21" Wall Kitchen Cabinets
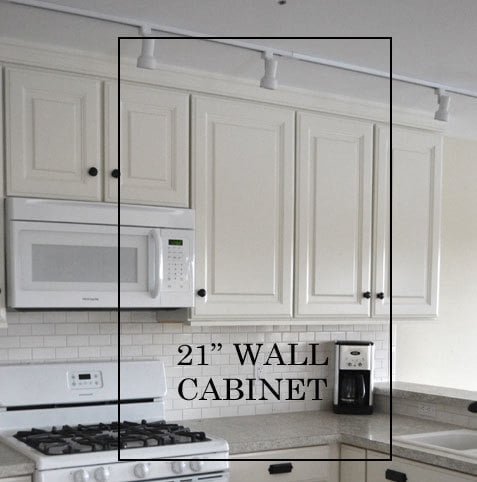
21" wall kitchen cabinet plans from
Specifications
| Project type | Kitchen Cabinet Plan, Accessories and Serving |
|---|---|
| Room | kitchen |
| Difficulty | Intermediate |
| Estimated cost | $50 - $100 |
Dimensions
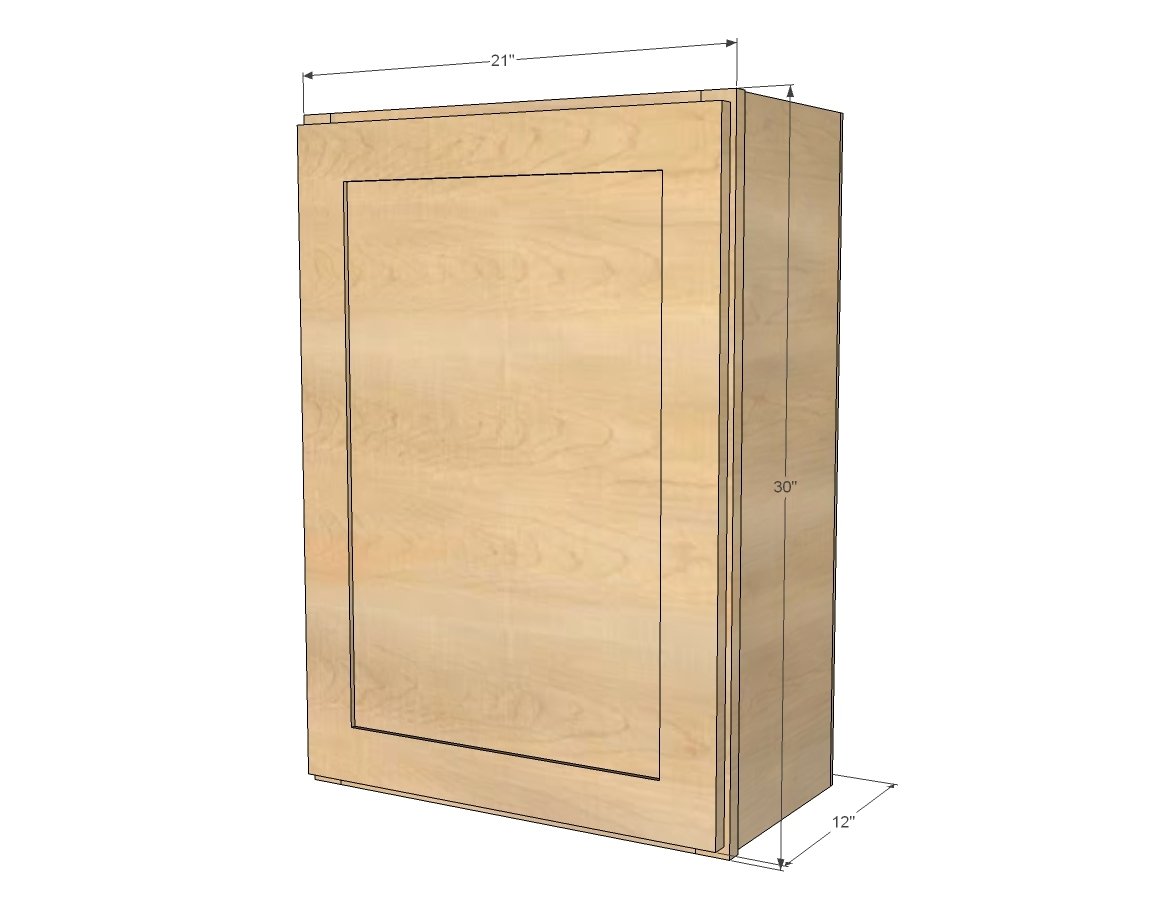
Use the size-specific shopping and cut lists below.
Shopping List
8 feet of 1x2s for face frame
3/4" plywood ripped into strips 10-1/4" wide
1x4 or plywood scrap for the back support
1/4" plywood for back
1-1/4" pocket hole screws
3/4" finish nails for attaching back
edge banding for finishing shelf fronts
shelf pins for adding shelves
DOOR and 1-1/4" concealed hinges for FACE FRAMES
Cut List
2 - 3/4" plywood @ 10-1/4" x 30" (Sides)
2 - 3/4" plywood @ 10-1/4" x 19" (Top/Bottom)
1 - 3/4" plwyood OR 1x4 @ 19" (Back Top Support)
1 - 1/4" plywood @ 30" x 20-1/2" (Back)
2 - 1x2 @ 30" (Face Frame)
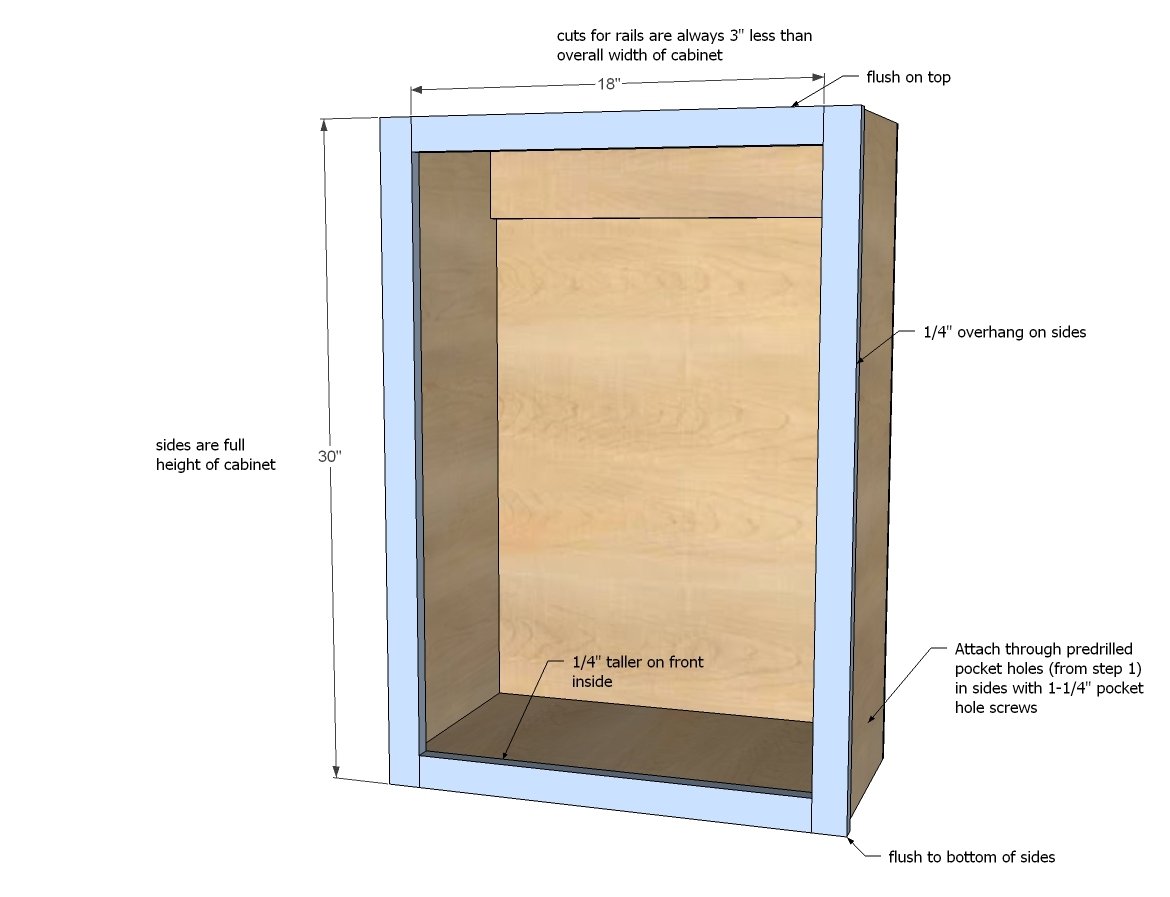
2 - 1x2 @ 18" (Face Frame(
Shelves should be cut to fit depending on attaching and if you use edge banding
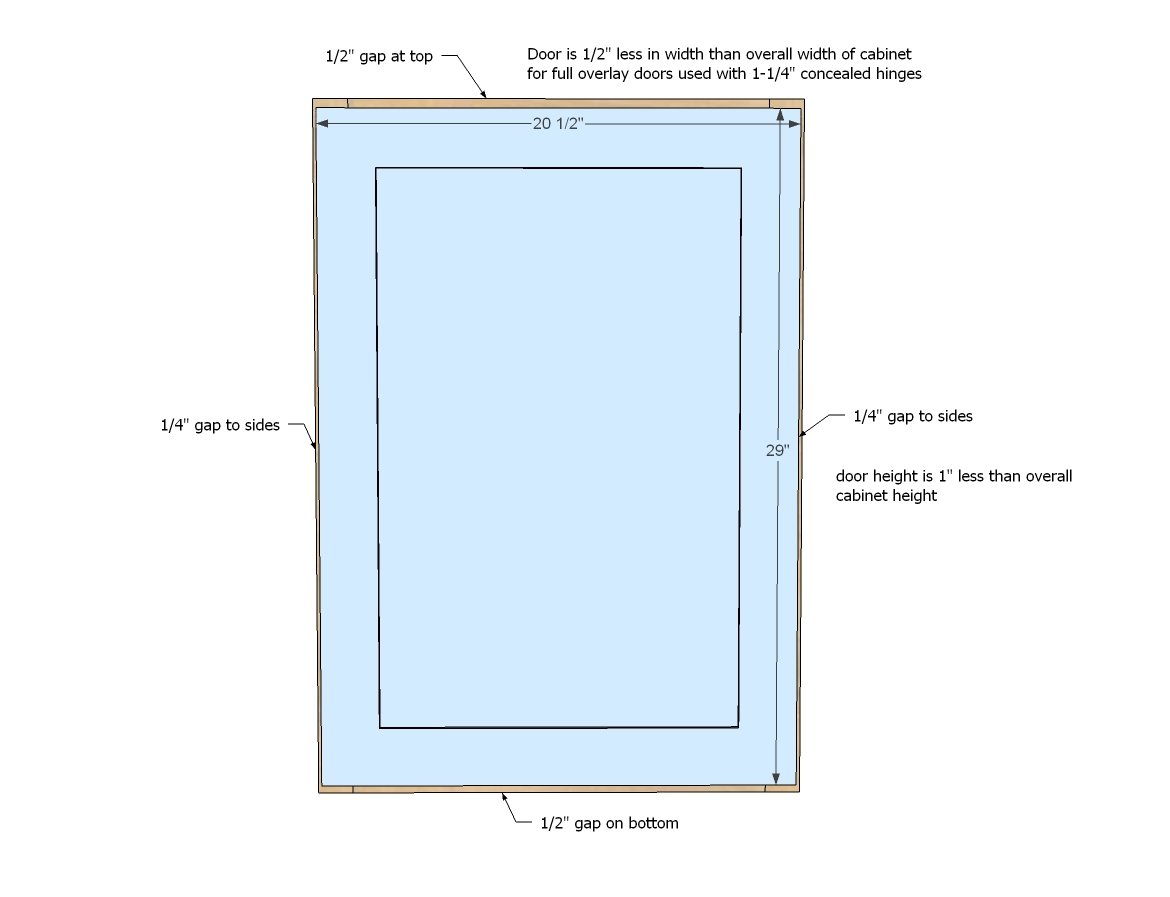
FULL OVERLAY DOOR SIZE 20-1/2" x 29"
Tools
- measuring tape
- square
- pencil
- safety glasses
- hearing protection
- kreg-jig
- drill
- compound miter saw
- table saw
- nailer
Step-by-step Instructions
Step 1
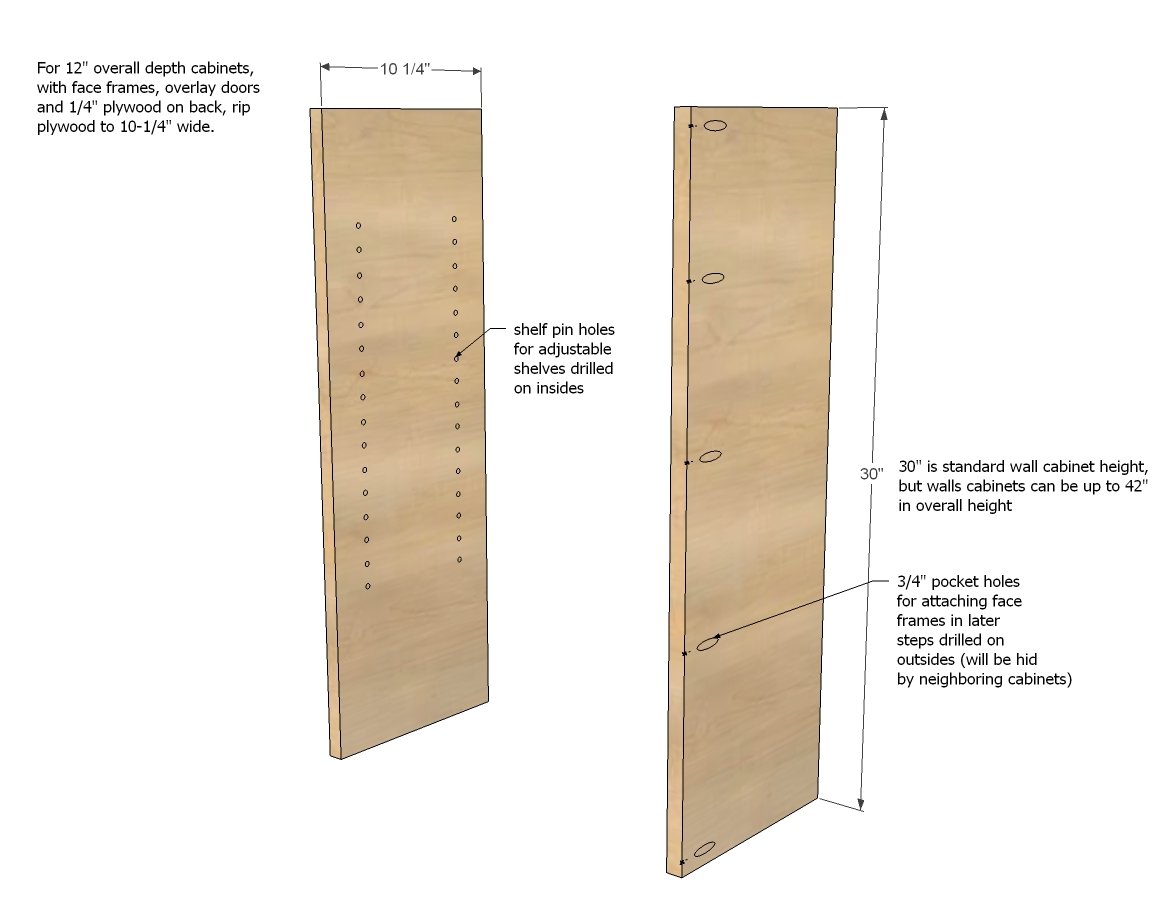
First, make up your sides by drilling shelf pin holes on the insides for adjustable shelves (I use a Kreg Shelf Pin Jig ) - it's much easier to do this now than after assembly - and drill 3/4" pocket holes facing the front for attaching face frames in later steps (I use a Kreg Jig for drilling pocket holes). For taller shelves, you would simply just cut the sides taller. For deeper shelves, you would simply adjust your plywood rip width.
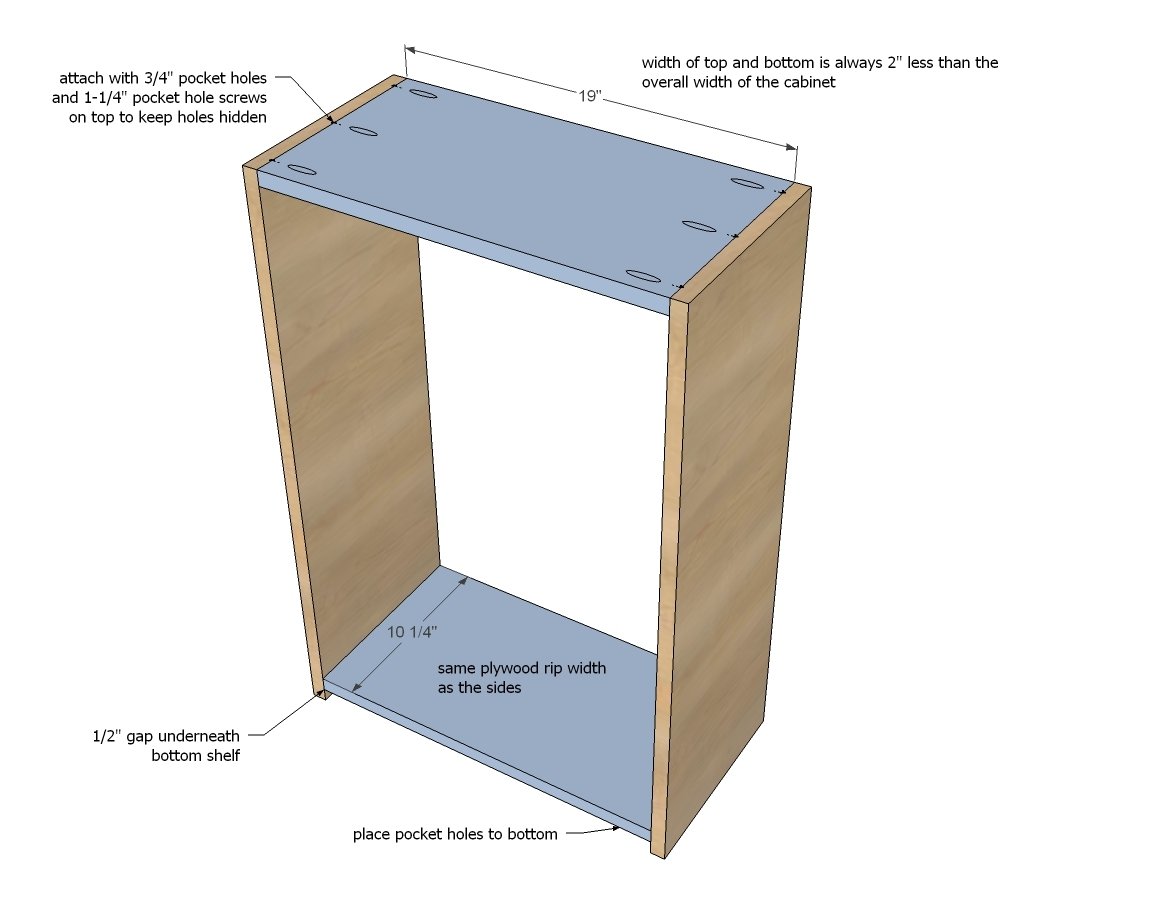
Next attach the two sides together with the top and bottom.
NOTE: Also drill 3/4" pocket holes facing forward for attaching face frames on top and bottom.
Step 3
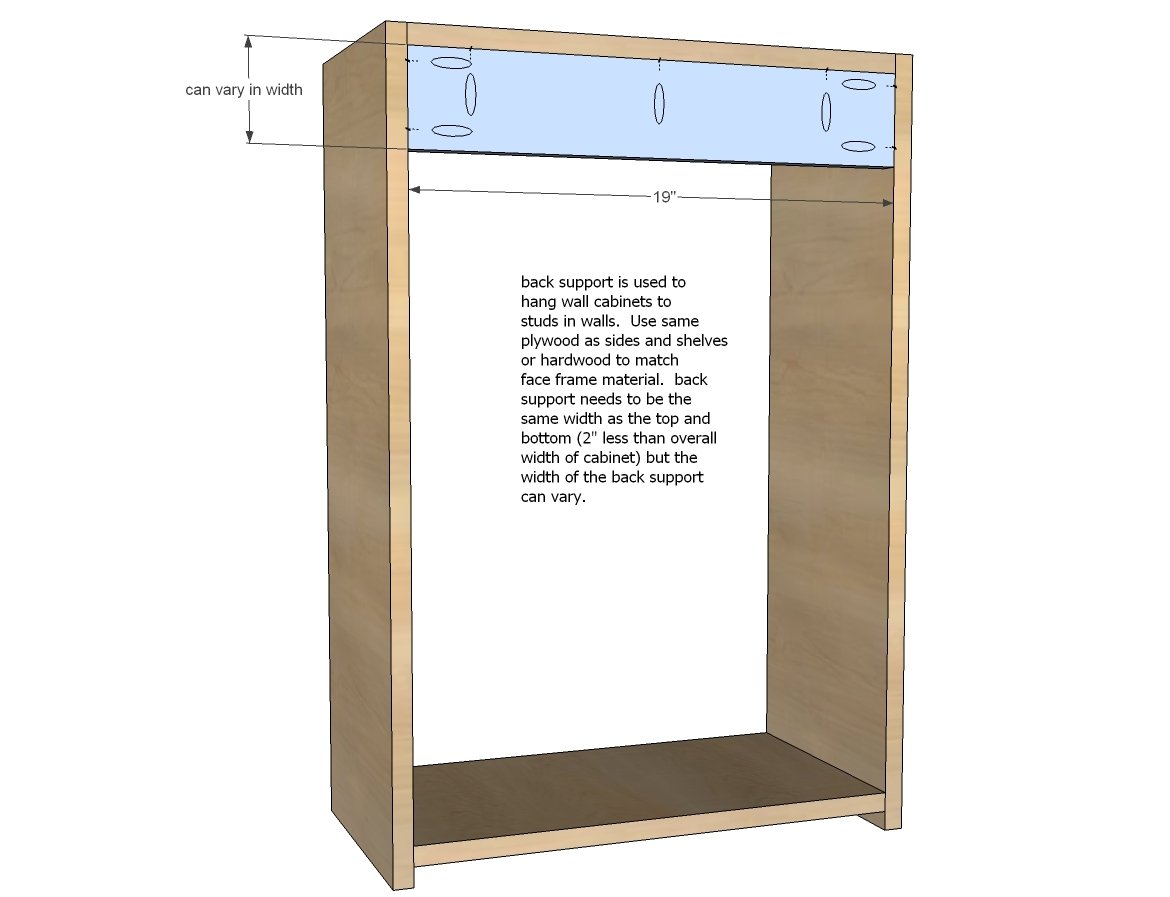
The back support is very important because you will use it to hang the wall cabinets on the wall. We used prefinished plywood for the plywood, and simply used the scrap leftover for the back support (it ended up being about 3" wide). A 1x4 would also do the trick but just don't forget, you will be able to see this board when the cabinet is open. TIP: For especially wide cabinets or cabinets with expected heavy loads, a second bottom support is recommended for additional attachment to studs in walls.
Step 4
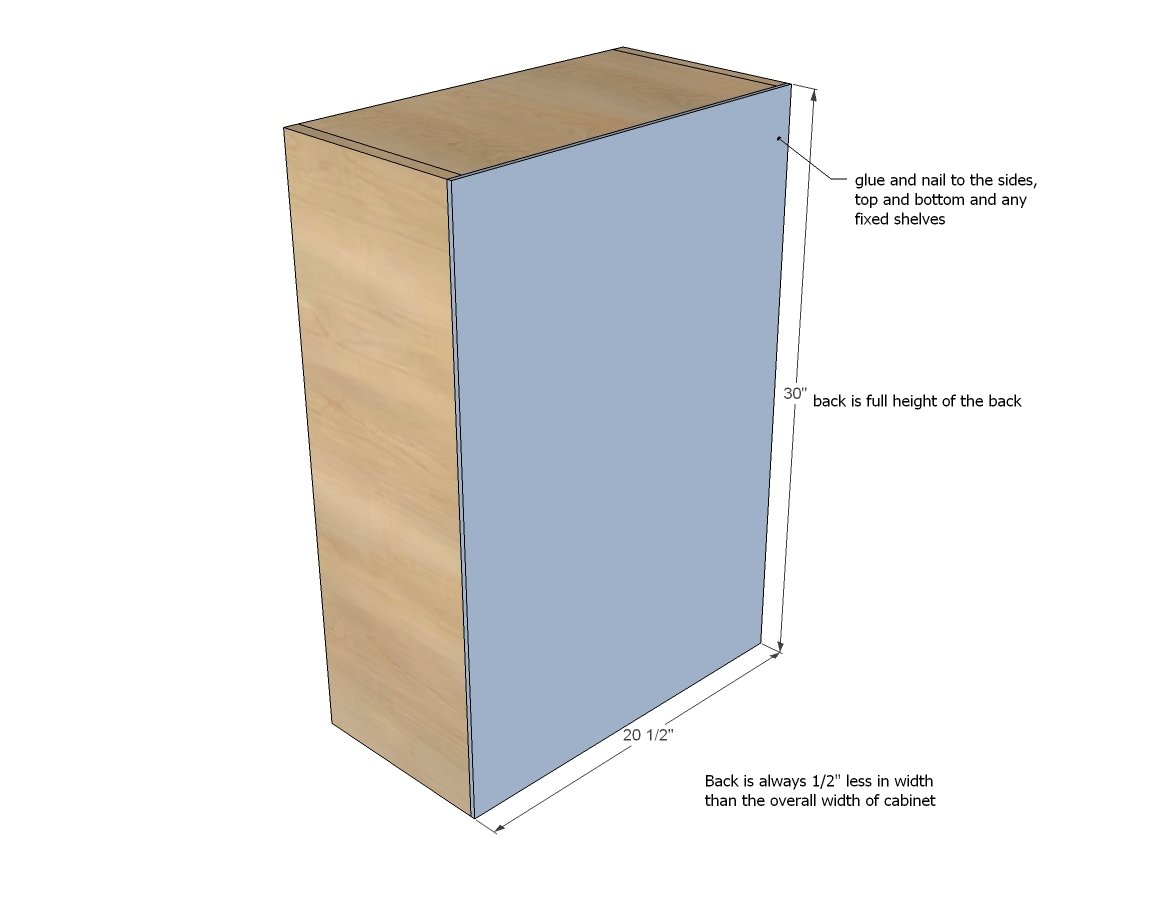
The back is attached with glue and 3/4" finish nails to all fixed shelves, sides, top and bottom, and back support.
Step 5
Step 6
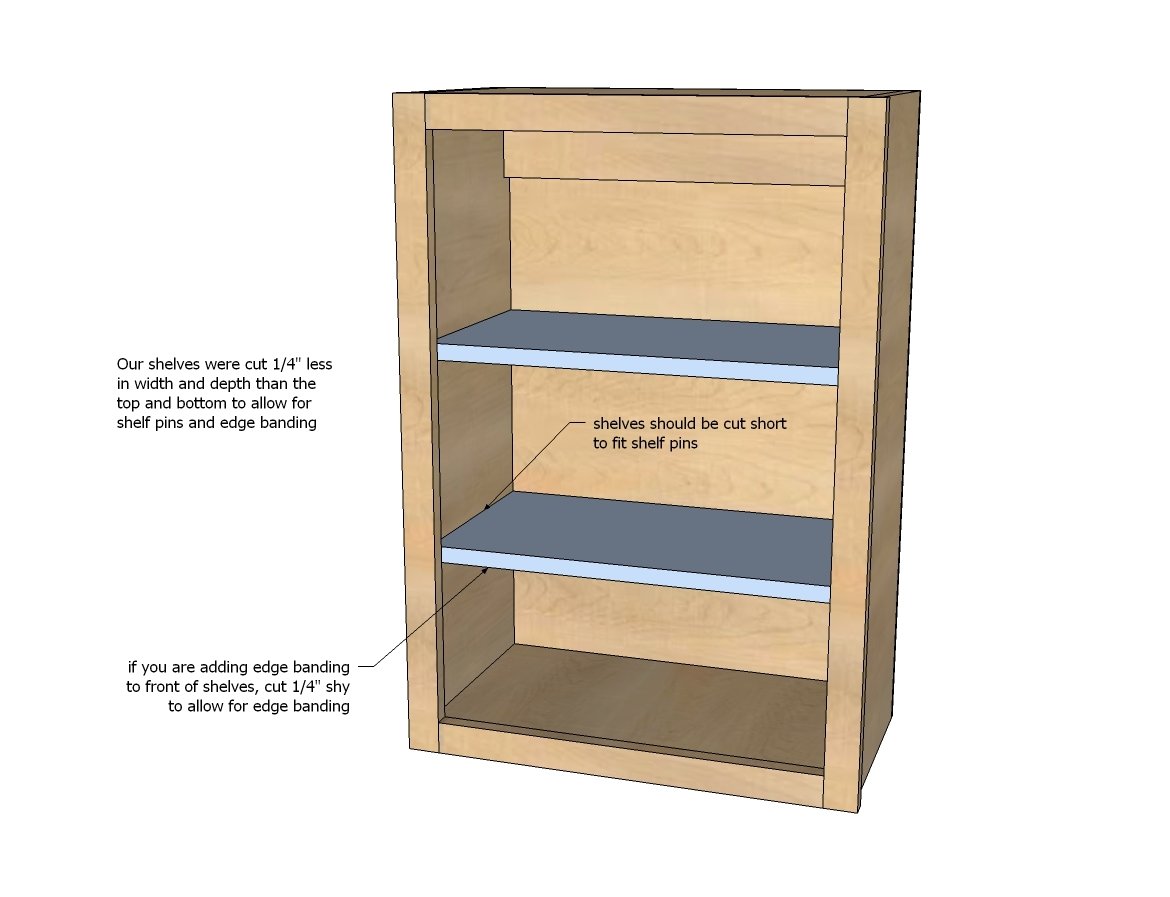
We cut all of our shelves 1/4" less in width and depth than the top and bottom to allow for shelf pins and adding edge banding. You can see how we added edge banding here.
Step 7
For the doors, we opted for full overlays with concealed face frame hinges. The end goal of the cabinets with full overlay doors is a 1/2" reveal of the face frames when done. So this means 1/2" gap to bottom and top and 1/4" side to side (since a neighboring cabinet will also have a 1/4" gap). I'll be sharing a post soon on how we hung the cabinets - so stay tuned for that!
Finishing
Sand all surfaces, starting with a medium grit and finishing with fine. Wipe off the dust, fill any holes or gaps with wood filler, and sand smooth once dry. Apply primer if you're painting, then finish with your choice of paint or stain and seal with a durable clear topcoat. For outdoor projects, use exterior-rated primer, paint or stain, and sealer so the piece stands up to the weather.
Source (temporary): https://www.ana-white.com/woodworking-projects/21-wall-kitchen-cabinets-momplex-vanilla-kitchen