36" Corner Base Easy Reach Kitchen Cabinet
How to build a Easy Reach Corner Base Cabinet for kitchen cabinets. This plan is simple and economical to build. including cut list, shopping list and detailed diagrams and instructions.
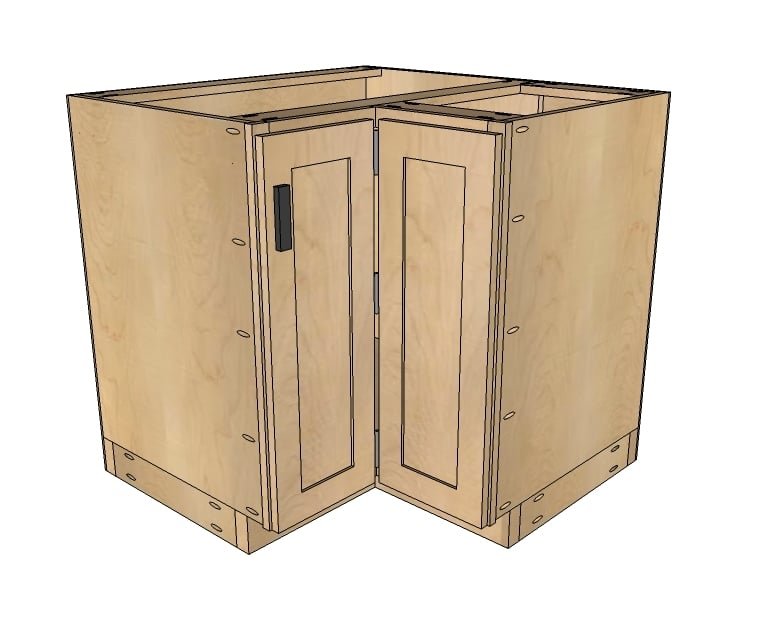
Specifications
| Project type | Kitchen Cabinet Plan, Accessories and Serving |
|---|---|
| Room | kitchen |
| Style | Farmhouse Furniture |
| Difficulty | Intermediate |
| Estimated cost | $50 - $100 |
Dimensions
Use the size-specific shopping and cut lists below.
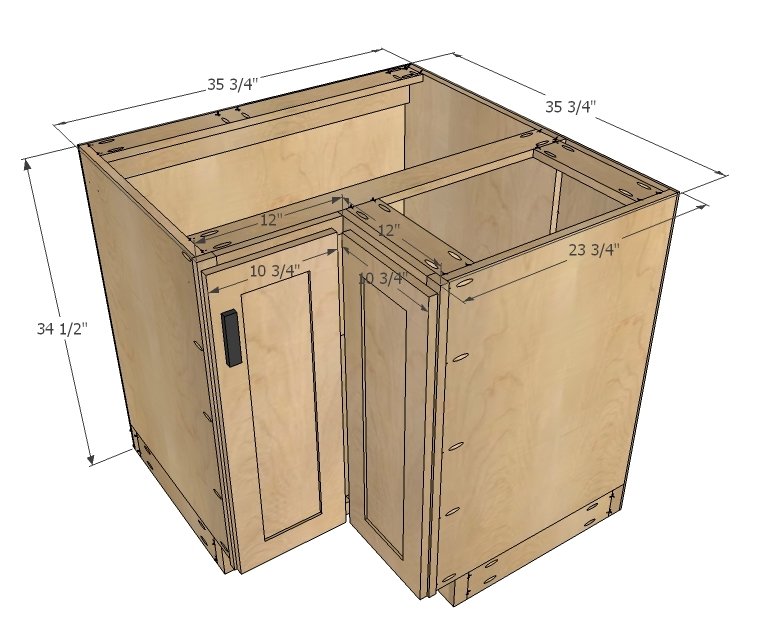
Shopping List
1 - sheet 3/4" plywood ripped into 22 3/4" widths, 8 feet long (we'll be calling these 1x24s in this plan) PS - Save the scrap in the center! 1 - 1x2 @ 8 feet long 1 - 1x4 @ 8 feet long (for the supports) 2 - 2x4 @ 8 feet long 1 - sheet 1/4" plywood
Cut List
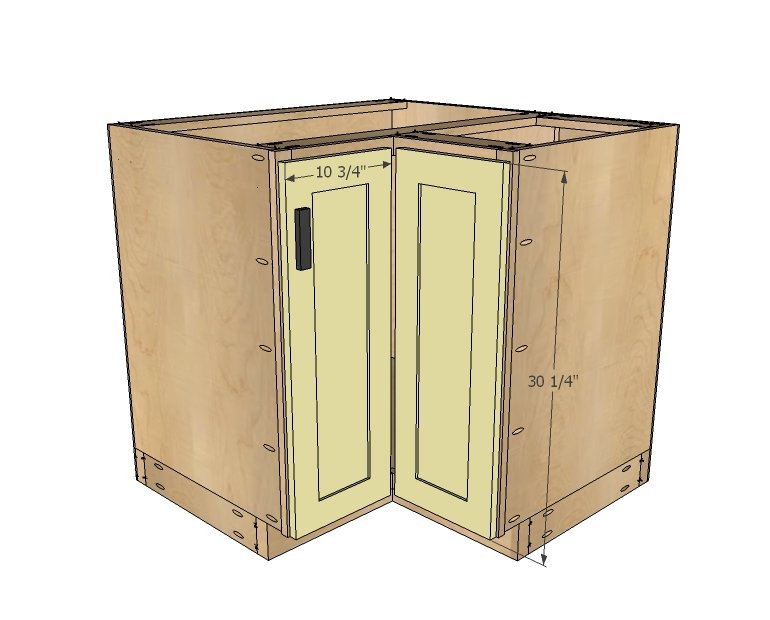
Box 3 - 1x24 @ 31" 1 - 1x24 @ 33 3/4" (make another for shelves) 1 - 1x24 @ 11 3/4" 2 - 1x4 (or scrap plywood) @ 33 3/4" 2 - 1x4 (or scrap plywood) @ 11 3/4" 2 - 1/4" plywood @ 35 1/4" x 34 1/2" Face Frame 2 - 1x2 @ 31" 2 - 1x2 @ 10 1/2" 2 - 1x2 @ 11 1/4" Base 2 - 2x4 @ 35 1/4" 4 - 2x4 @ 17 1/2" 2 - 2x4 @ 14 3/4" Doors 2 - 3/4" thick x 10 3/4" x 30 1/4"
Tools
- measuring tape
- square
- pencil
- safety glasses
- hearing protection
- kreg-jig
- drill
- circular saw
- compound miter saw
- table saw
- nailer
- level
Step-by-step Instructions
Step 1
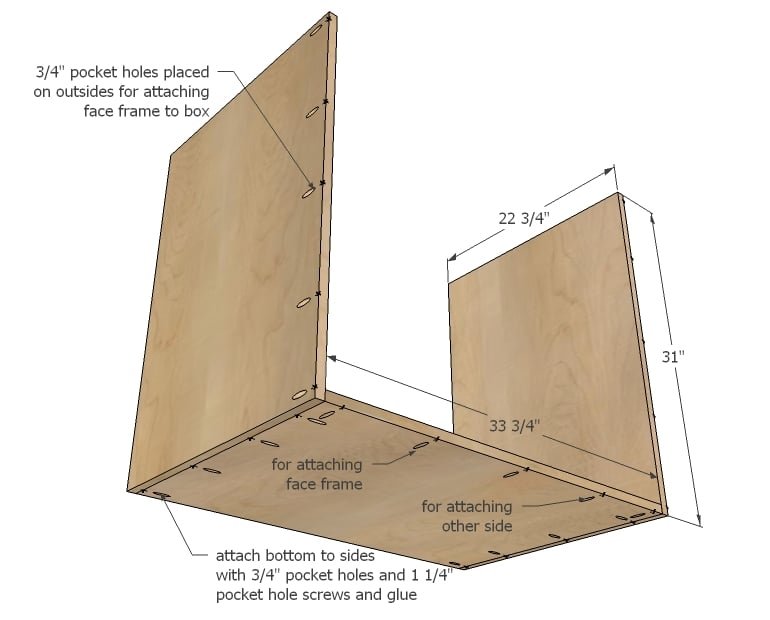
The main thing to remember in this plan is to drill all your pocket holes first. And if you are attaching face frames with pocket holes, drill them before assembly. One of our very bright readers suggested drilling pocket holes for face frame attachments on the outsides because they will be covered up anyway and the inside will be completely finished. Great stuff! Attach bottom to sides with glue and 1 1/4" pocket hole screws.
Step 2
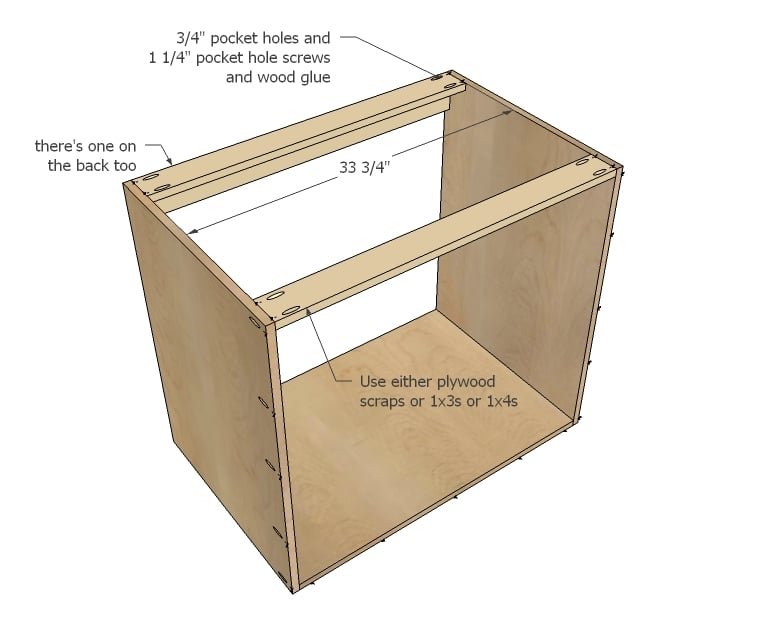
Once you get the main box built, it's time to add some supports. These could be the 1x4s or the scrap strip of plywood leftover from ripping into 1x24 strips.
Step 3
Now it's time to add the bottom for the adjoining side. You will need to use 1 1/4" pocket hole screws and 3/4" pocket holes to attach. Make sure you predrill pocket holes for attaching face frame and side. This seam will be fully supported by the base in later steps.
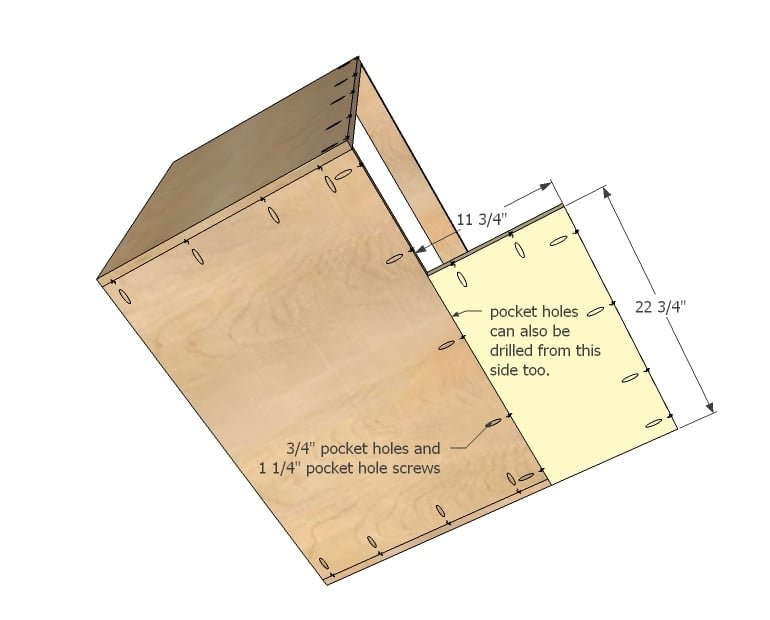
Step 4
Now attach the side.
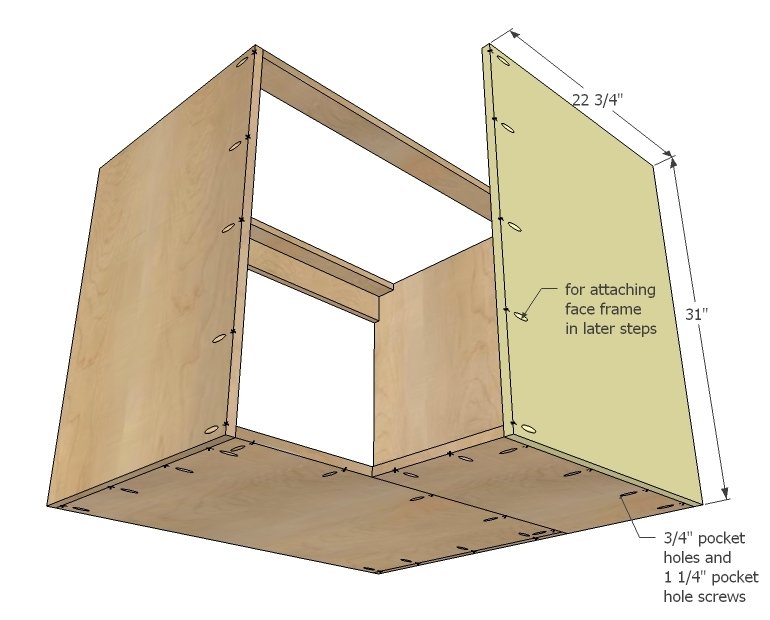
Step 5
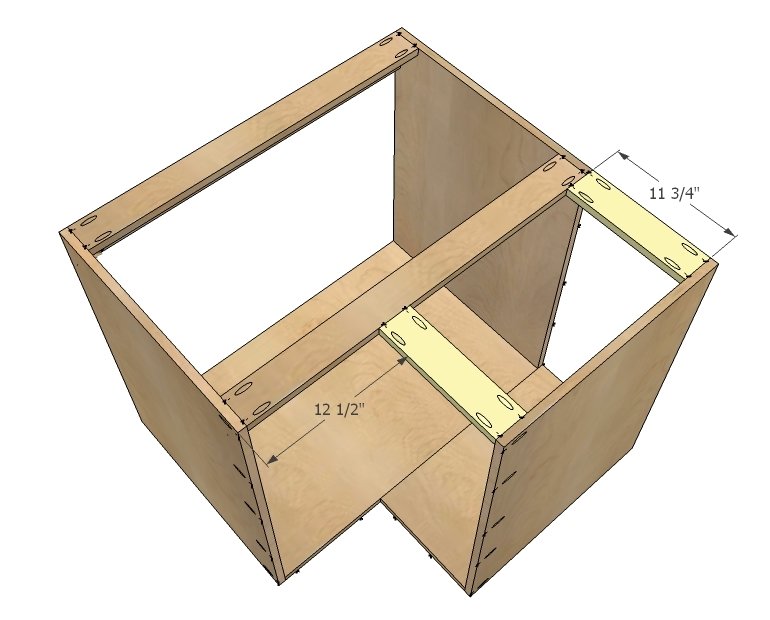
Step 6
Build the face frame first, and then attach. Remember the sides overhang by 1/4" to give you some "wiggle" room when installing the cabinets.
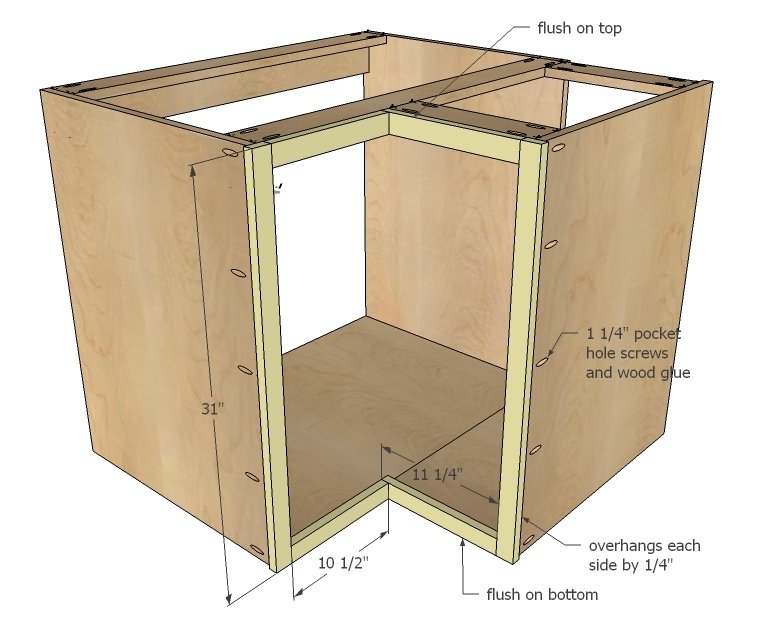
Step 7
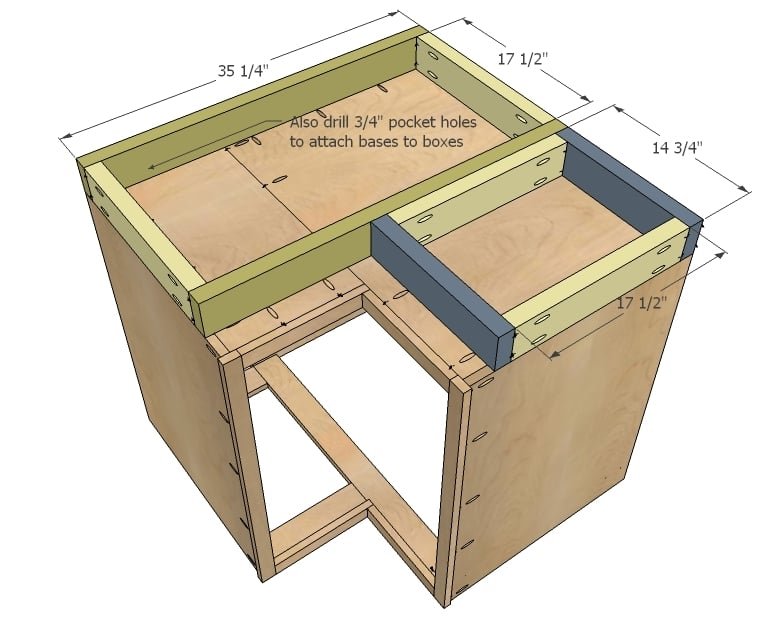
Build bases seperately also, drilling holes for attaching to bottom of cabinet. Attach in place.
Step 8
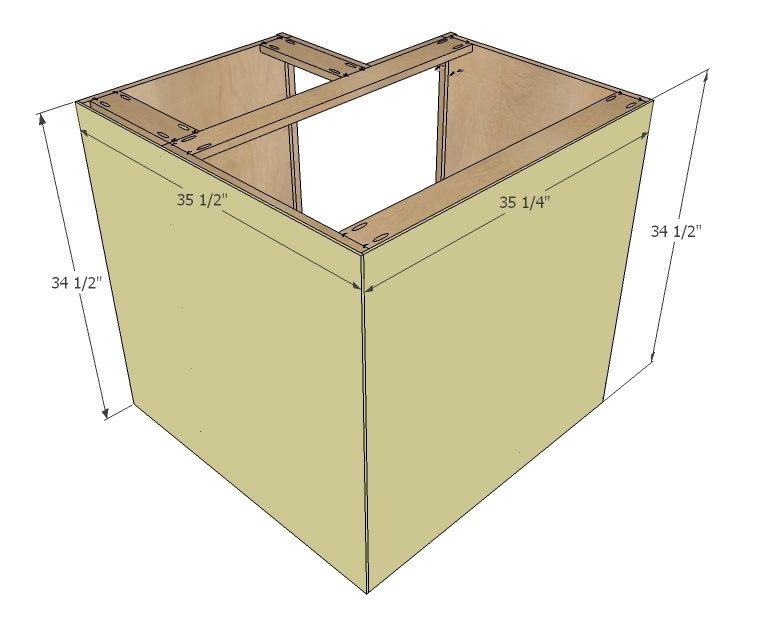
Plywood the backs, attaching with glue and 1 1/4" finish nails and 3/4" finish nails when you nail into 3/4" thick boards.
Step 9
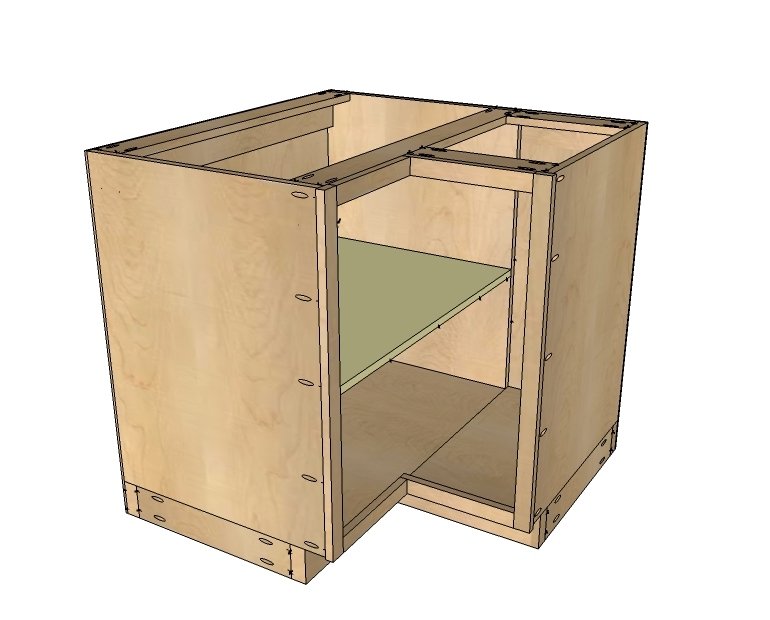
There's different ways you can do shelves, but I personally loved this way. Maybe because we always have a 50lb bag of rice to find a home for? I recommend fixing the shelf in place with screws rather than shelf pins just due to the size of it. I saw IKEA cabinets that stagger straight shelves so they overlap only in the conres and thought that was a neat and simple solution as well. Gives you some tall, some short storage too.
Step 10
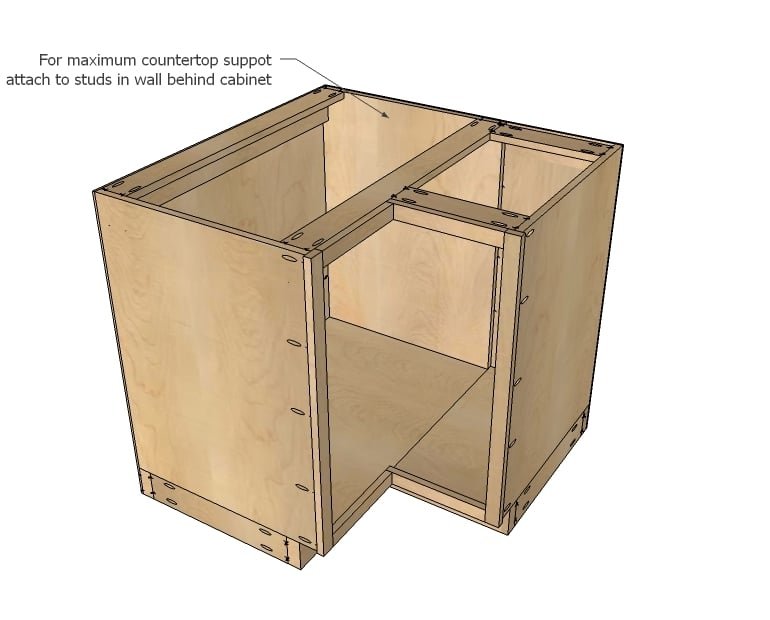
When you go to install the cabinets in your kitchen, I recommend attaching backs to walls to support heavier countertops.
Step 11
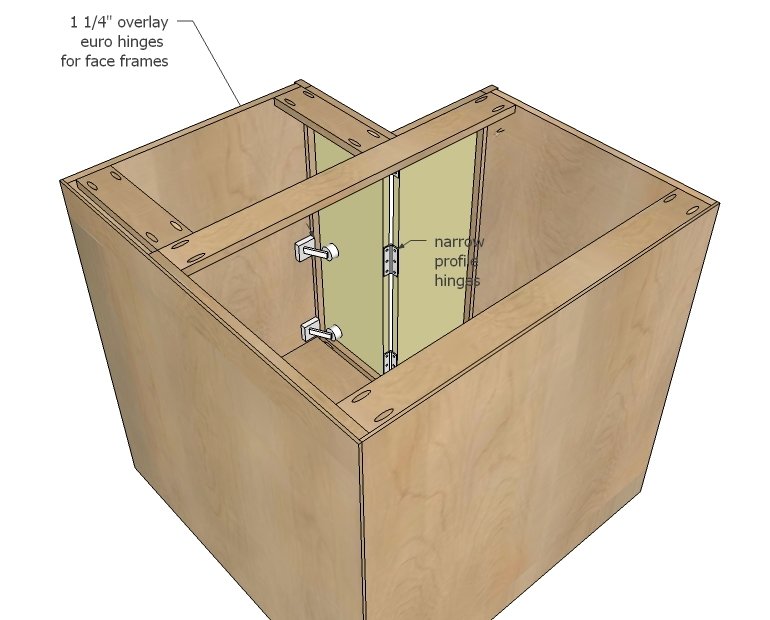
These doors are sized for full overlay face frame cabinets. The gap between cabinets is sized for narrow profile hinges, 3/4" x 3" - see next diagram
Step 12
There are other hinges types, this is the most basic installation. If you choose a different hinge type, you may need to adjust your door widths for the best fit. My recommendation is to take any scrap 3/4" plywood - that is if you have any! - and cut door slabs and fit until you are happy before making doors.
Step 13
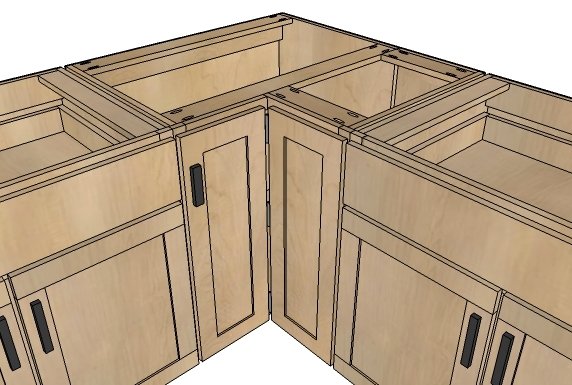
And this one is just to show how the cabinets line up with other models. Gaps between doors and drawers is in totally 1/2" everywhere.
Finishing
Sand all surfaces, starting with a medium grit and finishing with fine. Wipe off the dust, fill any holes or gaps with wood filler, and sand smooth once dry. Apply primer if you're painting, then finish with your choice of paint or stain and seal with a durable clear topcoat. For outdoor projects, use exterior-rated primer, paint or stain, and sealer so the piece stands up to the weather.
Source (temporary): https://www.ana-white.com/woodworking-projects/36-corner-base-easy-reach-kitchen-cabinet-basic-model