36" Floating Vanity Cabinet
to build your own floating vanity cabinet! This floating vanity is built using 3/4" plywood. We ordered a door and purchased a vanity top to complete the project. It is very sturdy and was simple to build and super functional and looks amazing. Step by step plans include shopping list, cut list, detailed diagrams, and photos - everything you need to build your own floating vanity.
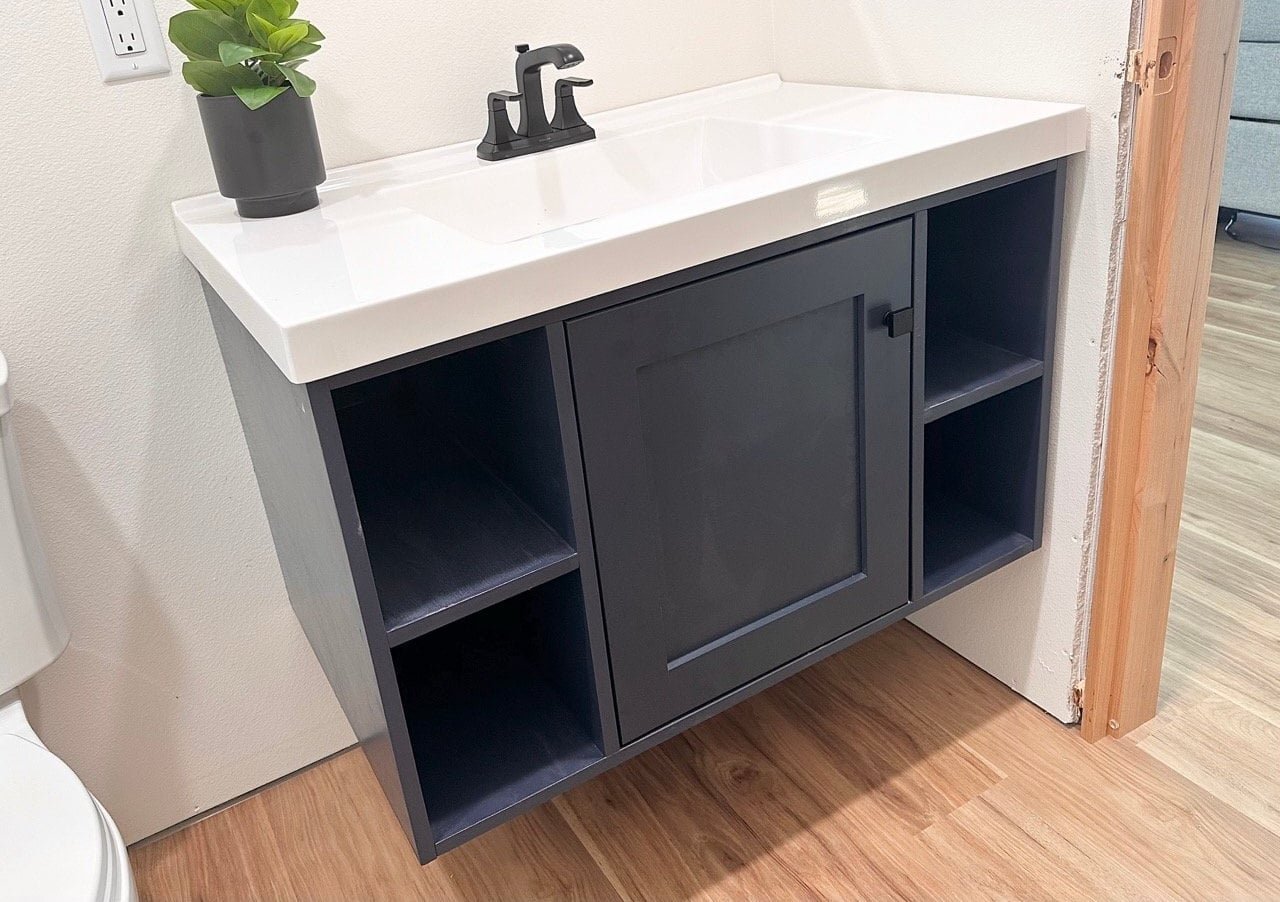
Specifications
| Project type | Bathroom Furniture |
|---|---|
| Room | Bathroom |
| Difficulty | Advanced |
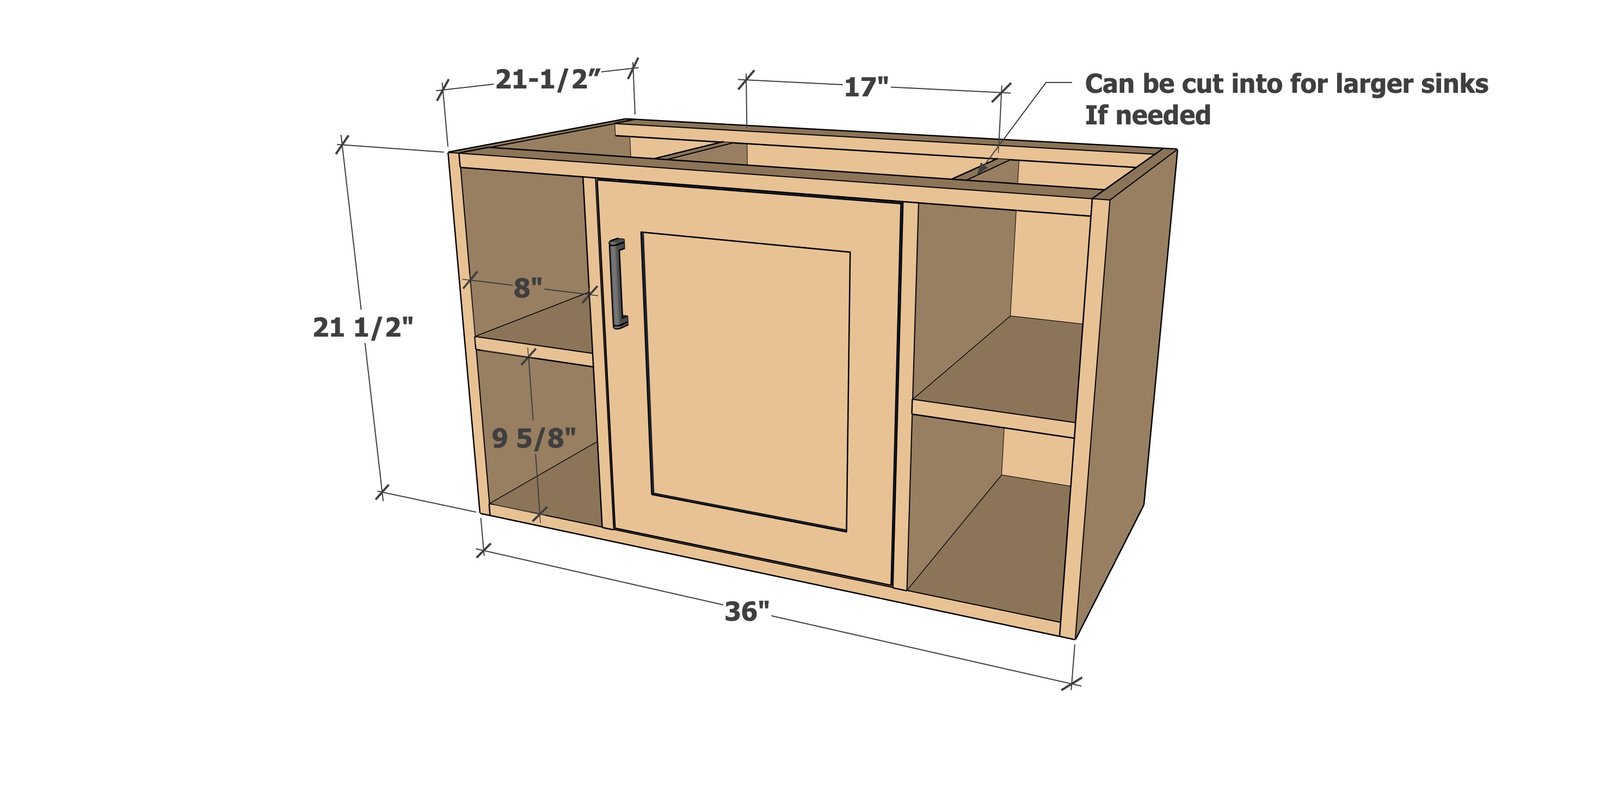
Dimensions
Use the size-specific shopping and cut lists below.
Shopping List
- 1 full sheet of 3/4" plywood, cabinet grade
- 12 linear feet of 3/4" edge banding, matching wood veneer
- 10 feet of 1x3 board
- 1-1/4" pocket hole screws (about 60)
- 2" cabinet screws (about 20)
- 1-1/4" brad nails
- wood glue
- premade cabinet door
- one set of euro hinges, inset for frameless cabinets (I found at Lowes off the shelf)
- 22" x 37" vanity top
- 4" lag screws for hanging to studs in the wall (minimum 6)
- wood glue
- wood filler
- 120 grit sandpaper
- cabinet grade paint
Cut List
NOTE: Dimensions are designed to fit a 22" deep x 37" wide vanity top - adjust to fit your vanity top
- 2 - 3/4" plywood @ 21-1/2" x 21-1/2" - sides
- 1 - 3/4" plywood @ 21-1/2" x 34-1/2" - bottom
- 2 - 1x3 @ 34-1/2" - top - place nicest edge outward
- 2 - 3/4" plywood @ 20" x 8" - back panels
- 2 - 3/4" plywood @ 21-1/2" x 20" - inner vertical divders
- 2 - 1x3 @ 17" - back supports
- 2 - 3/4" plywood @ 8" x 20-1/2" - shelves
Tools
- measuring tape
- square
- pencil
- safety glasses
- kreg-jig
- drill
- jigsaw
- compound miter saw
- table saw
- nailer
- sander
- level
- Iron
Step-by-step Instructions
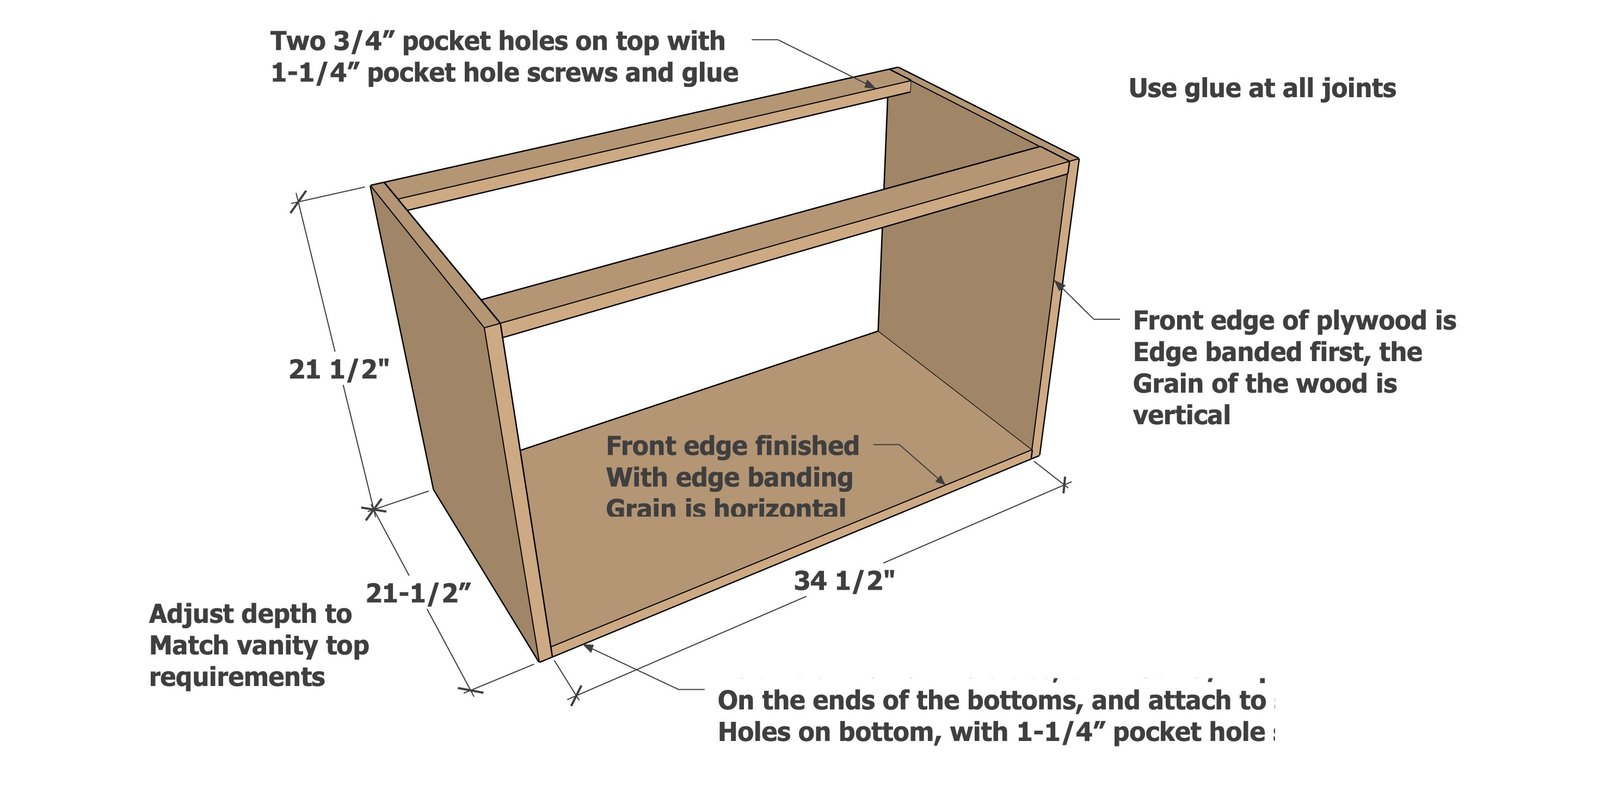
Drill 3/4" pocket holes on the bottom and attach to the sides, with pocket holes hidden on bottom.
Attach the 1x3s to the top, with pocket holes hidden to top (to be covered by vanity top in later steps). NOTE: Choose the nicest edge of the 1x3 to place on the front of the vanity.
Step 2
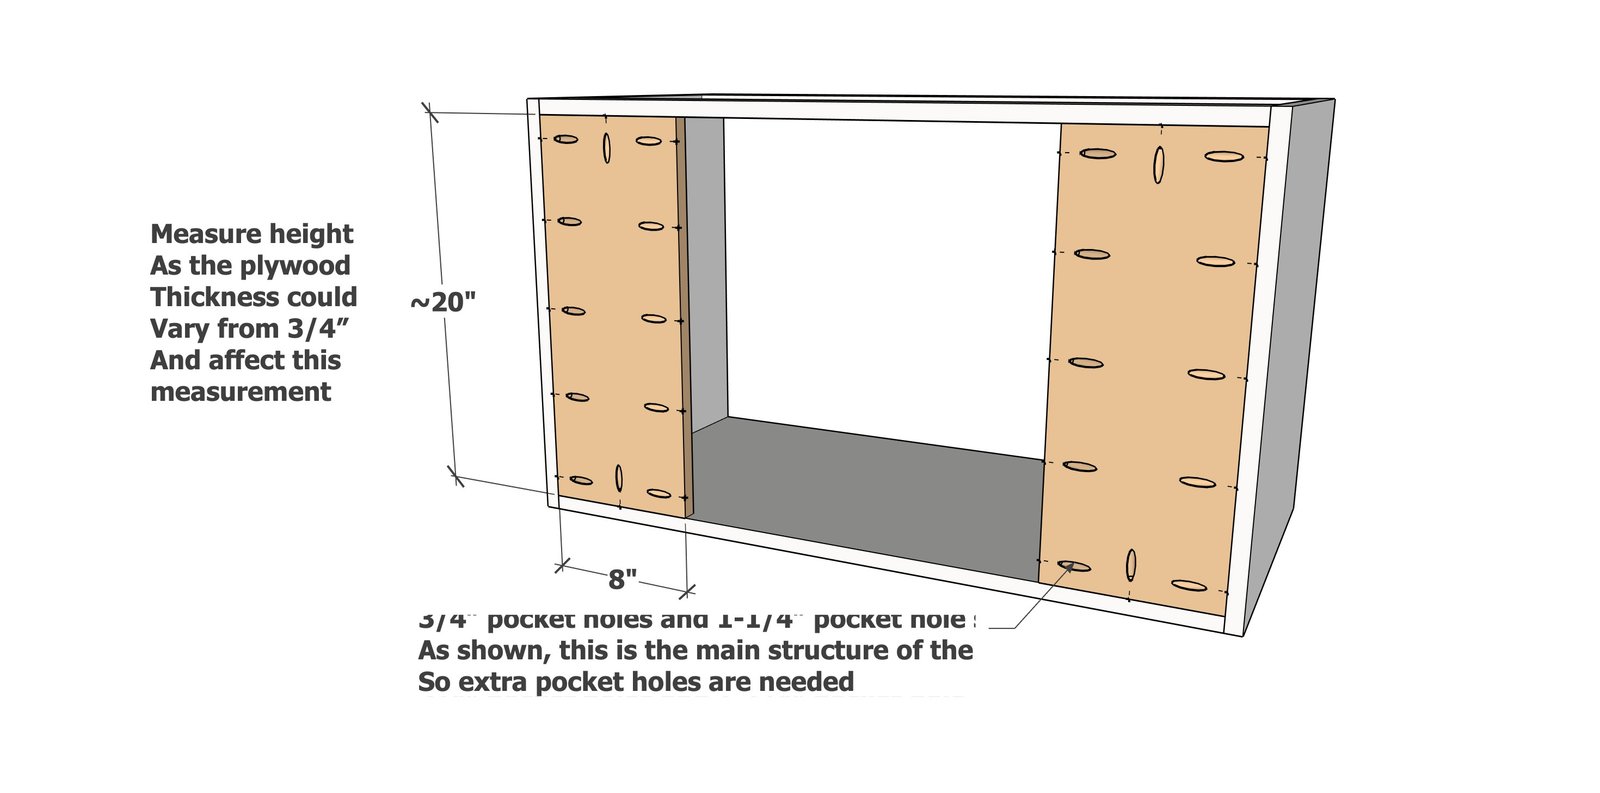
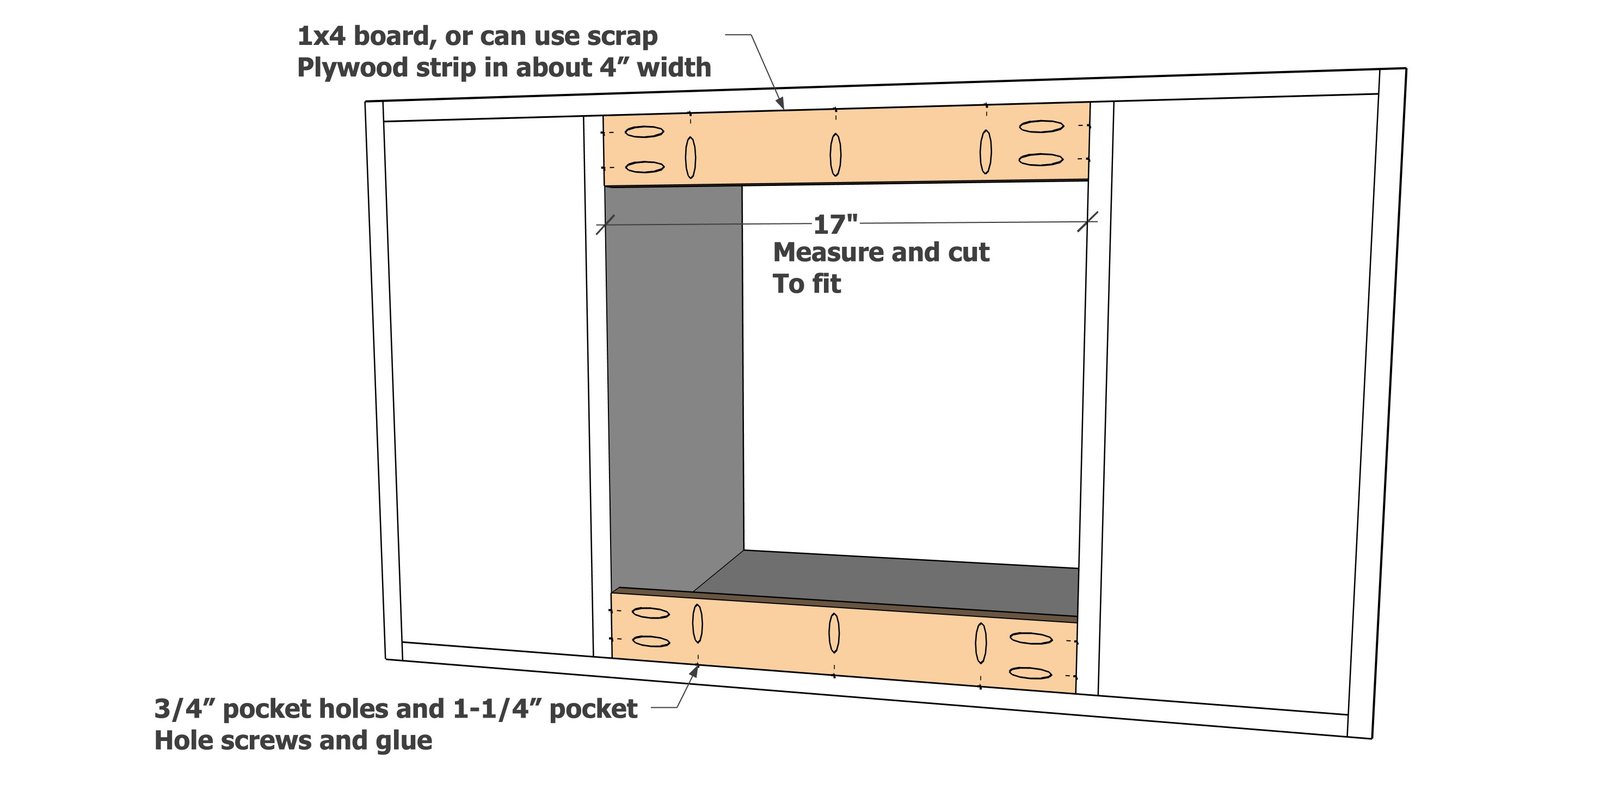
The back pieces work as the main hanging support, use extra pocket holes and glue to attach.
Step 3
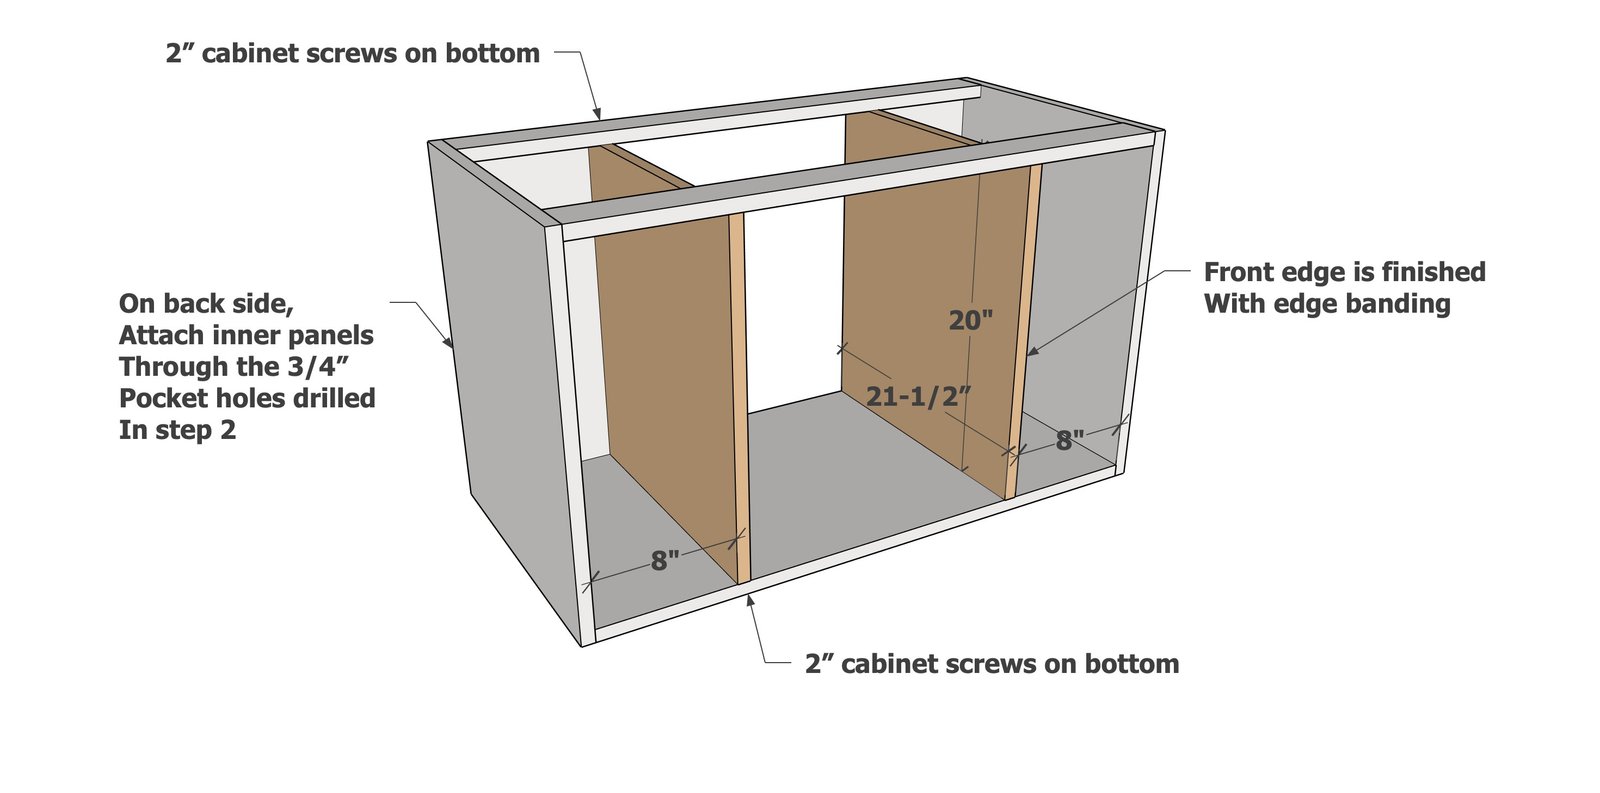
Add the vertical dividers, take care to make sure the front distance is right TIP: Use the 8" shelf piece as a guide. TEST SINK - Place the vanity top on the vanity at this step, and mark out and cuts as needed.
Step 4
TEST SINK - Before installing the vertical dividers, with the vanity top and sink set in place, position and mark if needed to cut out for the sink. We did have to cut into the tops of the vertical dividers to allow the sink to fit. We used a jigsaw to cut out. Measure and cut the back pieces, attach in place with 3/4" pocket holes and 1-1/4" pocket hole screws and glue.
Step 5
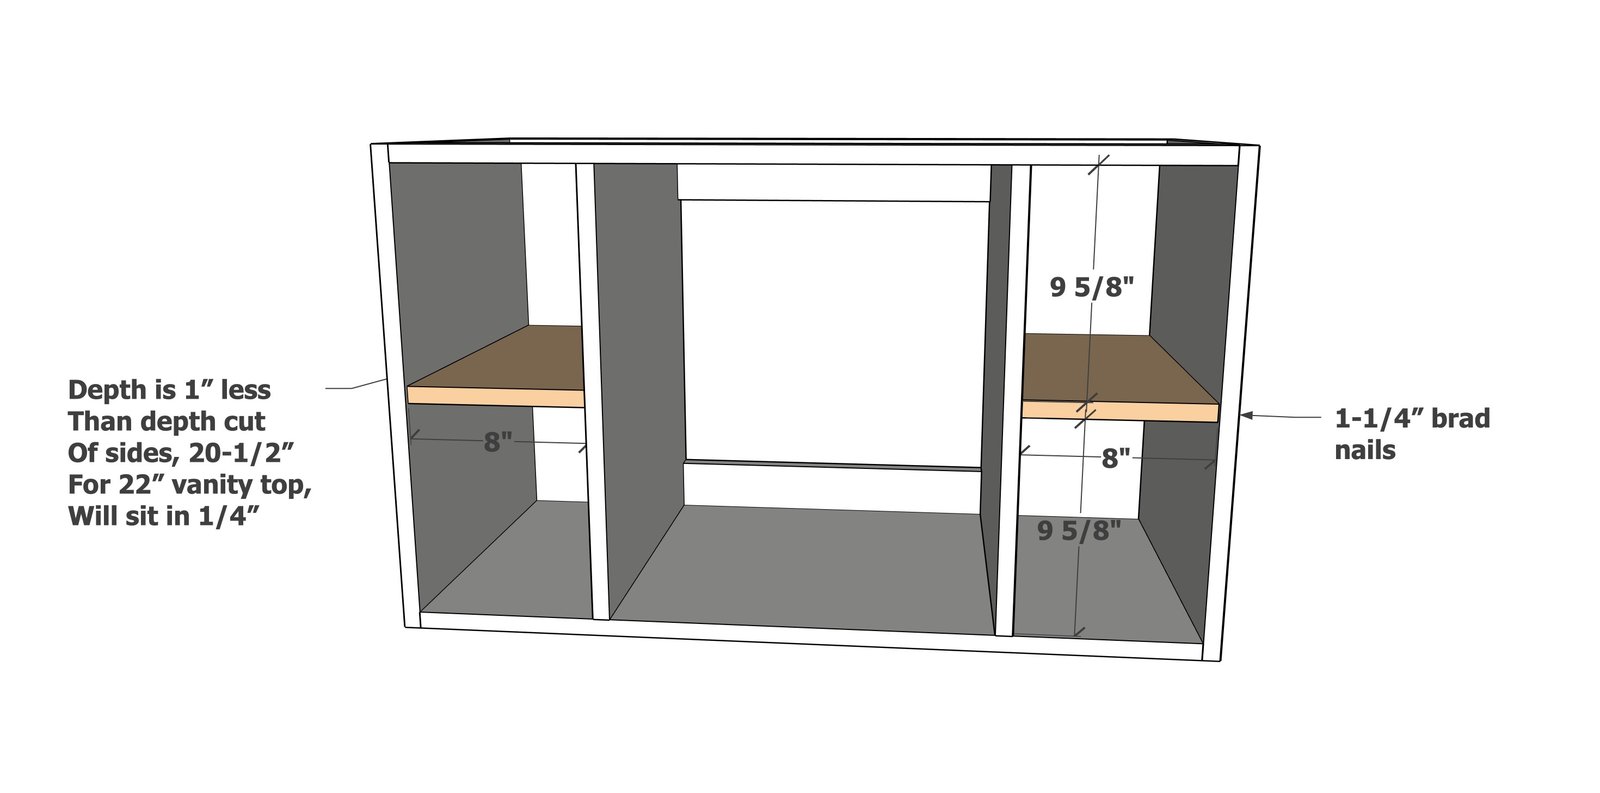
The shelves are not structural, but I didn't want pocket holes visible or screws showing, so I used glue and nails to attach.
Step 6
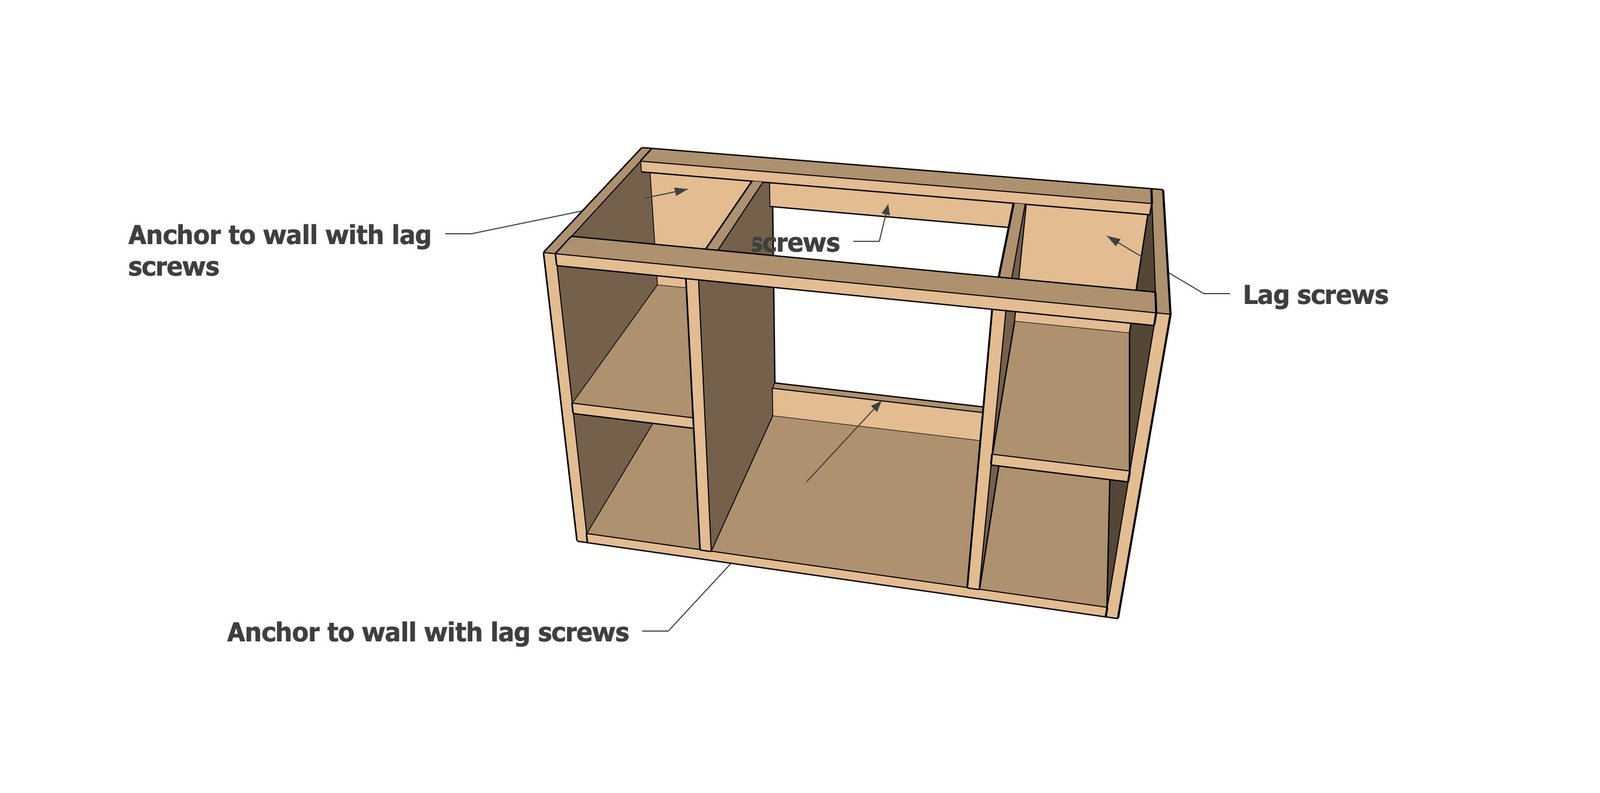
Hang to studs in the walls using the 4" lag screws, space the screws as far apart vertically as possible (one close to top and one close to bottom) for maximum support. Lag screws should support minimum of 100 pounds each.
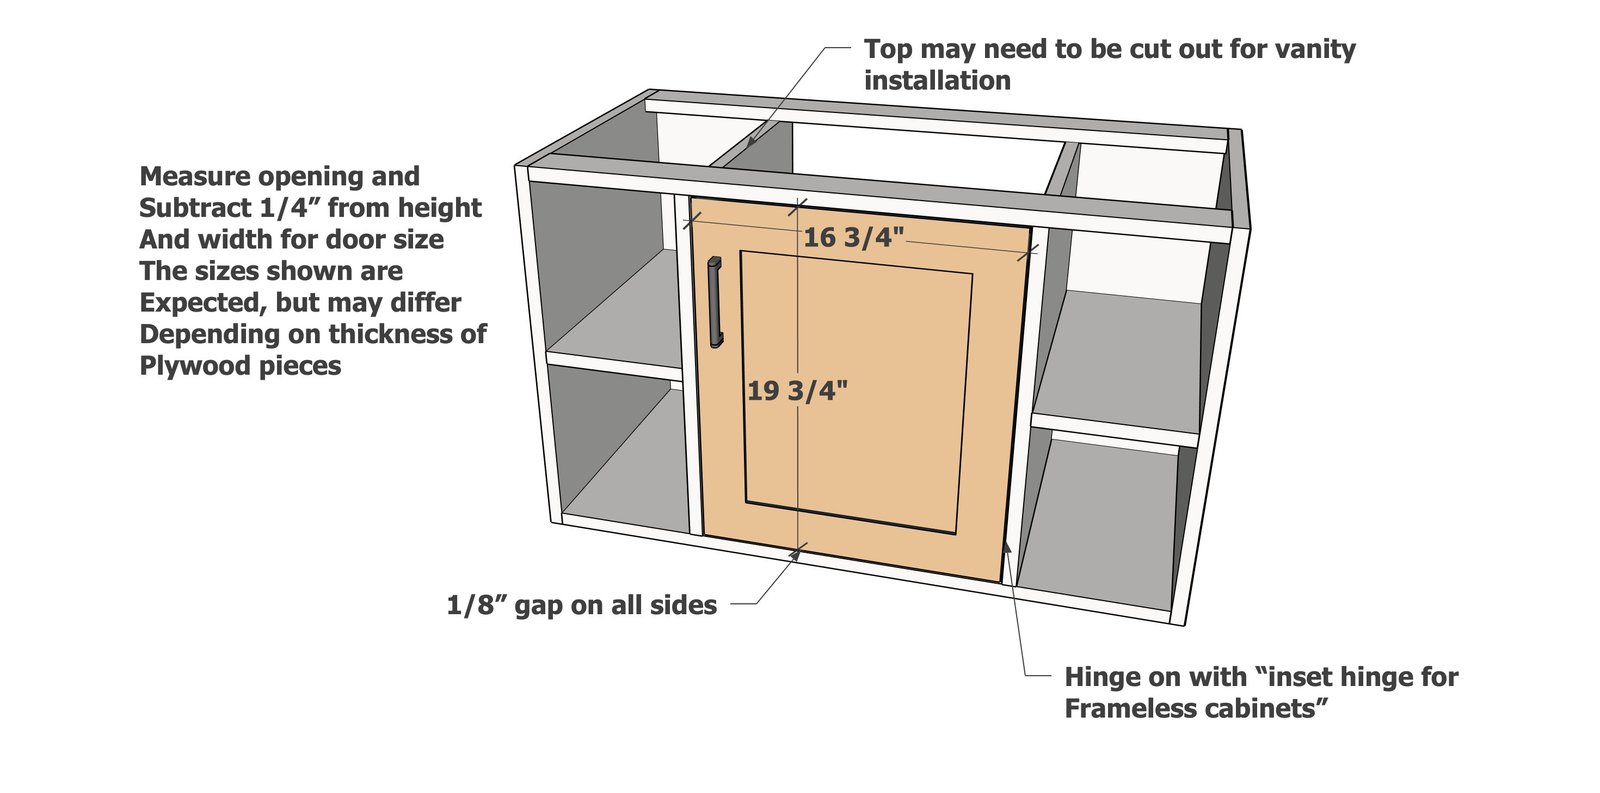
Install the door inside the cabinet.
Here is a video on how I install the hinges:
Finishing
Sand all surfaces, starting with a medium grit and finishing with fine. Wipe off the dust, fill any holes or gaps with wood filler, and sand smooth once dry. Apply primer if you're painting, then finish with your choice of paint or stain and seal with a durable clear topcoat. For outdoor projects, use exterior-rated primer, paint or stain, and sealer so the piece stands up to the weather.
Source (temporary): https://www.ana-white.com/woodworking-projects/36-floating-vanity-cabinet-free-plans