42" Base Blind Corner Cabinet
How to build a blind corner base kitchen cabinet - step by step plans from
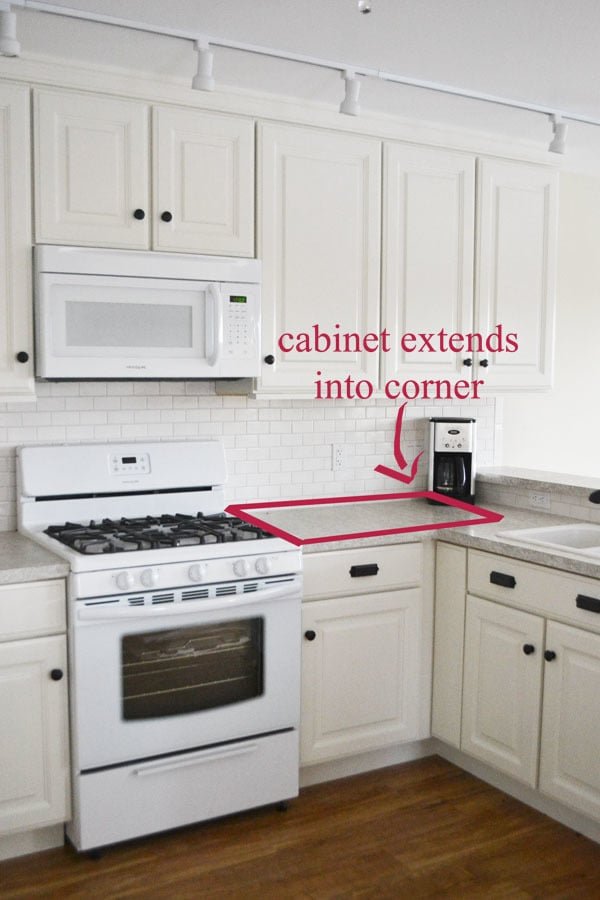
Specifications
| Project type | Kitchen Cabinet Plan, Accessories and Serving |
|---|---|
| Room | kitchen |
| Difficulty | Intermediate |
| Estimated cost | $100-$150 |
Dimensions
Use the size-specific shopping and cut lists below.
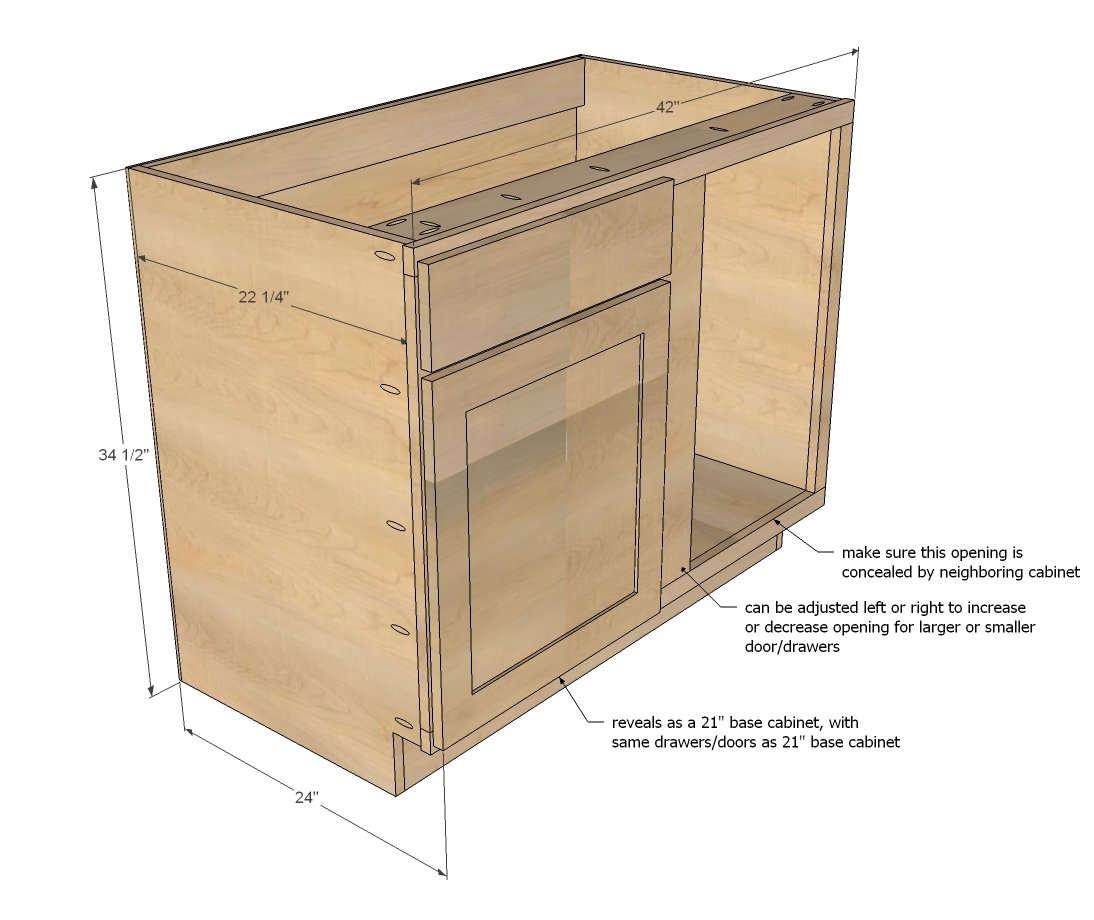
Shopping List
3/4" plywood ripped into strips 22 1/4" long (for sides and shelves) 3/4" plywood scrap from ripping sides and shelves (for top supports) 3/4" plywood ripped into strips 5" long (for base supports - use cheaper plywood here) 1x2s for face frames 1x6 (or other wide width board) for the center stile (27" length) 1/4" plywood (for backs) 1-1/4" pocket hole screws 3/4" finish nails edge banding for shelves
Cut List
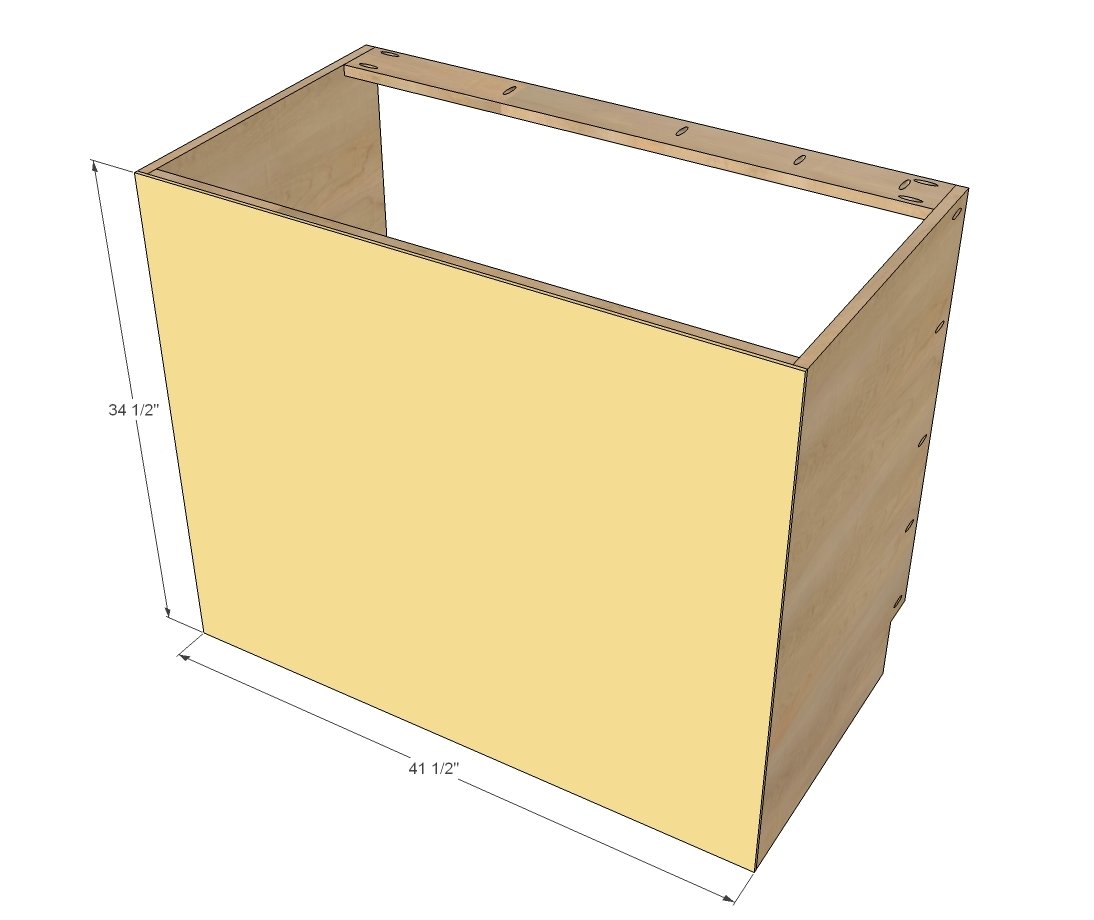
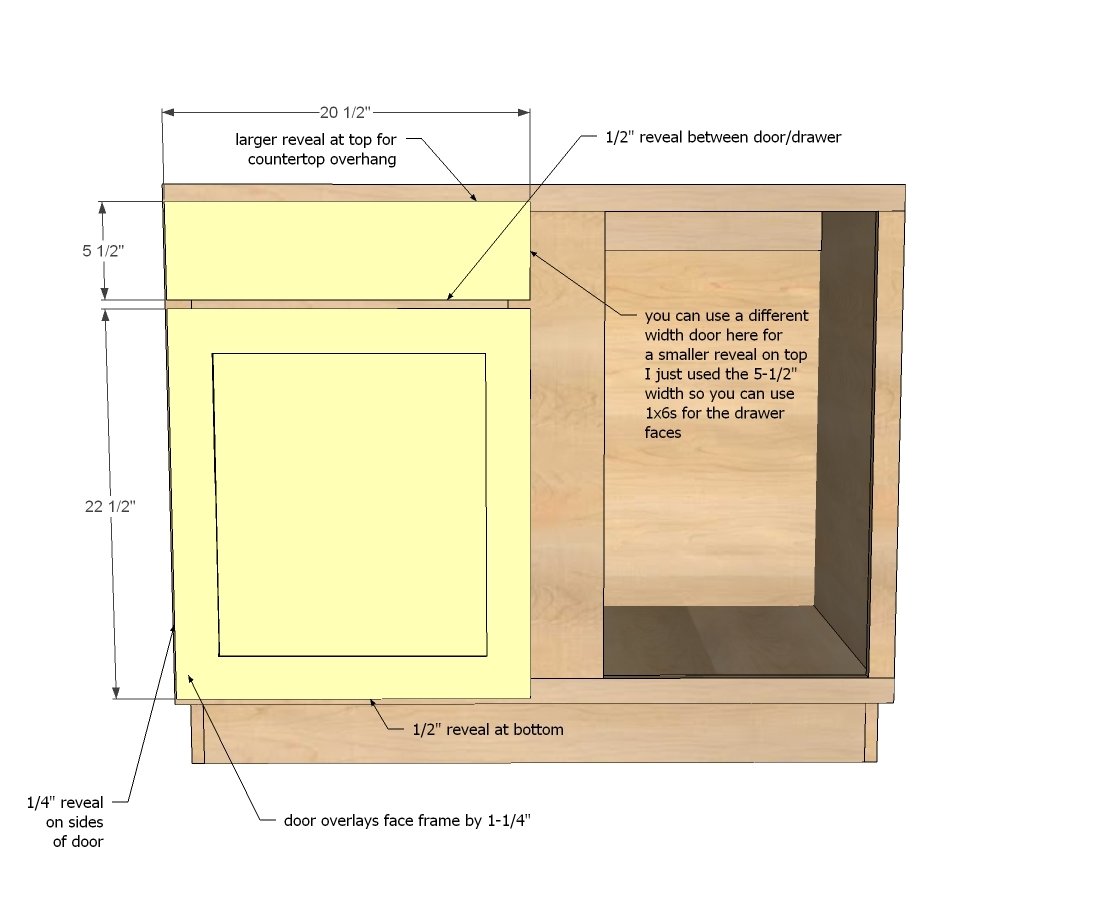
CARCASS 2 - 3/4" plywood @ 22-1/4" x 34 1/2" (side panels - same on ALL BASES) 1 - 3/4" plywood @ 22-1/4" x 40" (bottom shelf) 2 - 3/4" plywood @ 5" x 40" (bottom supports) 2 - 3/4" plywood @ 3-1/2" (can vary in rip width) x 40" (top supports) 1 - 1/4" plywood @ 32" x 41-1/2" (back) FACE FRAME 2 - 1x2 @ 27" (side stile - same on ALL BASES) 1 - 1x6 @ 27" (center stile) 2 - 1x2 @ 42" (top/bottom rails - always overall width of cabinet) 1 - 1x2 @ 18" (drawer/door rail) SHELVES 3/4" plywood @ 22" x 39-3/4" (measure and adjust to fit shelf pins) DOOR/DRAWER FACE for FULL OVERLAY (1-1/4") 5 1/2" x 20-1/2" (drawer face) 22-1/2" x 20-1/2" (door)
Tools
- measuring tape
- square
- pencil
- safety glasses
- hearing protection
- kreg-jig
- drill
- compound miter saw
- table saw
- nailer
- sander
Step-by-step Instructions
Step 1
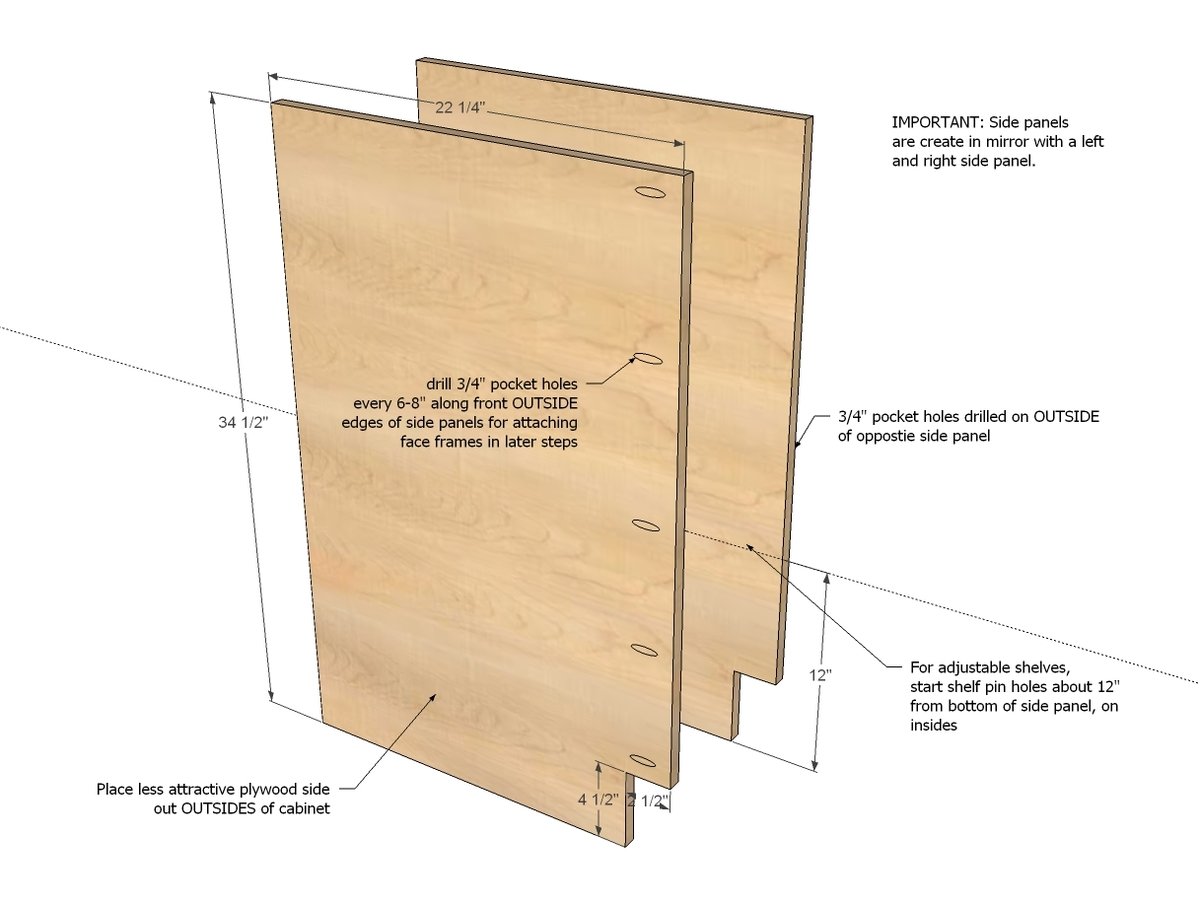
For all the base cabinets, make sure the side panels are cut exactly the same as the other cabinets. Make sure you create the two sides for each cabinet in mirror - meaning the toekicks are on the bottoms, pocket holes for attaching face frames are on the outsides, and shelf pin holes are on the inside for adjustable shelves.
Step 2
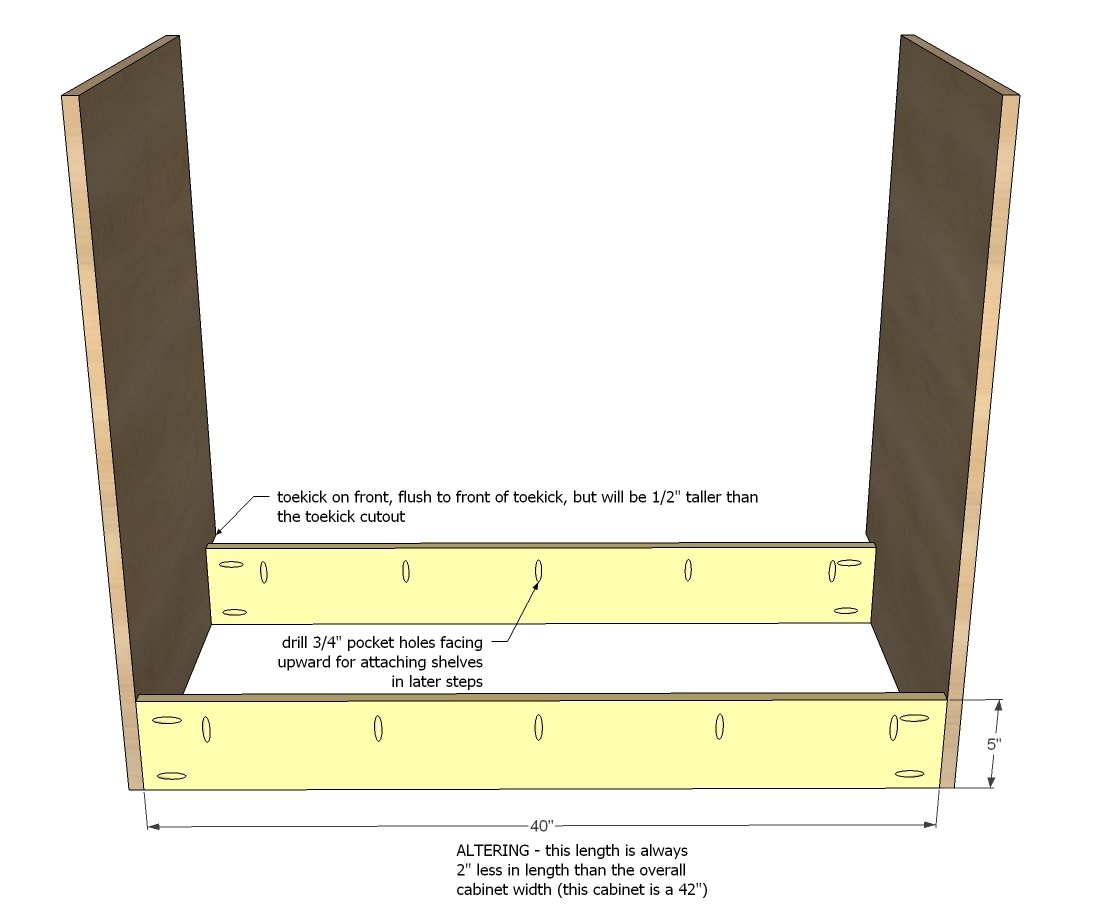
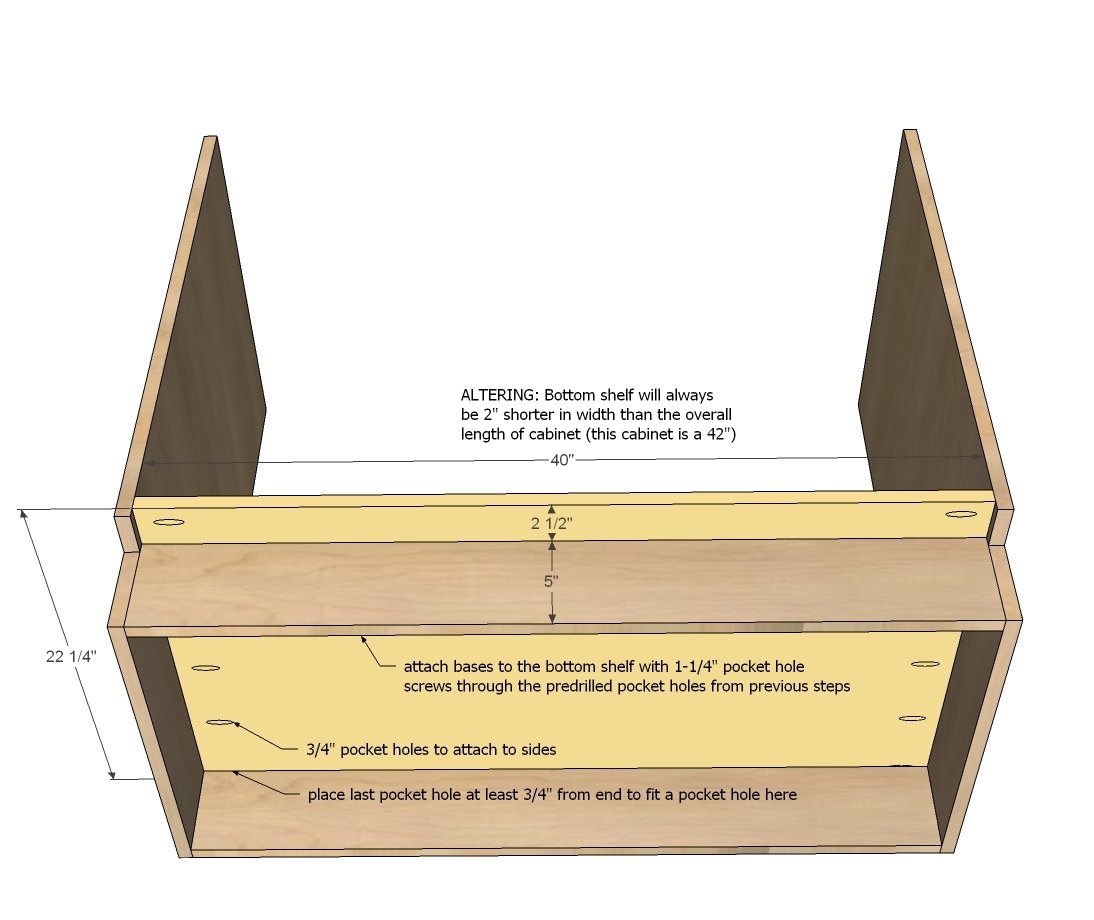
We used cheaper plywood (unfinished off the shelf oak) for these pieces because they are hidden underneath the cabinet. We ripped a bunch at 5" widths. All pocket holes are drilled on the 3/4" setting, and we used fine threaded pocket hole screws. Note that the toekick is cut 1/2" less than the front - see next diagram.
Step 3
On top of the base supports, attach the bottom shelf.
Step 4
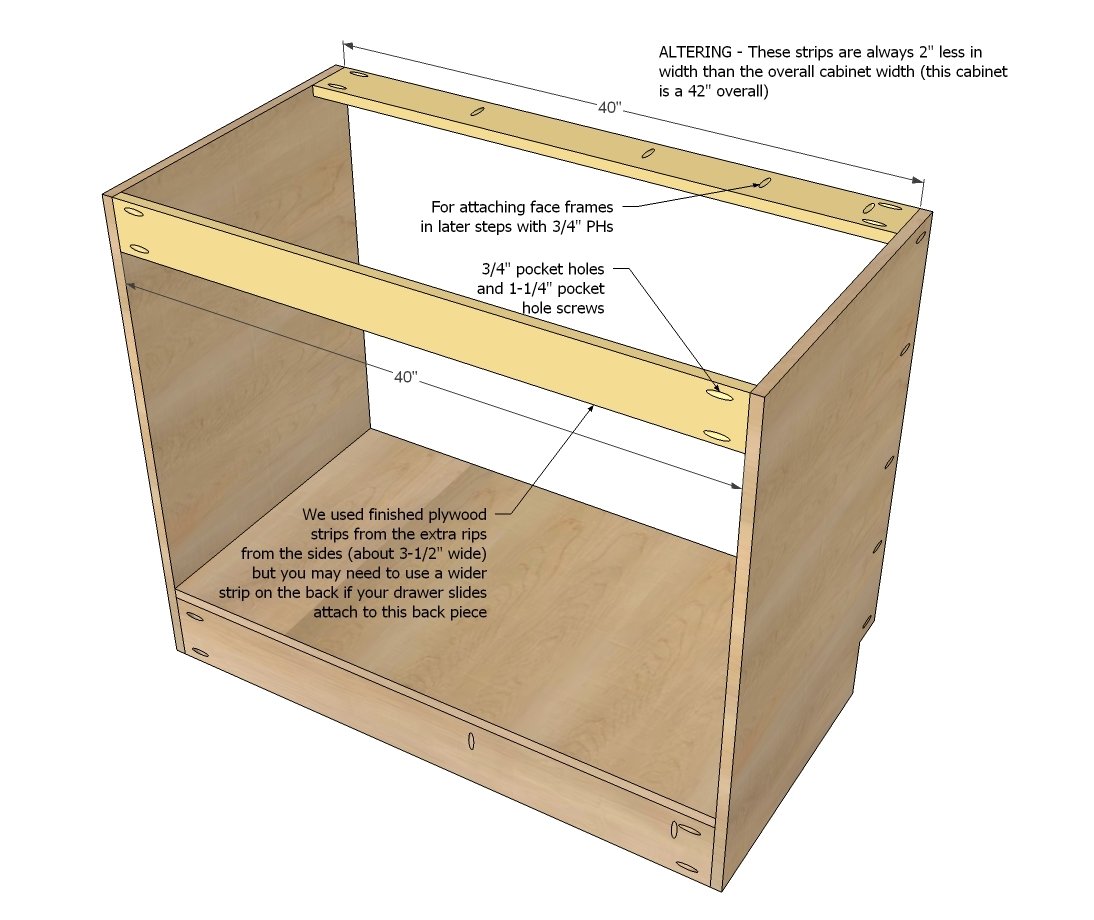
For the top, we supported the front and back with strips of plywood leftover from ripping the sides. The width doesn't really matter of the boards, just getting the length right on. NOTE: Depending on how you mount your drawers, you may wish to add extra support to the back.
Step 5
Step 6
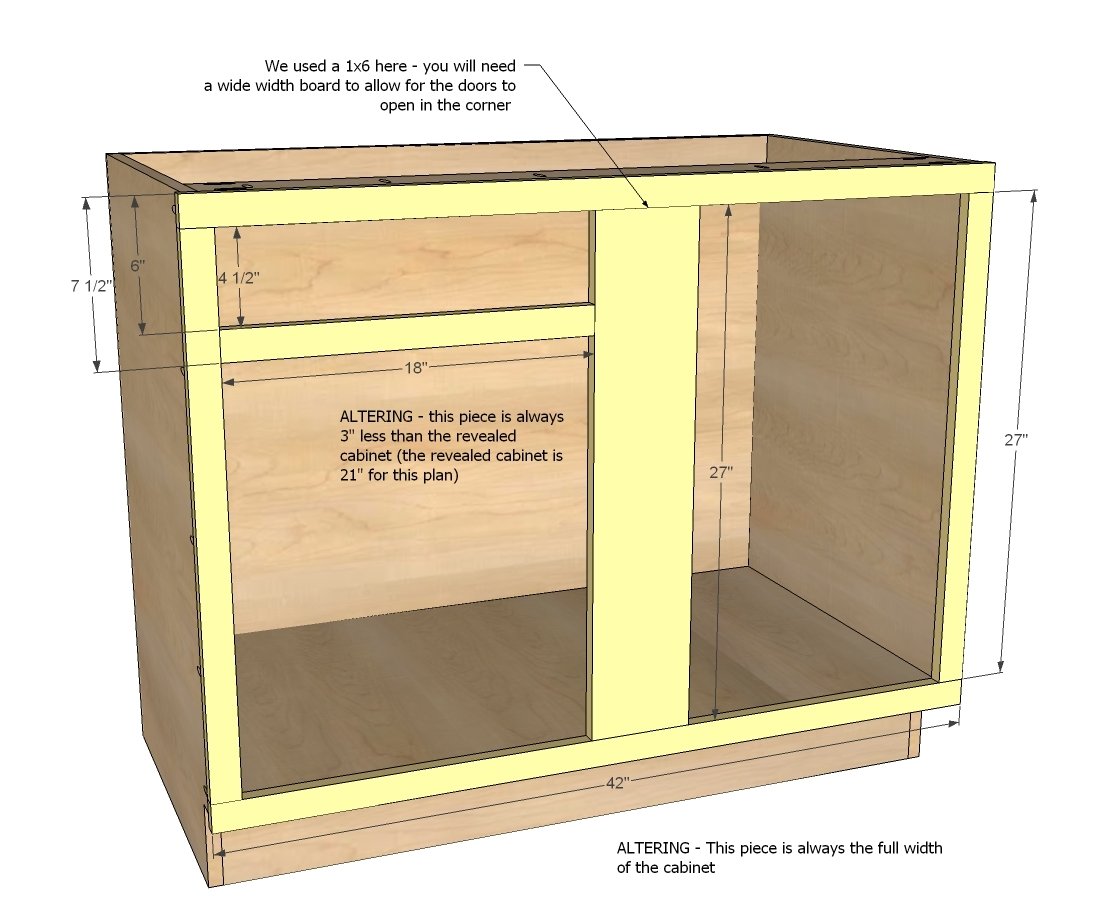
The face frame overextends the sides by 1/4", but is flush to top and bottom (of toekick cutout) but overextends bottom shelf by 1/2". This leaves a 1/4" lip on inside of cabinet. I recommend building the face frame first with 3/4" pocket holes and 1-1/4" pocket hole screws, and then attaching the whole face frame to front with 1-1/4" pocket hole screws through holes predrilled on outsides of sides and top. On the bottom, you won't be able to get a drill in between the face frame and the bottom support board, so we nailed on the bottom with glue.
Step 7
These are the size drawers/doors we ordered from Cabinet Now using 1-1/4" overlay concealed hinges (will do a post on hinges soon).
Finishing
Sand all surfaces, starting with a medium grit and finishing with fine. Wipe off the dust, fill any holes or gaps with wood filler, and sand smooth once dry. Apply primer if you're painting, then finish with your choice of paint or stain and seal with a durable clear topcoat. For outdoor projects, use exterior-rated primer, paint or stain, and sealer so the piece stands up to the weather.
Source (temporary): https://www.ana-white.com/woodworking-projects/42-base-blind-corner-cabinet-momplex-vanilla-kitchen