48" Turned Leg Vanity
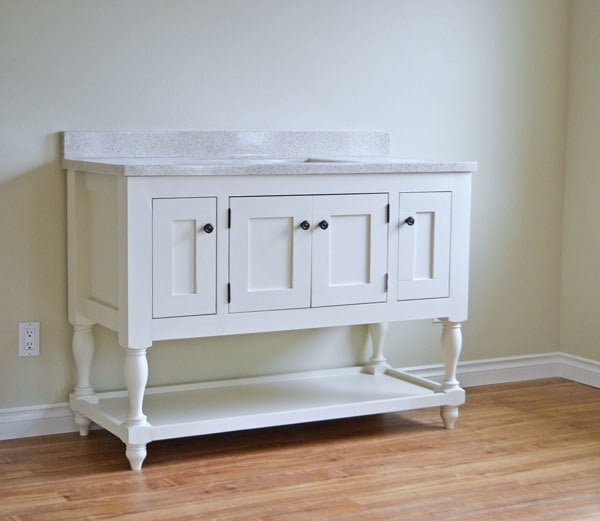
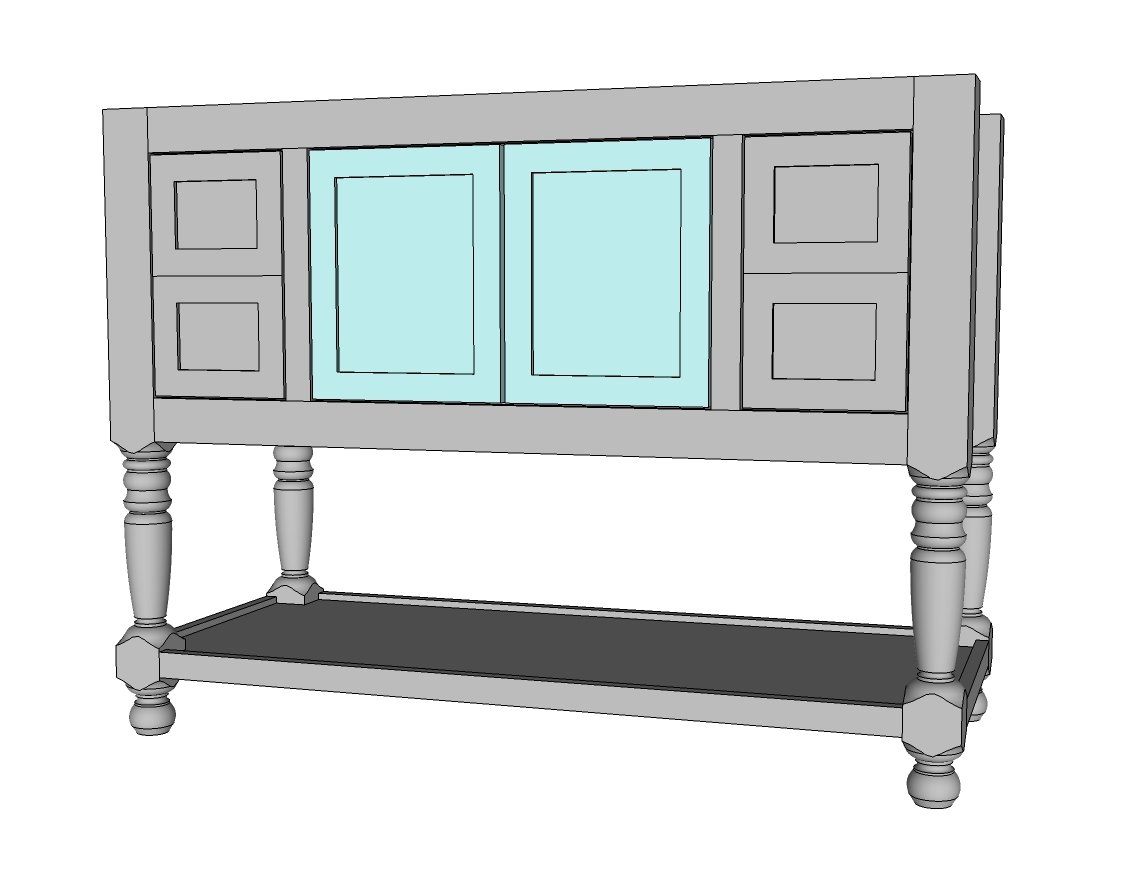
DIY your own bathroom vanity with free. Farmhouse style vanity with turned legs and open bottom shelf. Use with a store bought countertop and sink or build your own. Includes full step by step diagrams with instructions.
Specifications
| Project type | Bathroom Furniture |
|---|---|
| Room | Bathroom |
| Style | Cottage Style Furniture Plans |
| Difficulty | Advanced |
| Estimated cost | $150 - $200 |
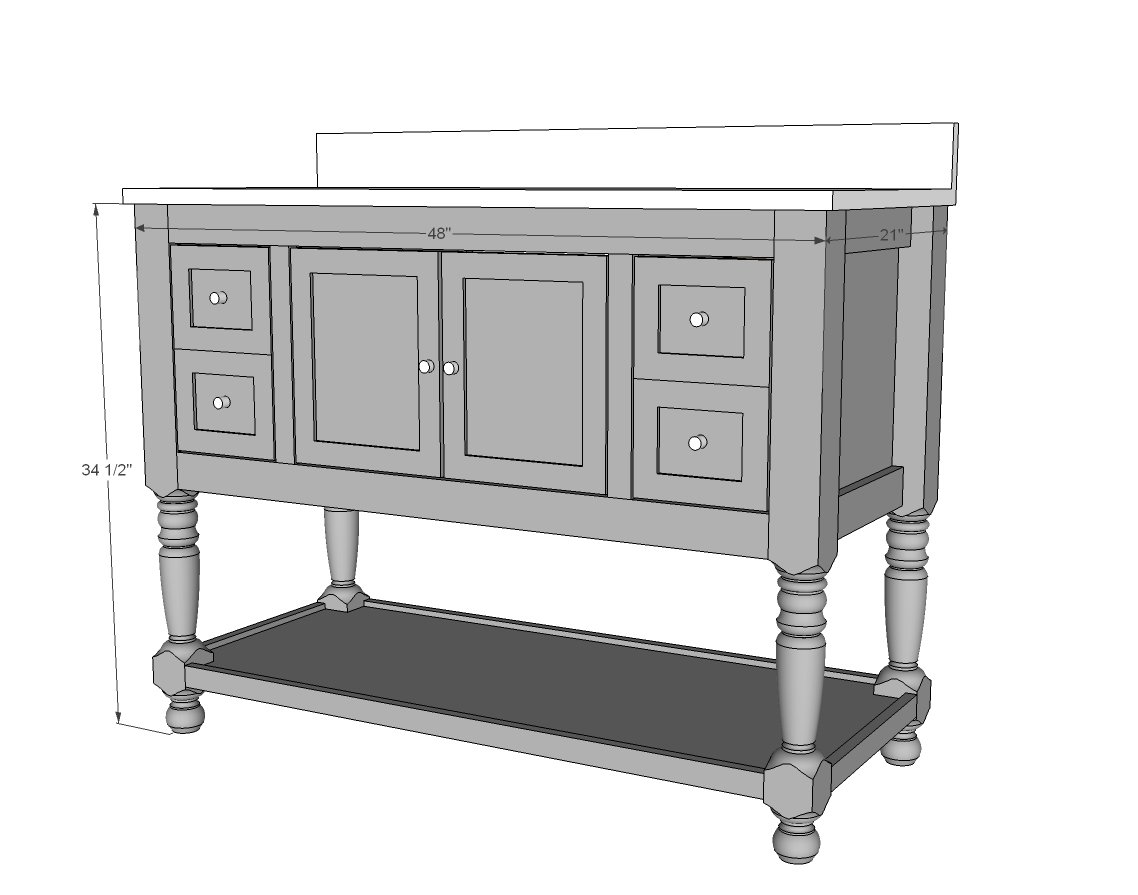
Dimensions
Use the size-specific shopping and cut lists below.
Shopping List
4 Turned Vanity Legs
1x3s
1x2s
3/4" plywood
1/2" plywood for drawer panels and pullout drawers
1 1/4" pocket hole screws
Cut List
I'd love to give you just a simple cut list, but because all legs are going to vary, it's better to cut your boards to fit your legs.
Cut list is for Osborne Wood Vanity Leg 2401 - I highly recommend adjusting your cut list to match your legs and vanity top - especially if you are using a store bought vanity top.
Leg Ends
4 - Turned Vanity Legs with bottom stretcher block
4 - 1x3 @ 15"
1 - 3/4" plywood @ 19" x 15"
Front/Back Face Frames
I opted to leave the back open for easier access to plumbing, but the back could also be solid plywood.
4 - 1x3 @ 42"
4 - 1x2 @ 14"
Bottom Shelf
2 - 1x2 @ approx 15" - cut to fit distance between bottom stretcher blocks for bottom shelf (measure) mine actually matched the upper stretcher block
2 - 1x2 @ approx 42" - cut to fit distance between bottom stretcher blocks for bottom shelf (measure) mine actually matched the upper stretcher block
3/4" plywood cut to fit for bottom shelf, notched out for turned legs
Interior Shelving
See in plan
Tools
- measuring tape
- square
- pencil
- safety glasses
- hearing protection
- kreg-jig
- drill
- circular saw
- jigsaw
- compound miter saw
- sander
Step-by-step Instructions
Step 1
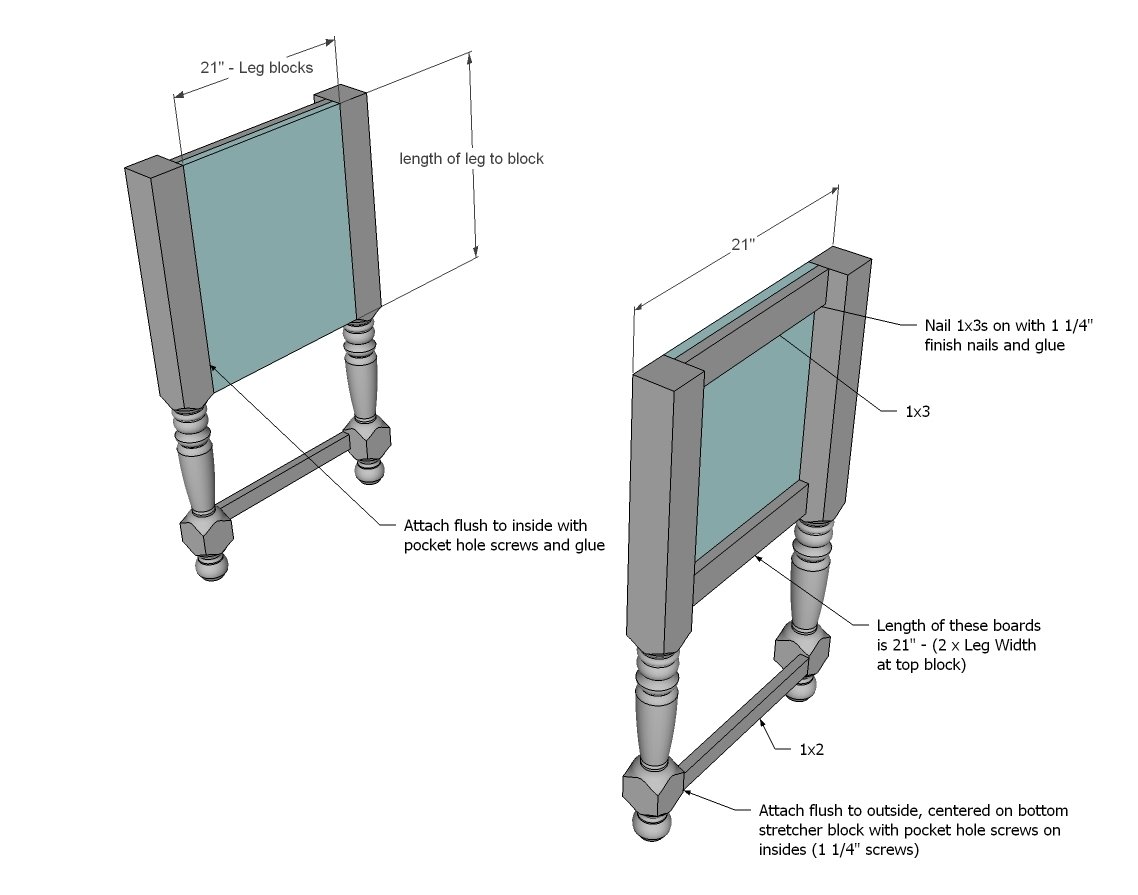
We built the two leg sets flush to the insides because one side is against the wall and the other side will hold the toilet paper hardware. This also makes it easier to mount drawer slides later on. We even considered adding a built in magazine rack. We used 3/4" pocket holes and 1 1/4" pocket hole screws to put everything together.
Step 2
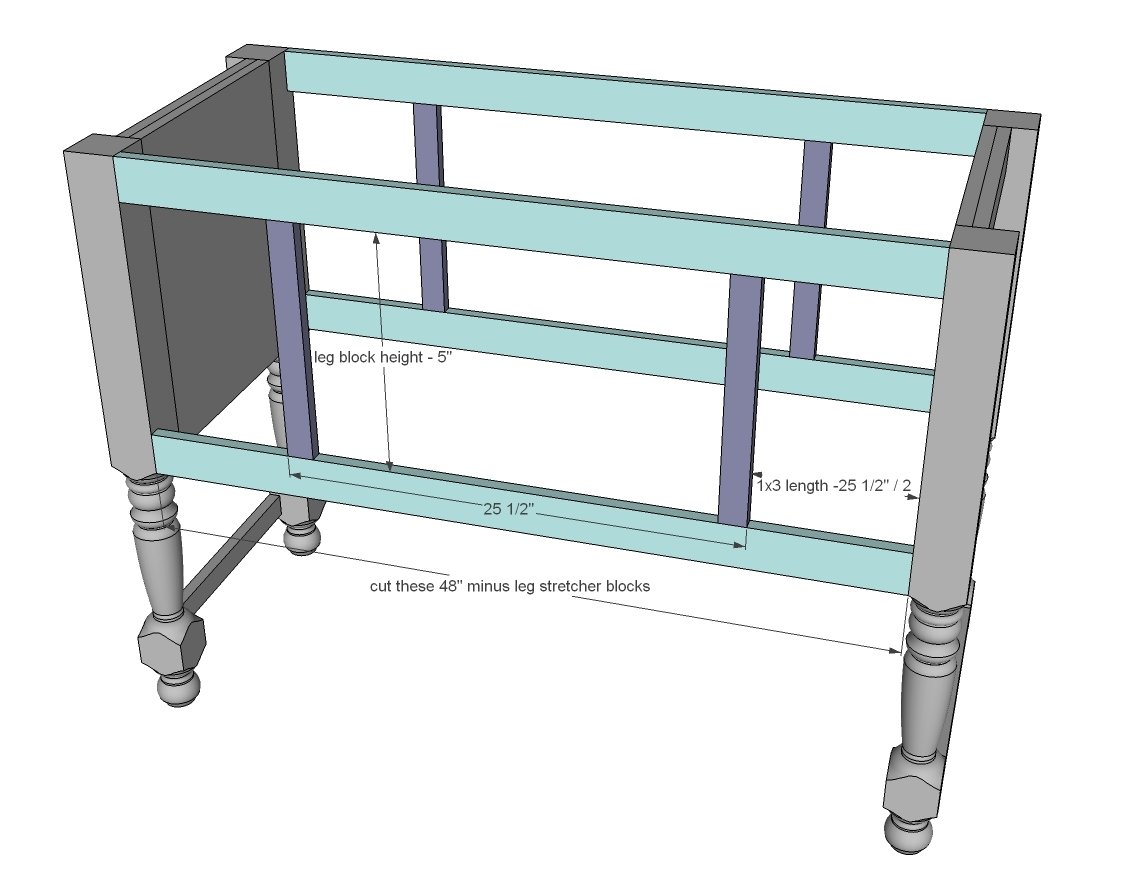
Then we built two identical face frames for the front and back using again 3/4" pocket holes and 1 1/4" pocket hole screws. The face frames were then attached to the two leg sets. For a longer vanity, you may wish to use 3/4" plywood instead on the back to beef it up - or if you are putting a heavy vanity top on. IMPORTANT: Depending on your sink size and location, build these face frames to suit. I highly recommend for store bought vanity tops and sinks to purchase first, measure and leave plenty of space for the sink. We errored on the safe side and left the standard 24" opening for the sink in the center (25 1/2" to the outsides of the face framing to allow for shelf sides of 3/4" thickness each).
Step 3
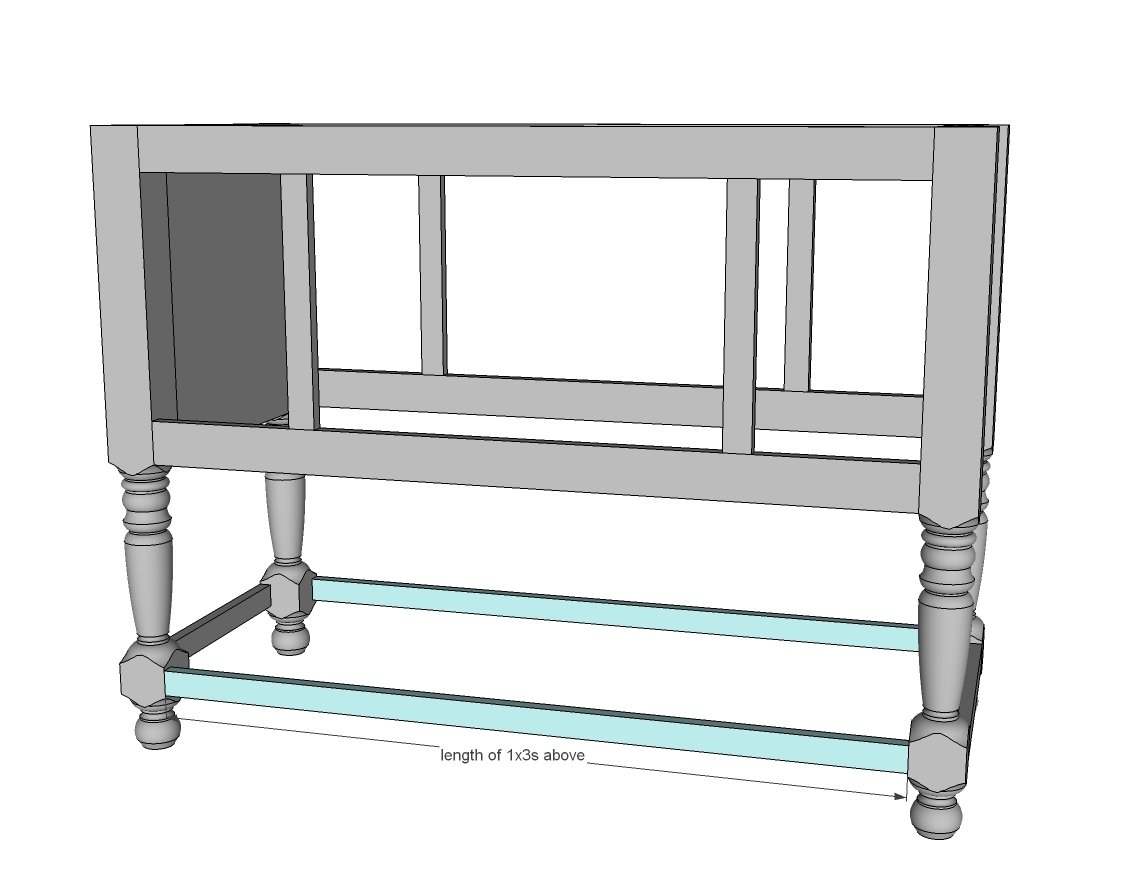
Then we finished the trim for the bottom shelf. Our bottom shelf stretcher blocks matched the top, so we were able to just use the same length boards as the top face framing. We kept these guys flush to the outside just to maximize storage space underneath, but this ended up forcing us to have to place the pocket holes to the outside (turned legs kept splitting when attached to inside because there just wasn't enough wood to bite into). No biggie for us because we are painting, but for a stained finish, you may wish to inset the bottom trim a little to prevent this issue.
Step 4
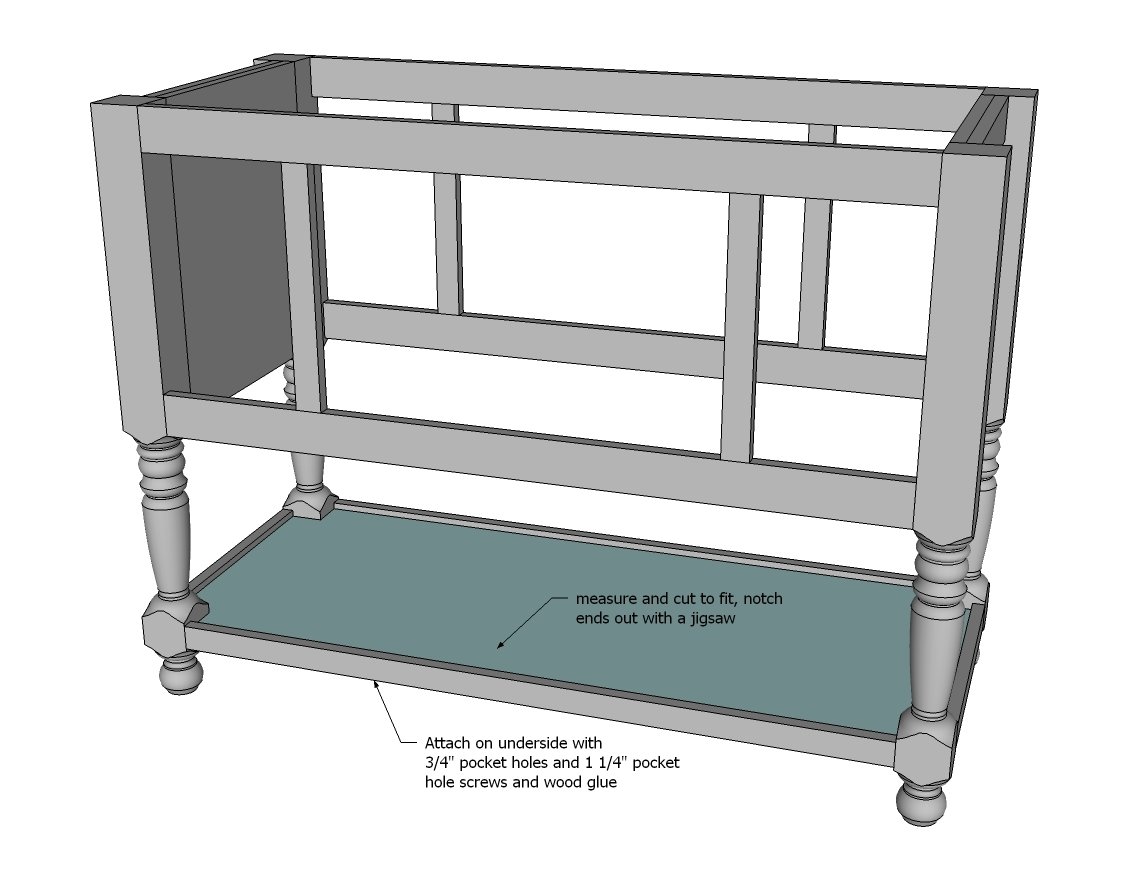
We cut the plywood to fit in a rectangle, then used a jigsaw to notch out the legs. Then we drilled 3/4" pocket holes around the underside of the shelf and attached with 1 1/4" pocket hole screws to shelf trim. For heavier loads/longer spans an easy trick to beef up the center of the shelf is to attach hidden center "legs" under the bottom shelf.
Step 5
Step 6
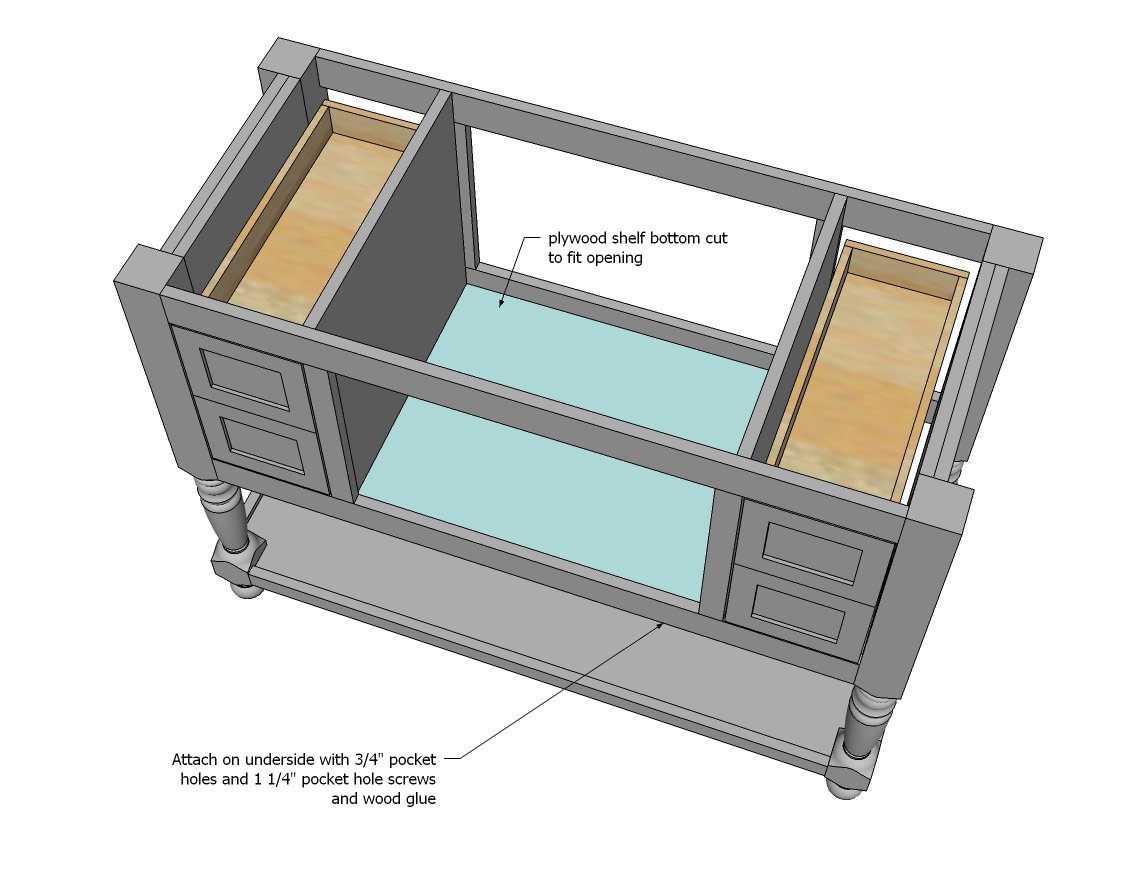
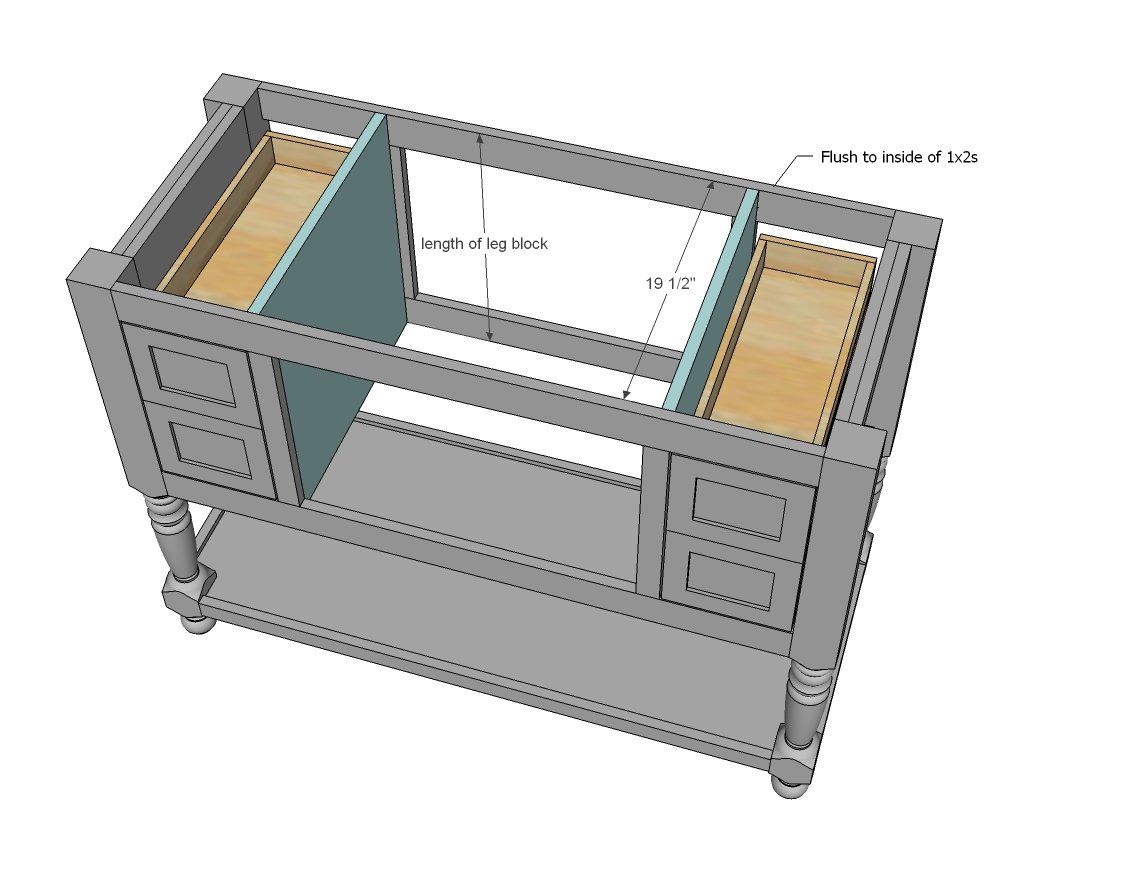
The partitions keep contents seperated and also support the end of the center shelf. We ended up not going all the way to the top with ours just because we opted for the pull out drawers and didn't feel it was necessary. We used 3/4" plywood scraps but could have used a 1x3 or 1x4. This also gave use better access to installing the pullout drawer slides later on. Again, just attached with 3/4" pocket holes and 1 1/4" pocket hole screws.
Step 7
For the doors, we used 1/2" plywood pocket holes to frames made of 1x3s. We measured the openings and built the doors to leave an 1/8" gap around all sides. I will do a full tutorial on how to build these drawers shortly.
Step 8
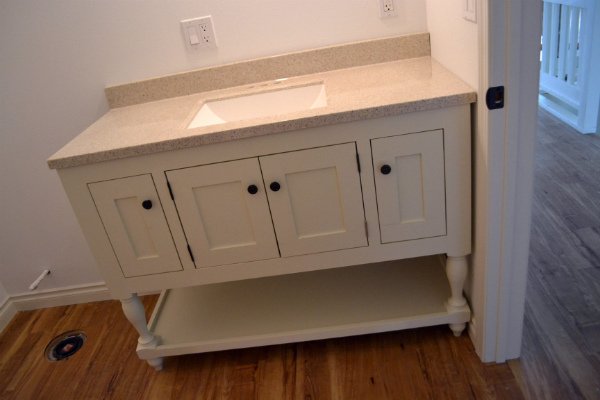
We opted for a low maintenance all in one sink/vanity top made of a solid surface material. As much as we'd have loved to DIY a tile topped vanity, I bet on this solid surface one with seamless sink to last longer and be easier to clean for Mom. Crazy how the top cost more than the vanity itself! When we do the plumbing (hopefully soon!) I'll share how we attach the top.
Finishing
Sand all surfaces, starting with a medium grit and finishing with fine. Wipe off the dust, fill any holes or gaps with wood filler, and sand smooth once dry. Apply primer if you're painting, then finish with your choice of paint or stain and seal with a durable clear topcoat. For outdoor projects, use exterior-rated primer, paint or stain, and sealer so the piece stands up to the weather.
Source (temporary): https://www.ana-white.com/woodworking-projects/48-turned-leg-vanity