Barn Door Cabinet or Pantry
Build a barn door cabinet or pantry - free
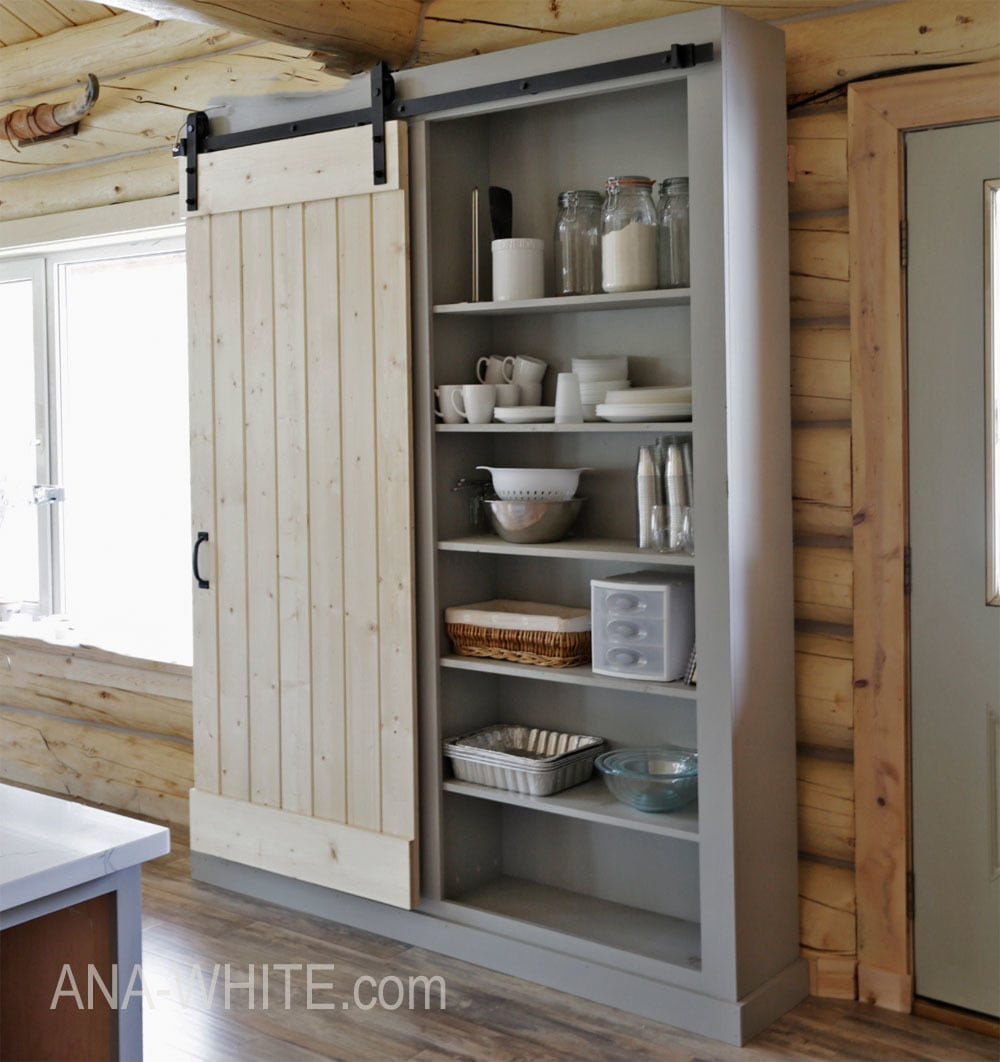
Specifications
| Project type | Media and Entertainment Centers |
|---|---|
| Room | Storage Solutions |
| Style | Cottage Style Furniture Plans |
| Difficulty | Intermediate |
Dimensions
Use the size-specific shopping and cut lists below.
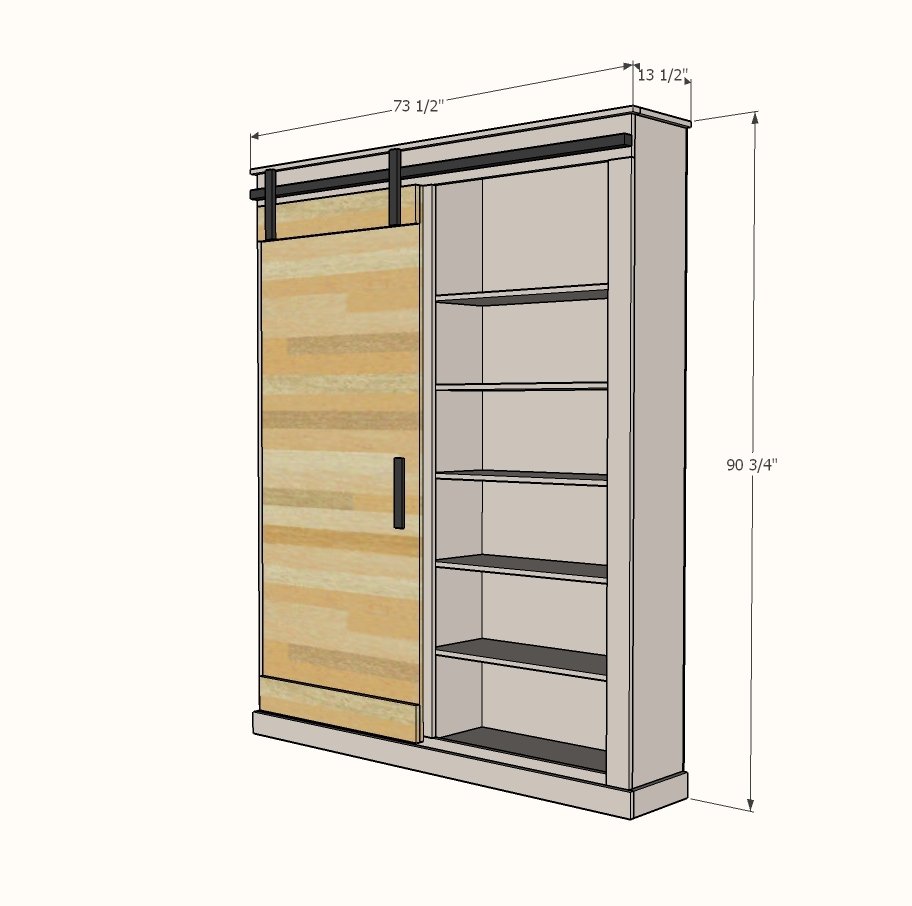
Shopping List
3 - 1x12 @ 8 feet long - cut sides and center divider from these boards
7 - 1x12 @ 6 feet long - cut shelves, top, bottom from these boards
1 - 1x6 @ 6 feet long
6 - 1x4 @ 8 feet long
1 - 1x3 @ 6 feet long
2 - 1/4" plywood panels 48" x 96"
BARN DOOR AS SHOWN
1 - 1x8 @ 6 feet long
7 - 1x6 tongue and groove boards, 80" length needed
6 - 1x4 @ 8 feet long
1 - 1x3 @ 6 feet long
2 - 1/4" plywood panels 48" x 96"
Cut List
2 - 1x12 @ 90" - Sides
2 - 1x12 @ 70-1/2" - Top/Bottom
1 - 1x12 @ 85" - Center Divider
2 - 1x4 @ 70-1/2" - base supports - can also be 2x4s
10 - 1x12 @ 34-7/8" - Shelves
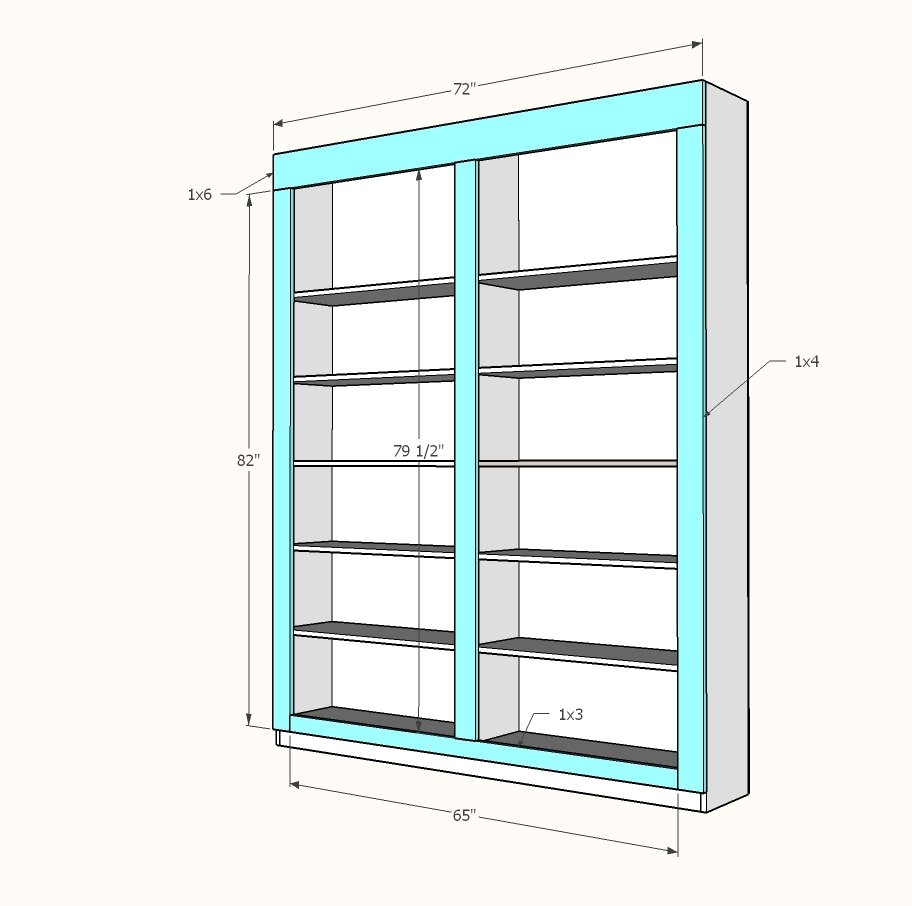
1 - 1x6 @ 72" - Header
2 - 1x4 @ 82" - Face Frame Sides
1 - 1x4 @ 79-1/2" - Face Frame Center
1 - 1x3 @ 65" - Face Frame Bottom
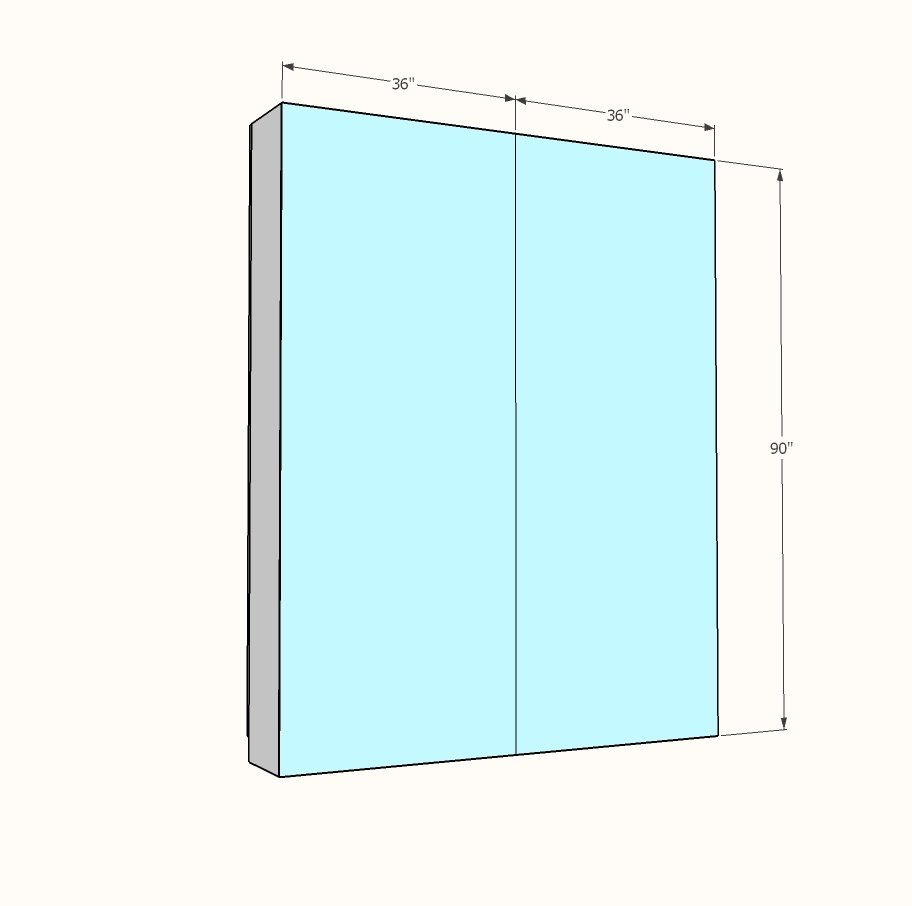
2 - 1/4" plywood @ 36" x 90" - Back Panels
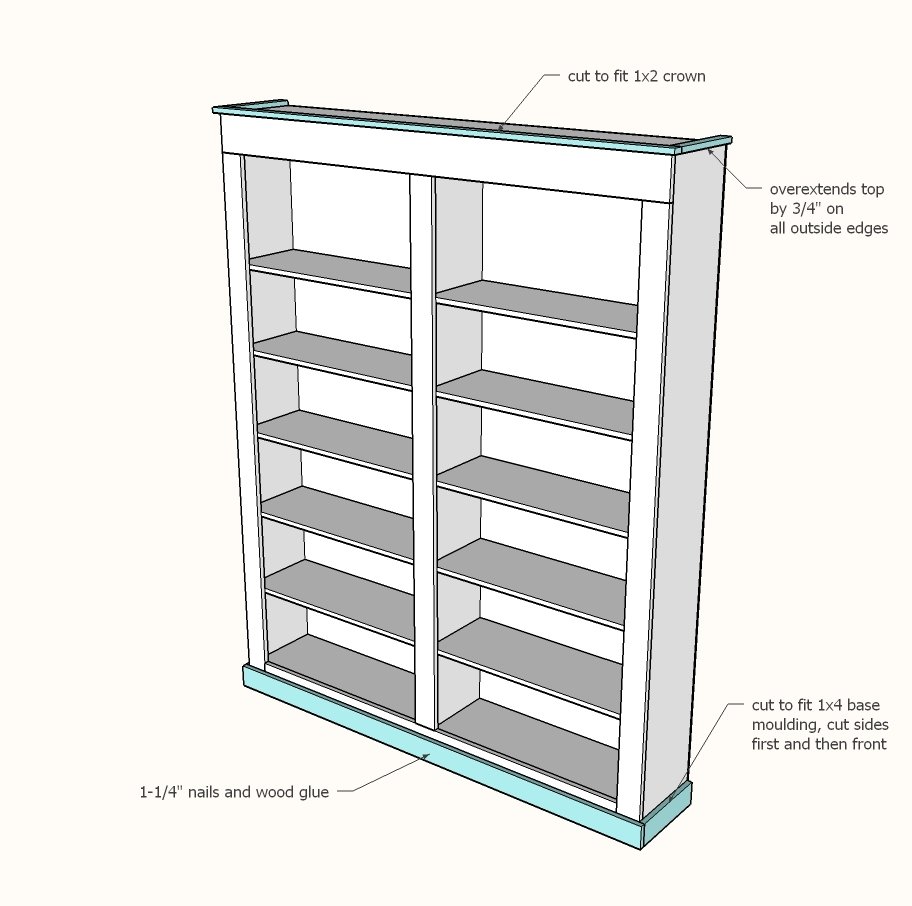
1x2 Crown is cut to fit
1x4 Base is cut to fit
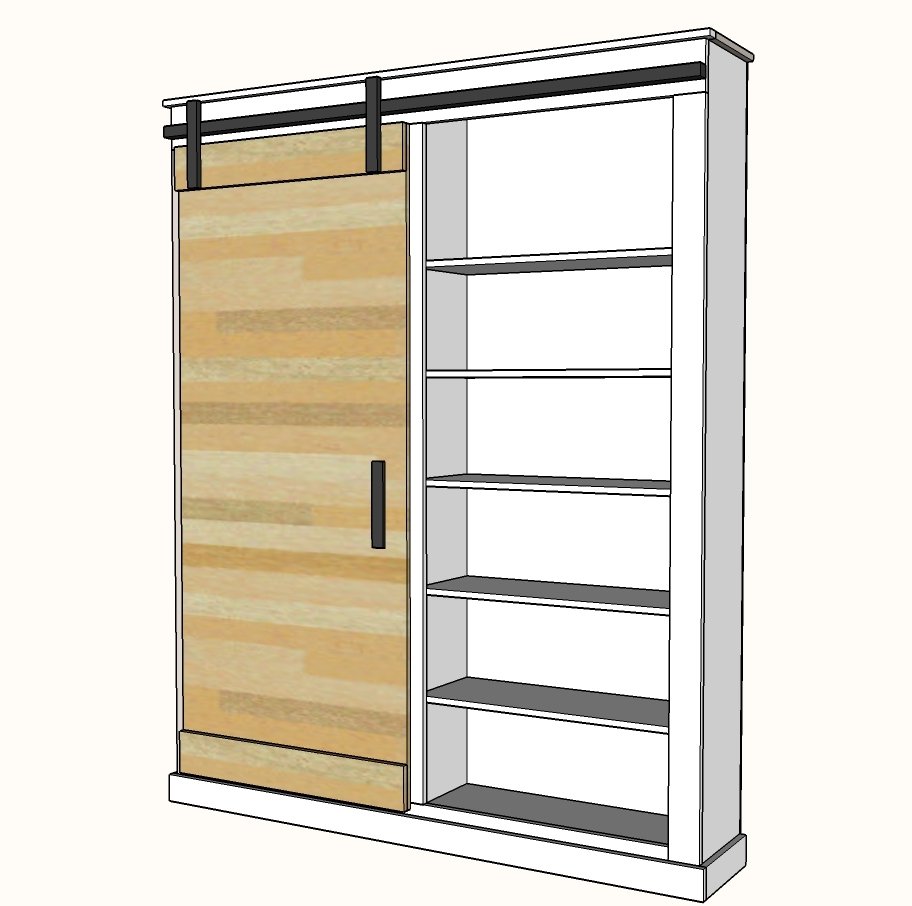
Barn Door built to fit - we used 1x6 tongue and groove, 7 boards wide, about 80" long with 1x8 on top and bottom
Tools
- measuring tape
- square
- pencil
- safety glasses
- hearing protection
- kreg-jig
- drill
- circular saw
- compound miter saw
- nailer
- sander
- countersink drill bit
Step-by-step Instructions
Step 1
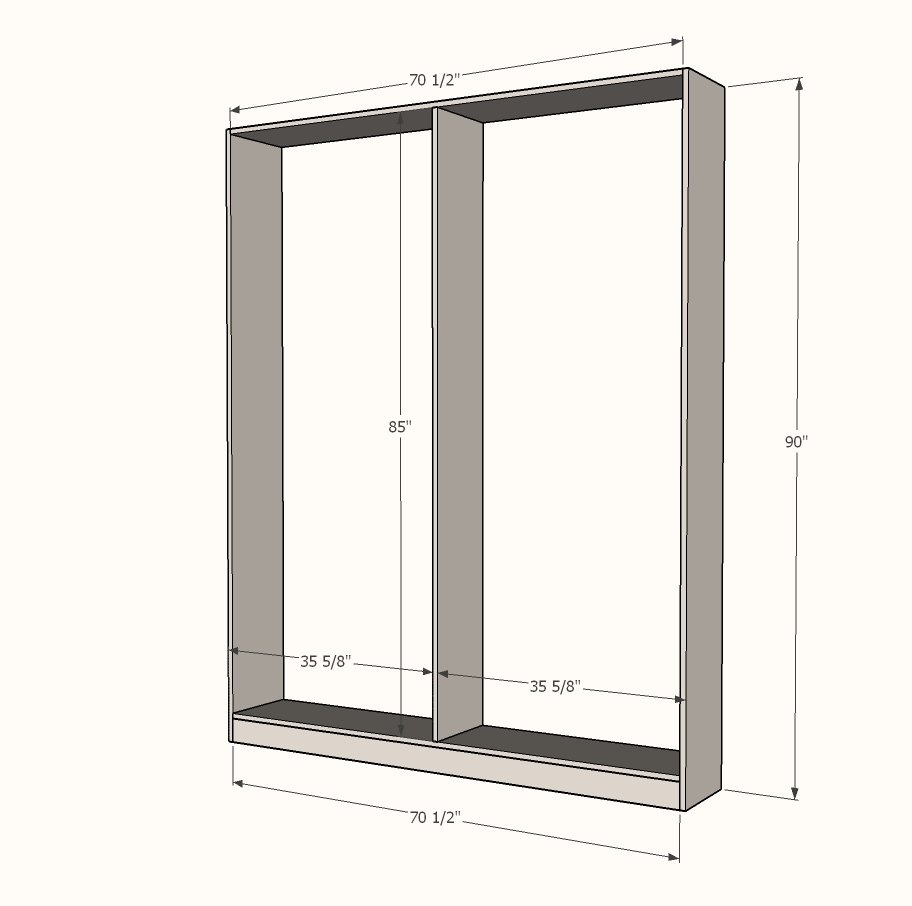
Drill 3/4" pocket holes on ends of top/bottom boards. Attach with glue to sides with 1-1/4" pocket hole screws, hiding pocket holes on outsides of cabinet. Bottom should be held up 3-1/2". Drill 3/4" pocket holes on ends of 1x4 base support. Attach under bottom shelf to sides. Use 1-1/4" nails and glue to secure bottom shelf top to 1x4 top edges. Drill 3/4" pocket holes on top and bottom of divider. Attach with glue centered on top and bottom with 1-1/4" pocket hole screws. Place pocket holes on side of cabinet that barn door will cover.
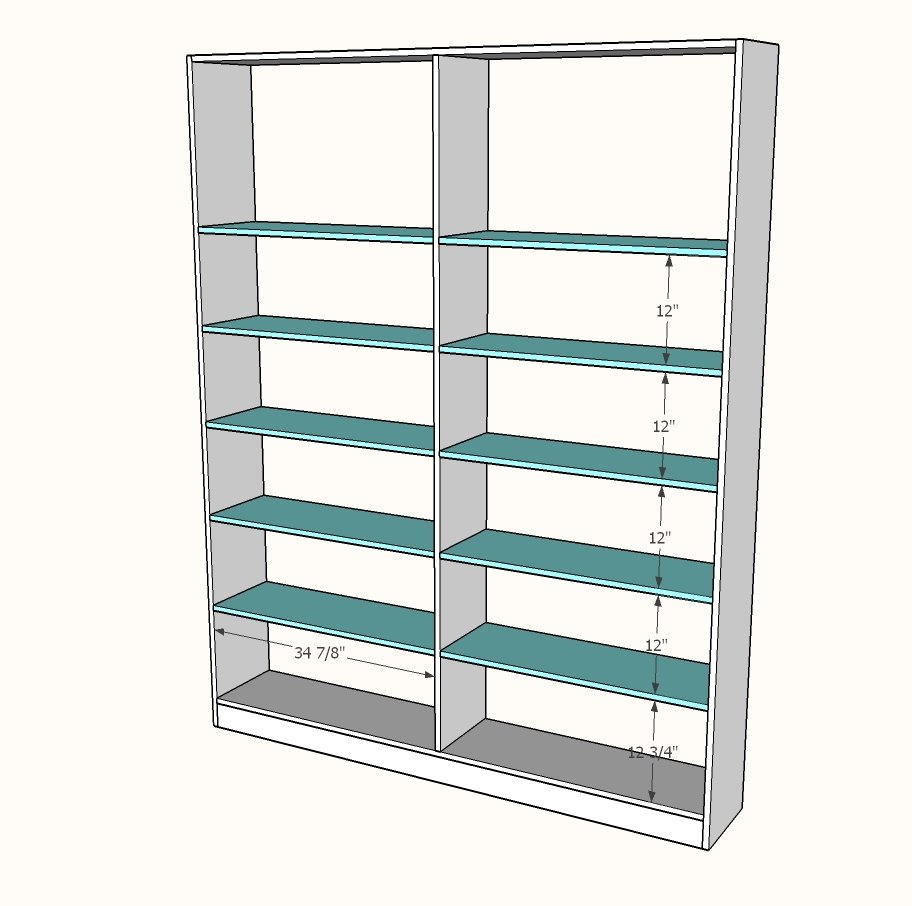
Step 2
Drill 3/4" pocket holes on each end of each shelf. Attach to sides and dividers with 1-1/4" pocket hole screws and wood glue. TIP: Cut 12" spacer blocks to use as guides for setting shelf heights. Adjust cabinet for square and make sure cabinet is square before attaching face frame and back in next steps.
Build face frame with 3/4" pocket holes and 1-1/4" pocket hole screws seperately.
Attach to front of cabinet with glue and 1-1/4" nails. TIP: It may be easier to paint face frame and cabinet carcass seperately, then attach face frame to the prepainted cabinet.
Step 4
Mark location of shelves on back side edges of cabinet. Place back panels on back with glue. Nail back panel to all shelves, sides and dividers with 3/4" brad nails.
Step 5
The height of your barn door will depend on your barn door hardware and how it is installed.
We installed the hardware first, then measured how big the barn door needed to be. We built the barn door with 1x6 tongue and groove, ripping the tonge and groove edges off on a tablesaw for the first and last boads. The top and bottom of the door are tied in with 1x8s nailed (1-1/4" nails) and glue to the tongue and groove.
Finishing
Sand all surfaces, starting with a medium grit and finishing with fine. Wipe off the dust, fill any holes or gaps with wood filler, and sand smooth once dry. Apply primer if you're painting, then finish with your choice of paint or stain and seal with a durable clear topcoat. For outdoor projects, use exterior-rated primer, paint or stain, and sealer so the piece stands up to the weather.
Source (temporary): https://www.ana-white.com/woodworking-projects/barn-door-cabinet-or-pantry