Board and Batten Panel for Entryway or Mudroom
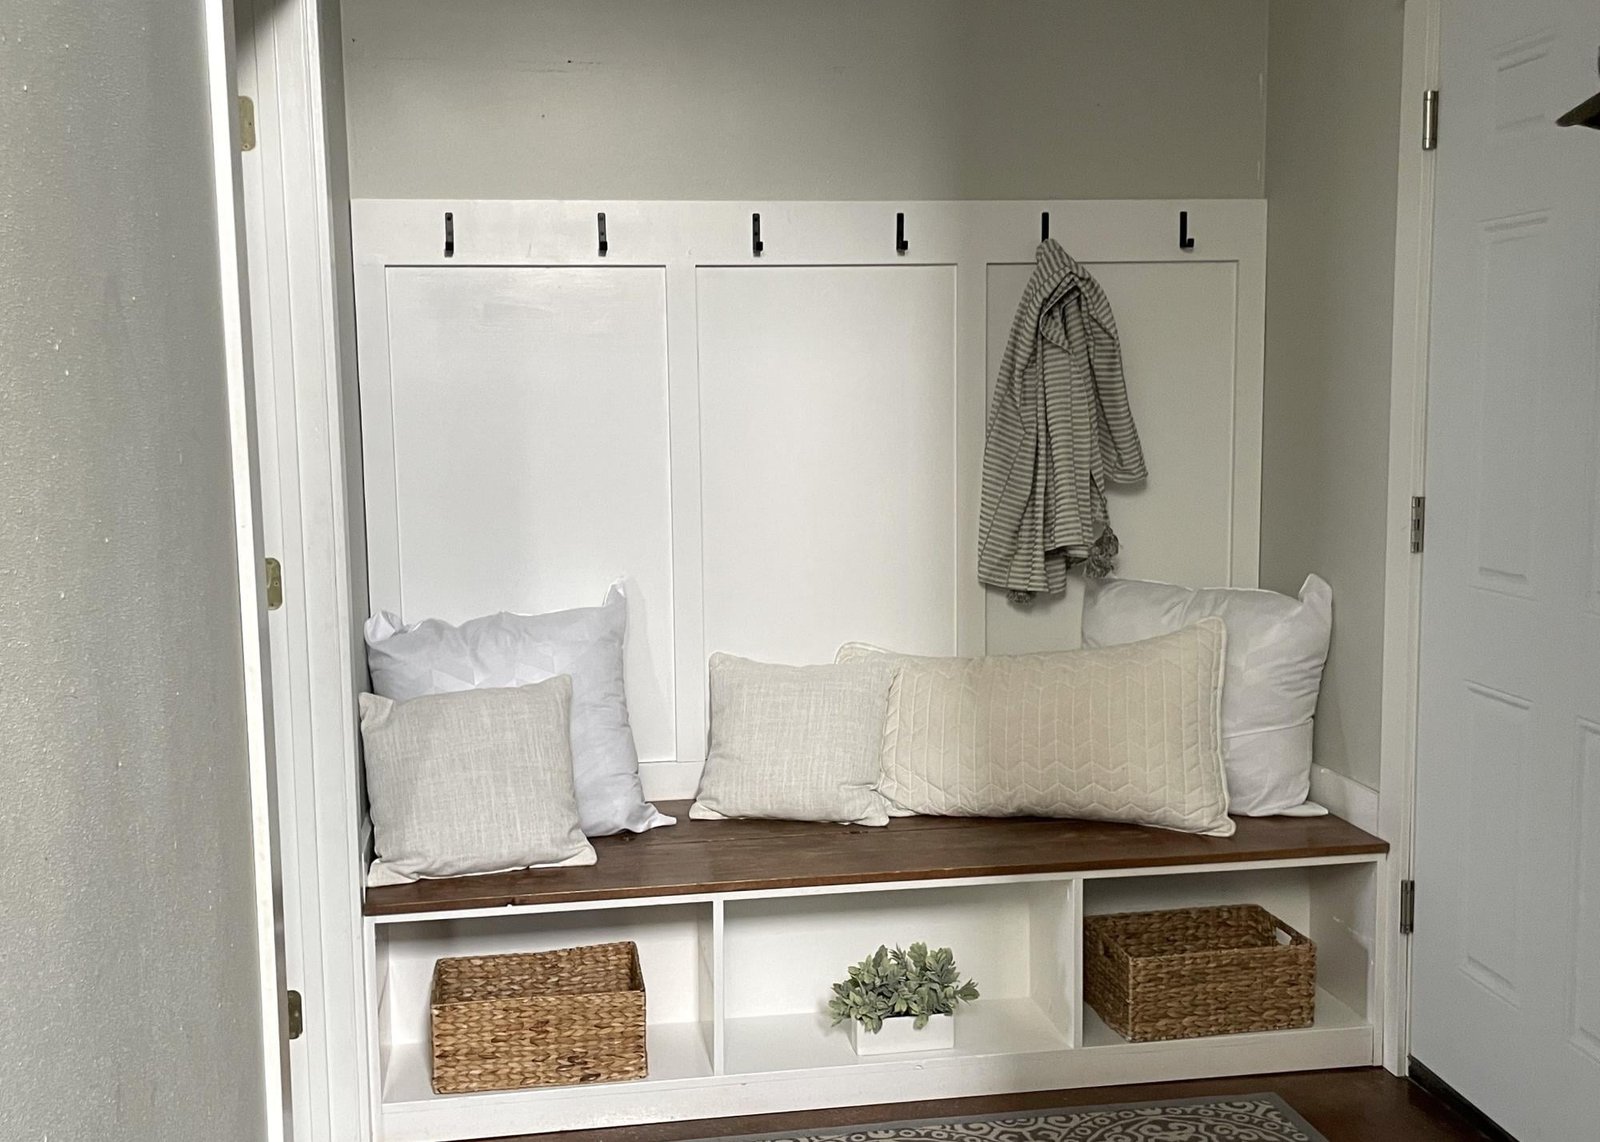
Build this easy board and batten panel, then hang it all on the wall for an instant hook rail in your entryway or mudroom. Since this is an standalone project, you can remove it easily to. and video tutorial from RELATED: Mudroom Bench Plans with Hidden Storage Compartment
Specifications
| Project type | Home DIY |
|---|---|
| Room | Bathroom |
| Difficulty | Intermediate |
Shopping List
- 1x6 @ length of board and batten panel
- 1x3 @ height of board and batten panel, as shown 42-1/2"
- 1/4" plywood for the back
- 1-1/4" pocket hole screws for building the frame
- 3/4" brad nails for attaching plywood to the back
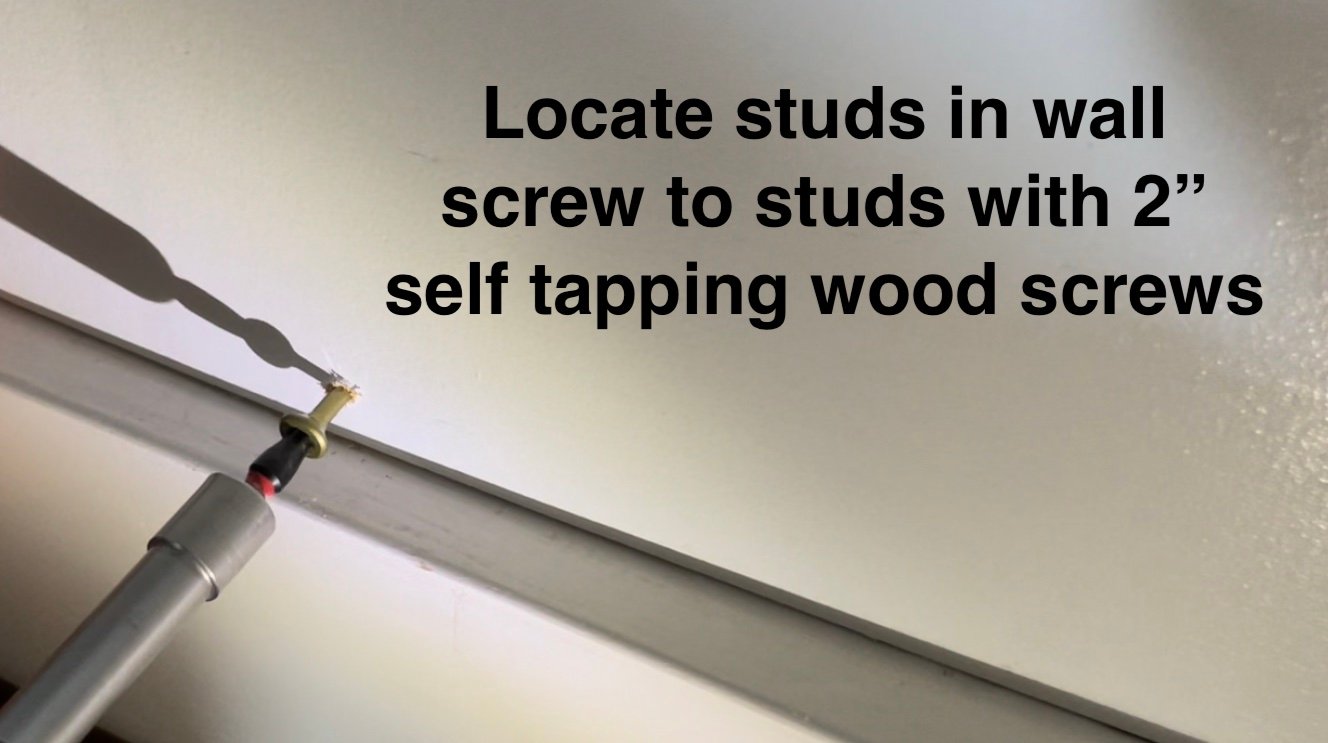
- 2" self tapping star bit screws for hanging on the wall
- wood filler
- 120 grit sandpaper
- primer and paint
Cut List
Cut the 1x6 to the overall desired length, if in alcove installation, cut 1/4" shorter to allow for easy installation
Figure the overall height and cut the 1x3s to fit
NOTE: Plan how you will add the 1/4" plywood to the back. The easiest method is to keep the overall piece less than 48" tall x 96" wide. You can make it larger, you will just need to splice multiple pieces of plywood to the back, hiding joints behind 1x3 boards.
Tools
- measuring tape
- square
- pencil
- safety glasses
- kreg-jig
- drill
- circular saw
- compound miter saw
- nailer
- sander
Step-by-step Instructions
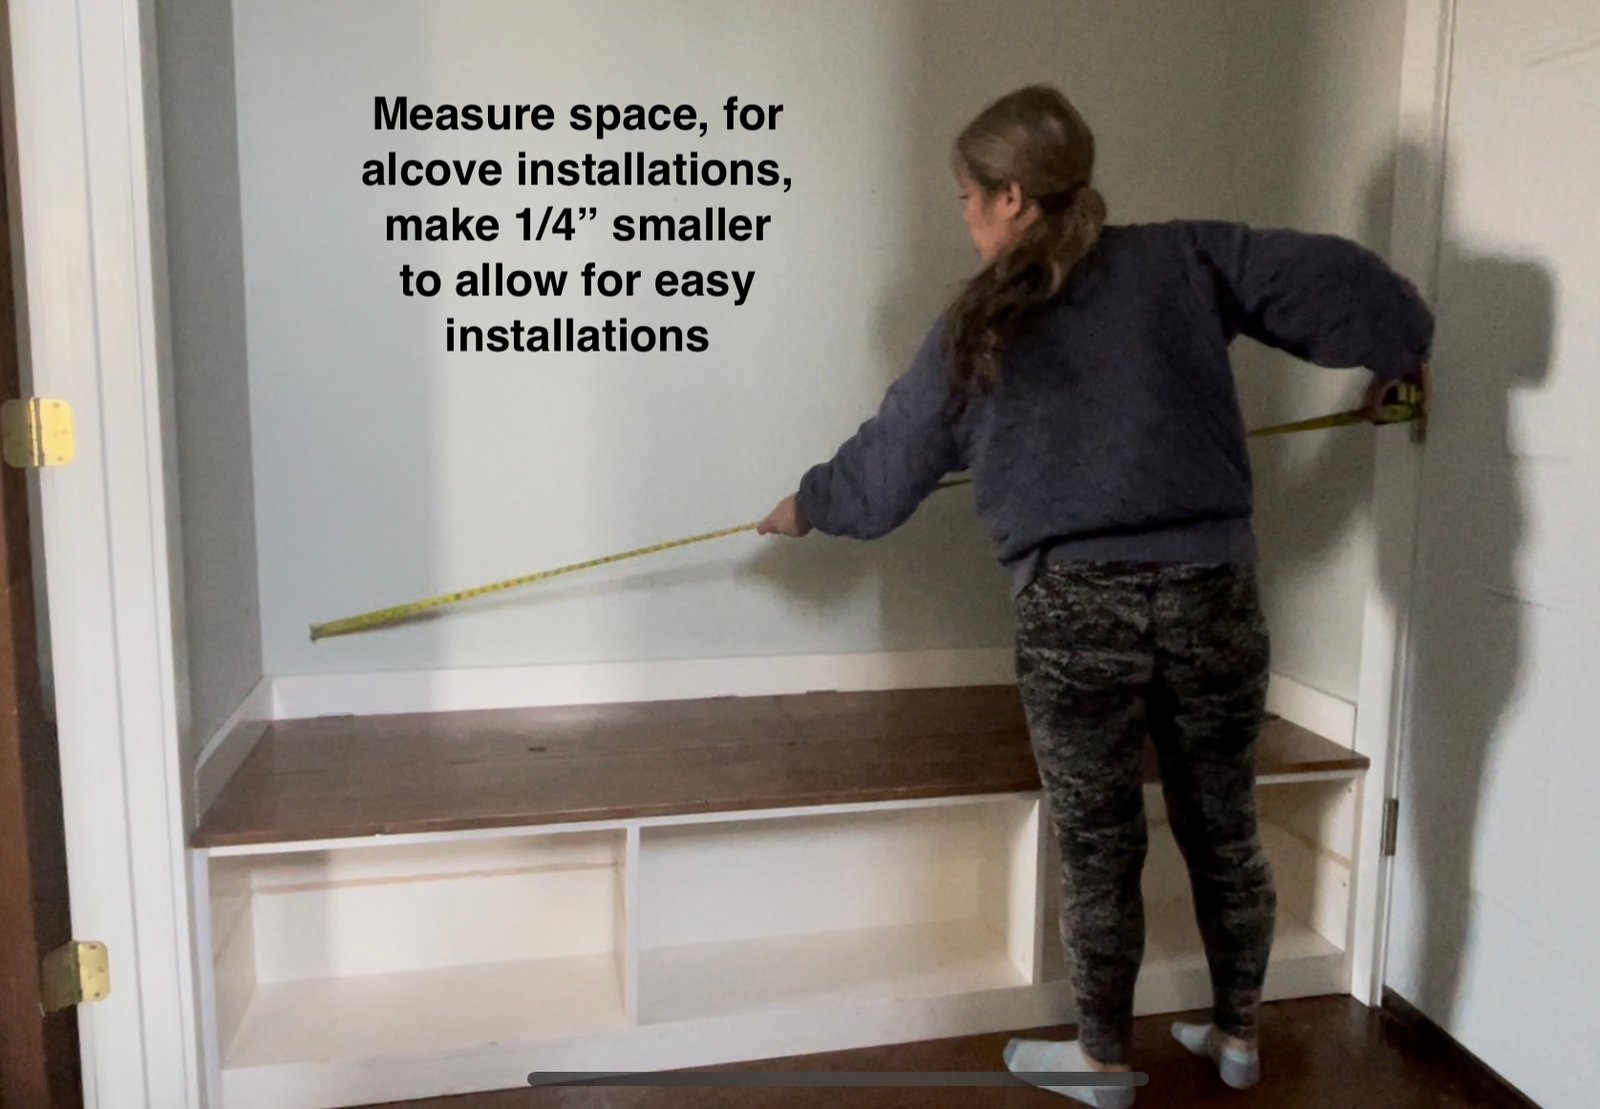
Measure the space and plan out your board and batten panel.
Since mine is on top of an existing bench, I decided to make it right at 48" tall.
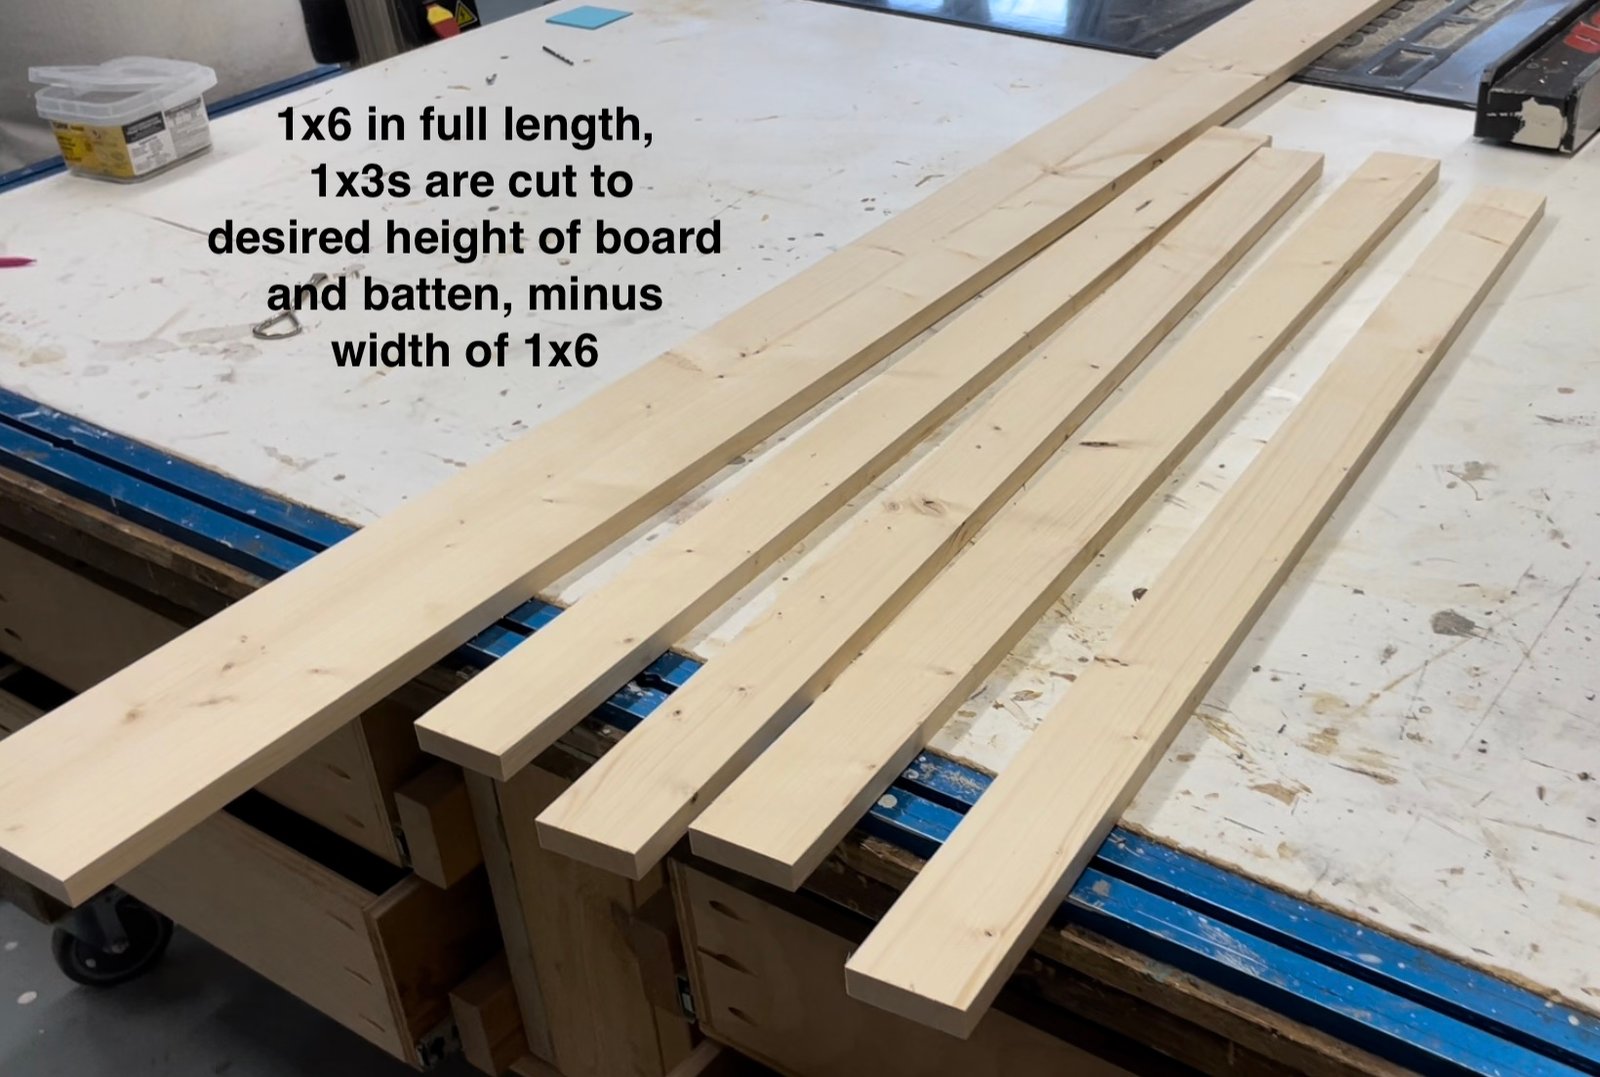
For materials, I used a 1x6 at the top to give me lots of room for hooks.
I used 1x3s for the vertical boards.
Step 3
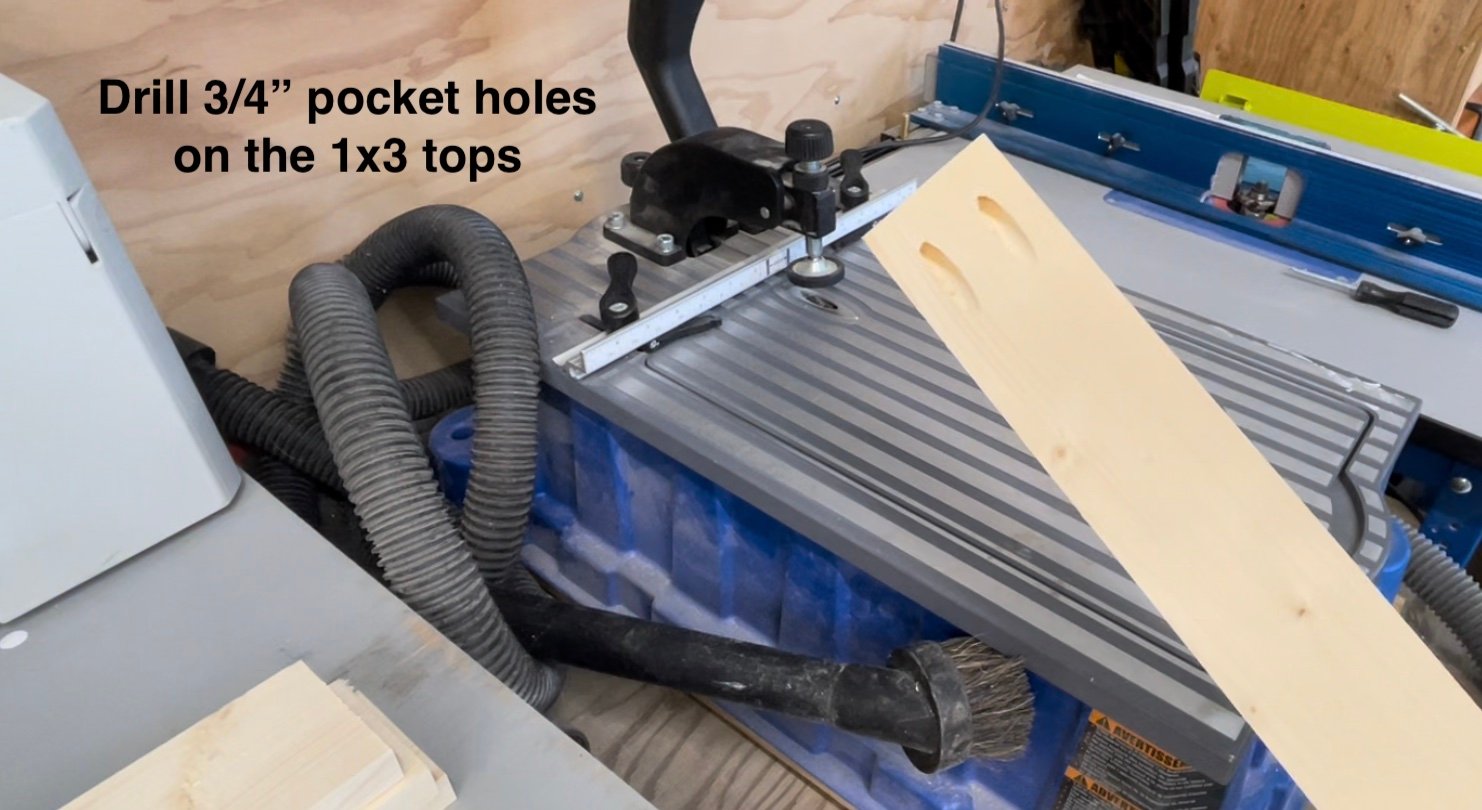
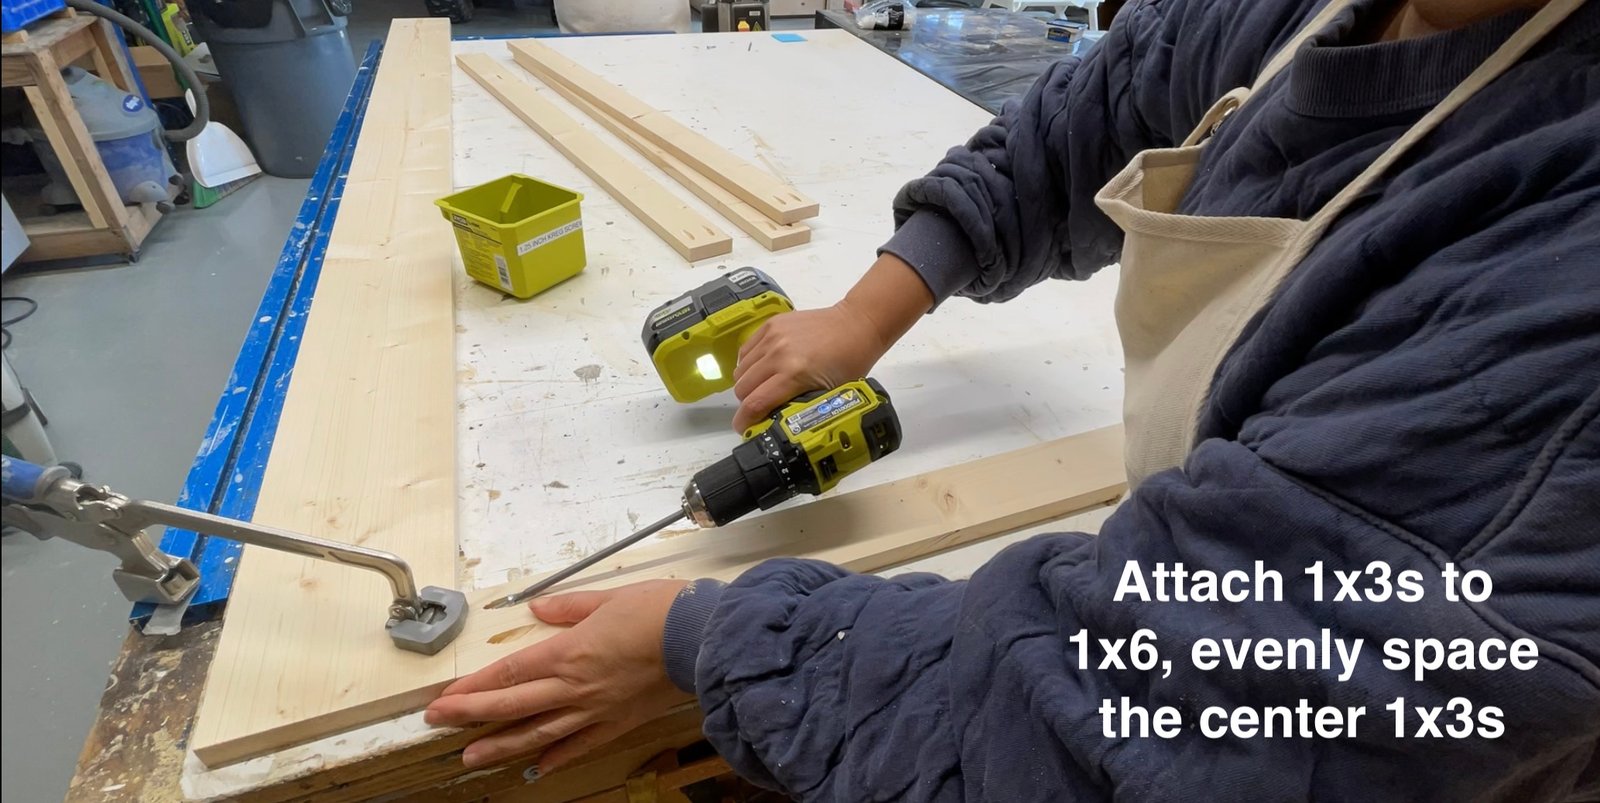
On all 1x3s, I drilled two 3/4" pocket holes at the top.
I built the frame by attaching the 1x3s to the 1x6 top board with 1-1/4" pocket hole screws.
The center 1x3s are measured and places so the spacing is even in between.
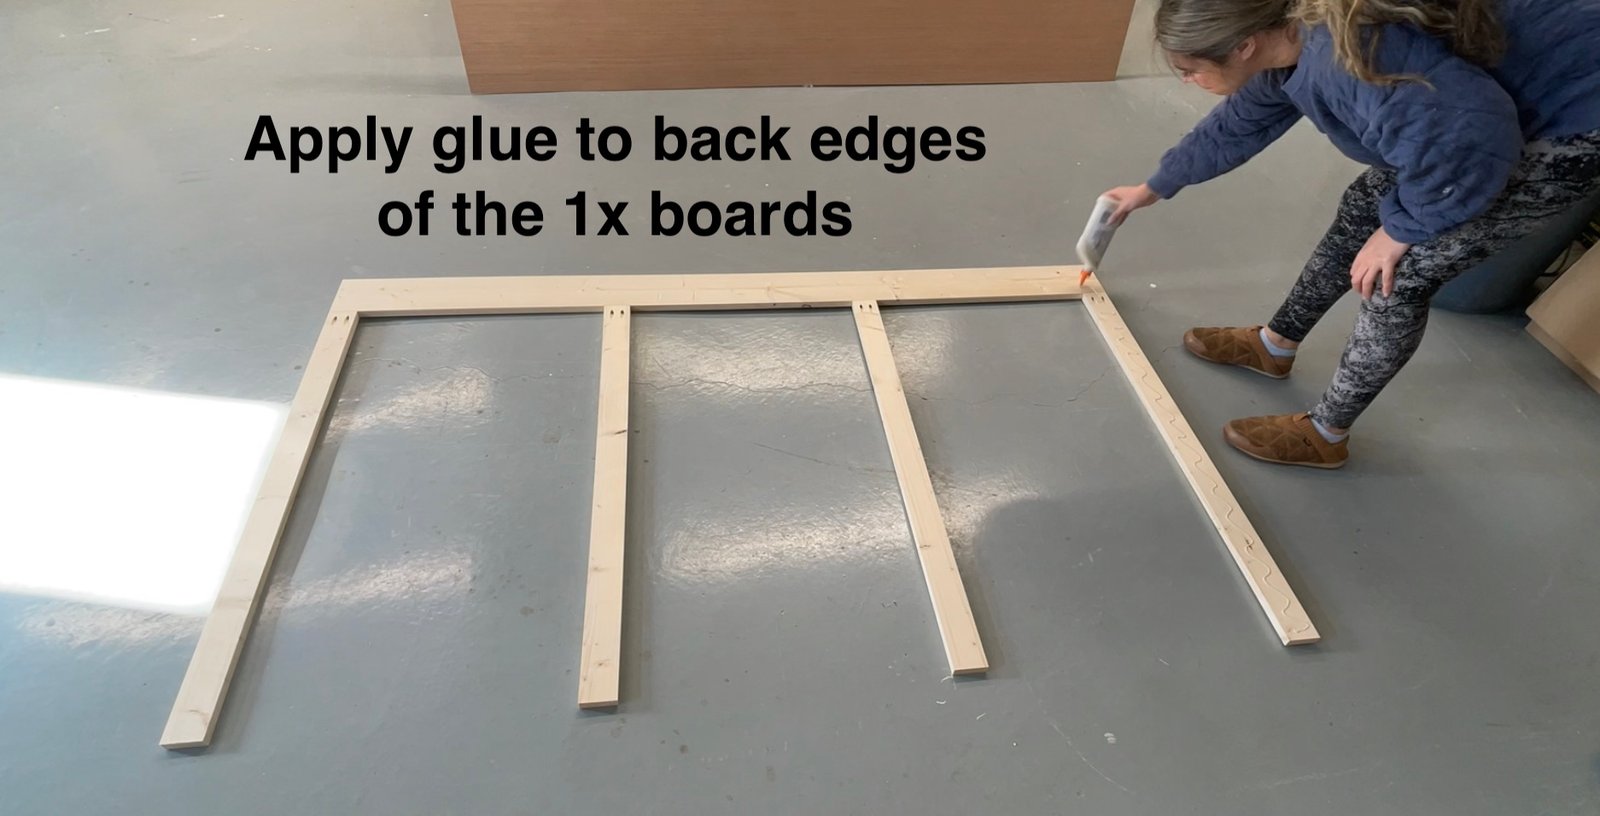
Here is the completed frame.
If you don't have a baseboard to work around, adding a second 1x4 at the bottom (same length as the 1x6) is recommended.
Step 6
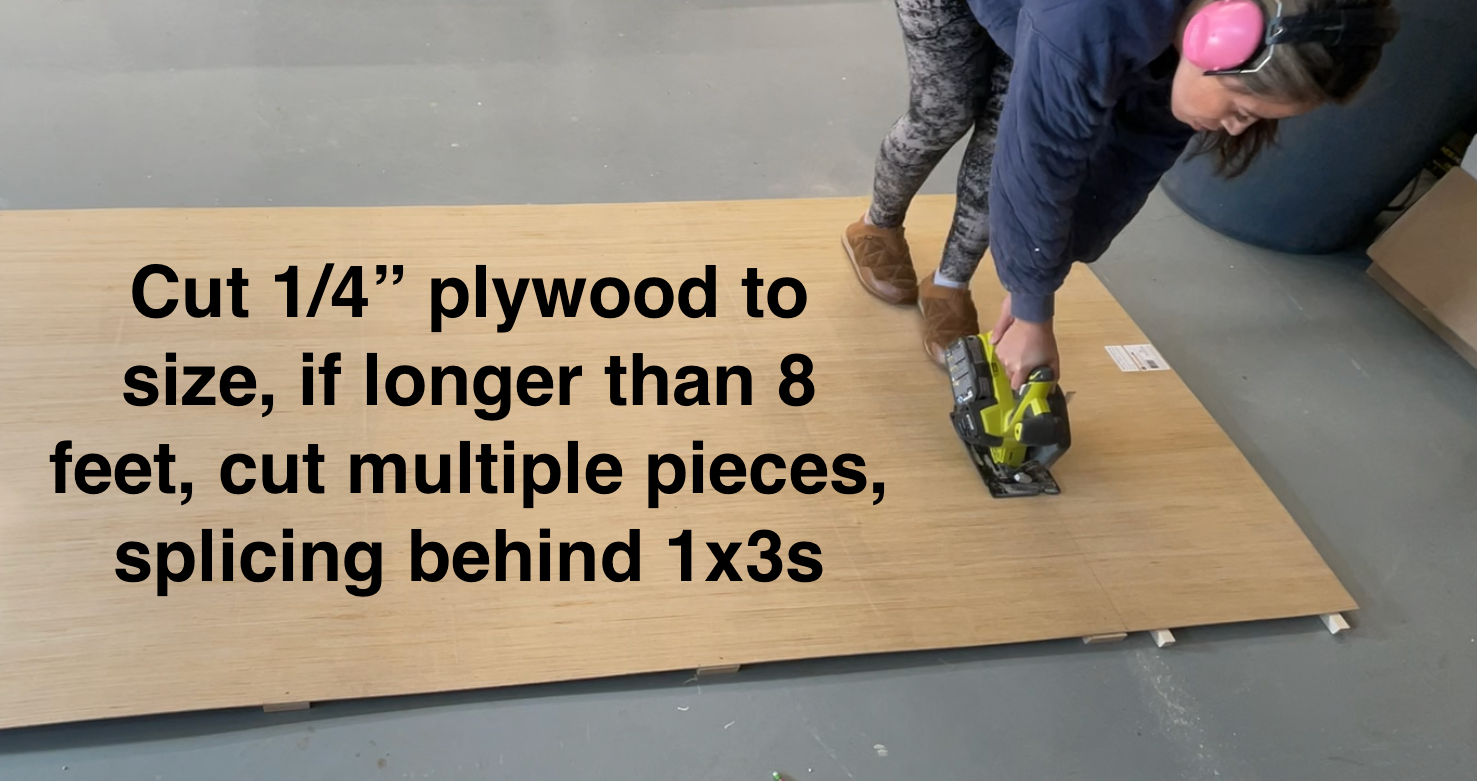
Cut the back 1/4" plywood to fit. If you need to use multiple pieces, hide the cut splices behind the 1x frame boards.
Step 7
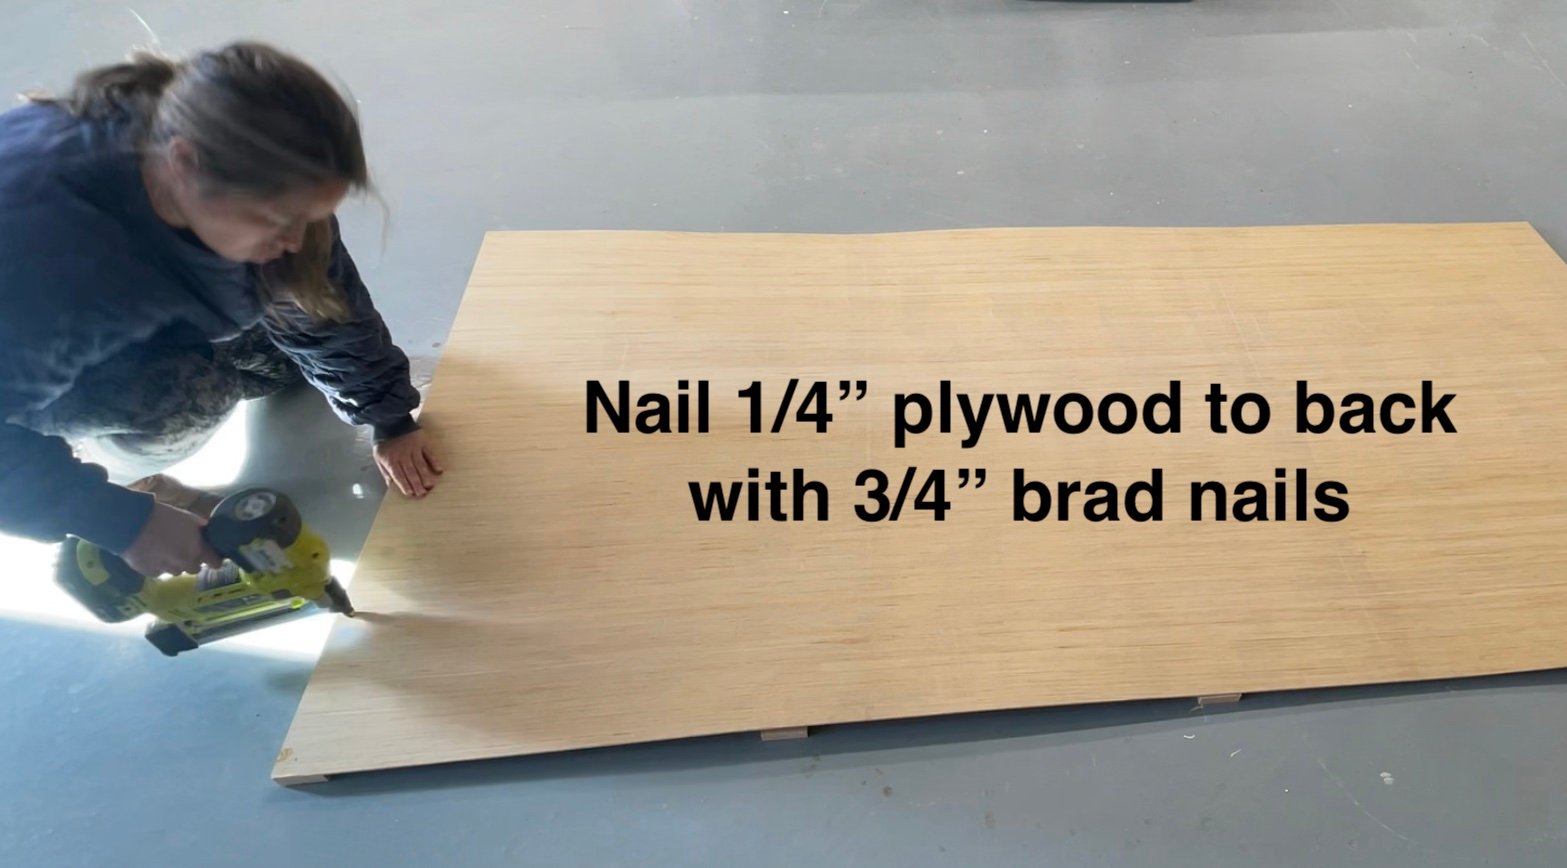
Nail the back plywood on with 3/4" brad nails.
Step 8
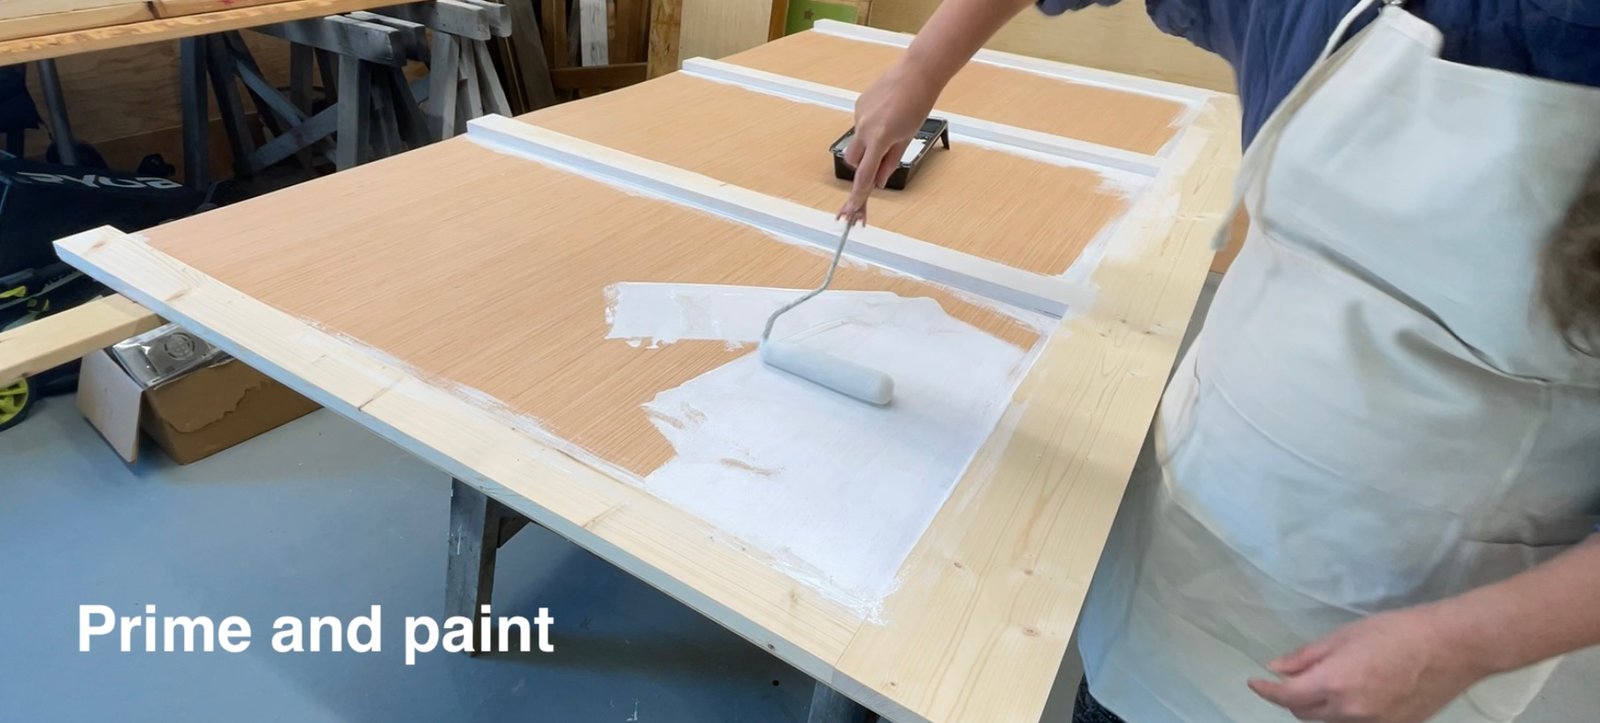
It's easier to paint as a panel outside or in the garage, without worrying about a home remodel mess. Sand well with 120 grit sandpaper. Remove all sanding residue. Brush the inside corners with a brush. Then roll paint with a foam roller.
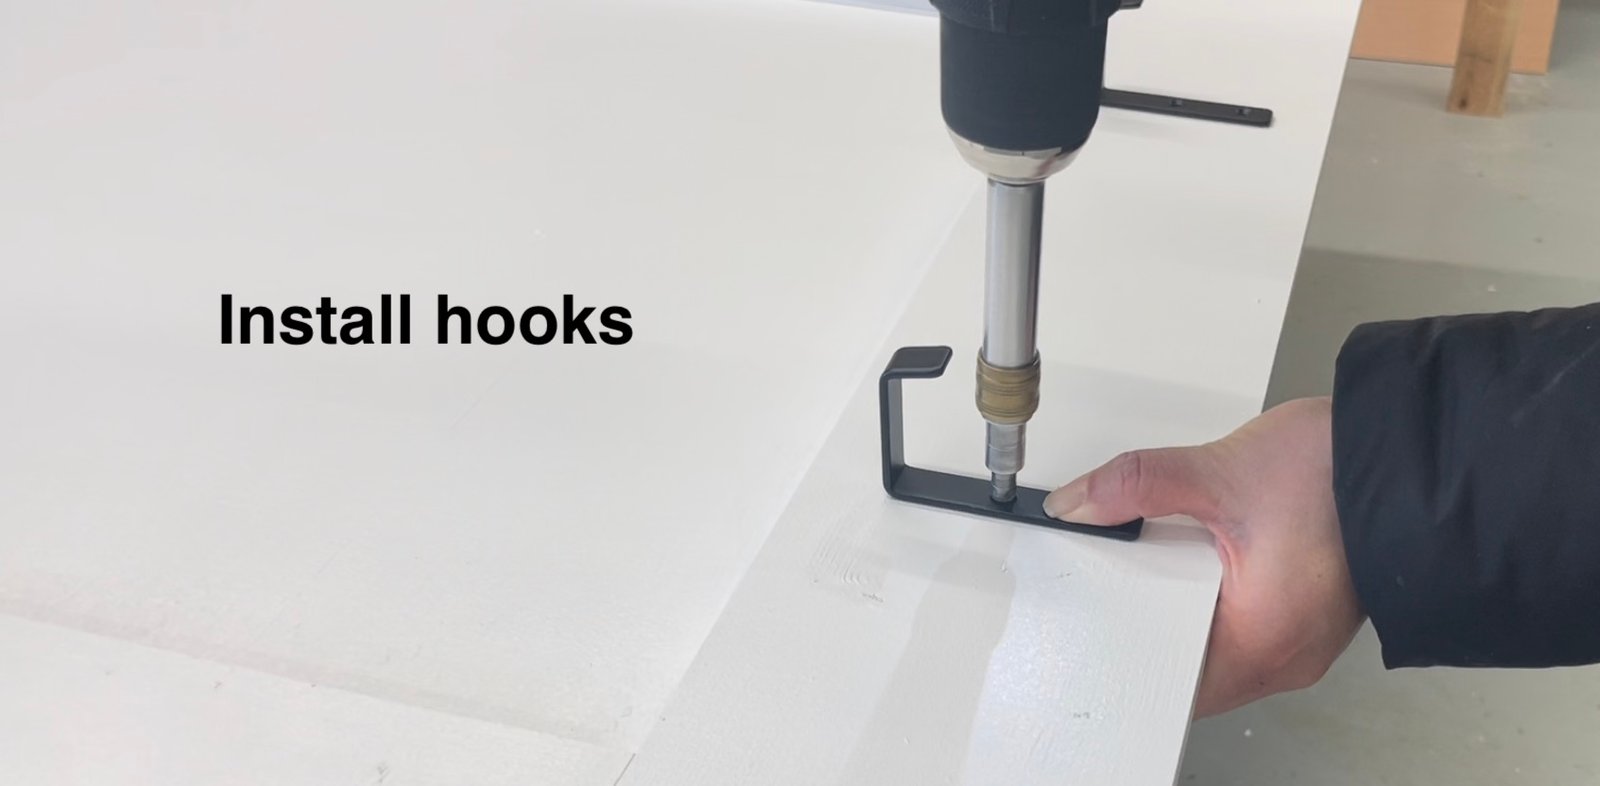
It's easier to install hardware flat in a workshop, than on a wall.
Measure out placement and install.
Step 10
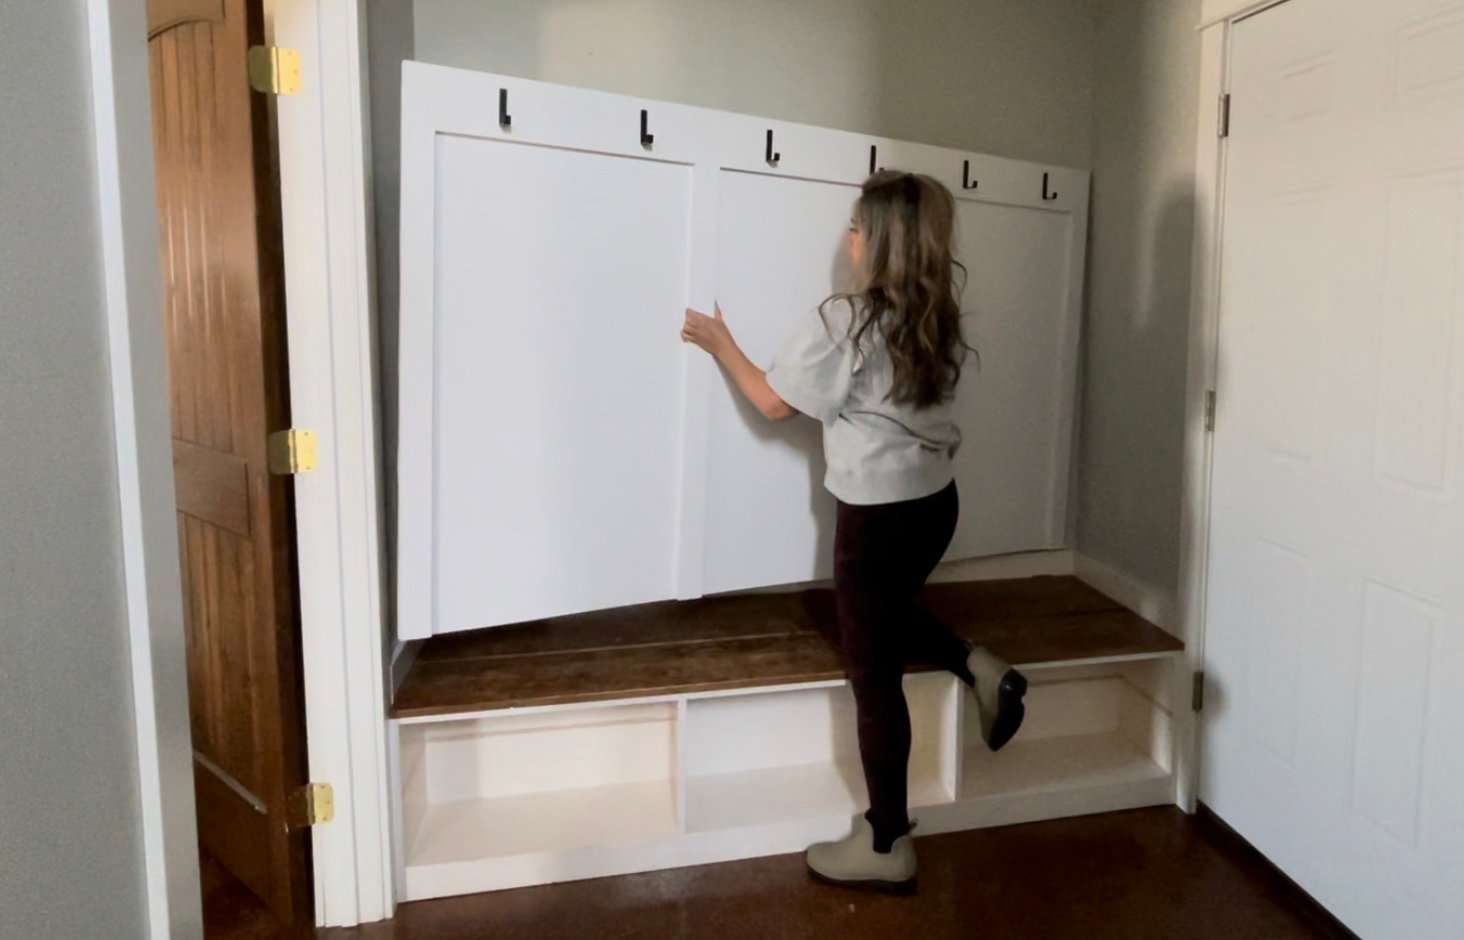
Set the panel in place.
Step 11
Locate studs in wall and attach through the panel into the studs in the wall.
Step 12
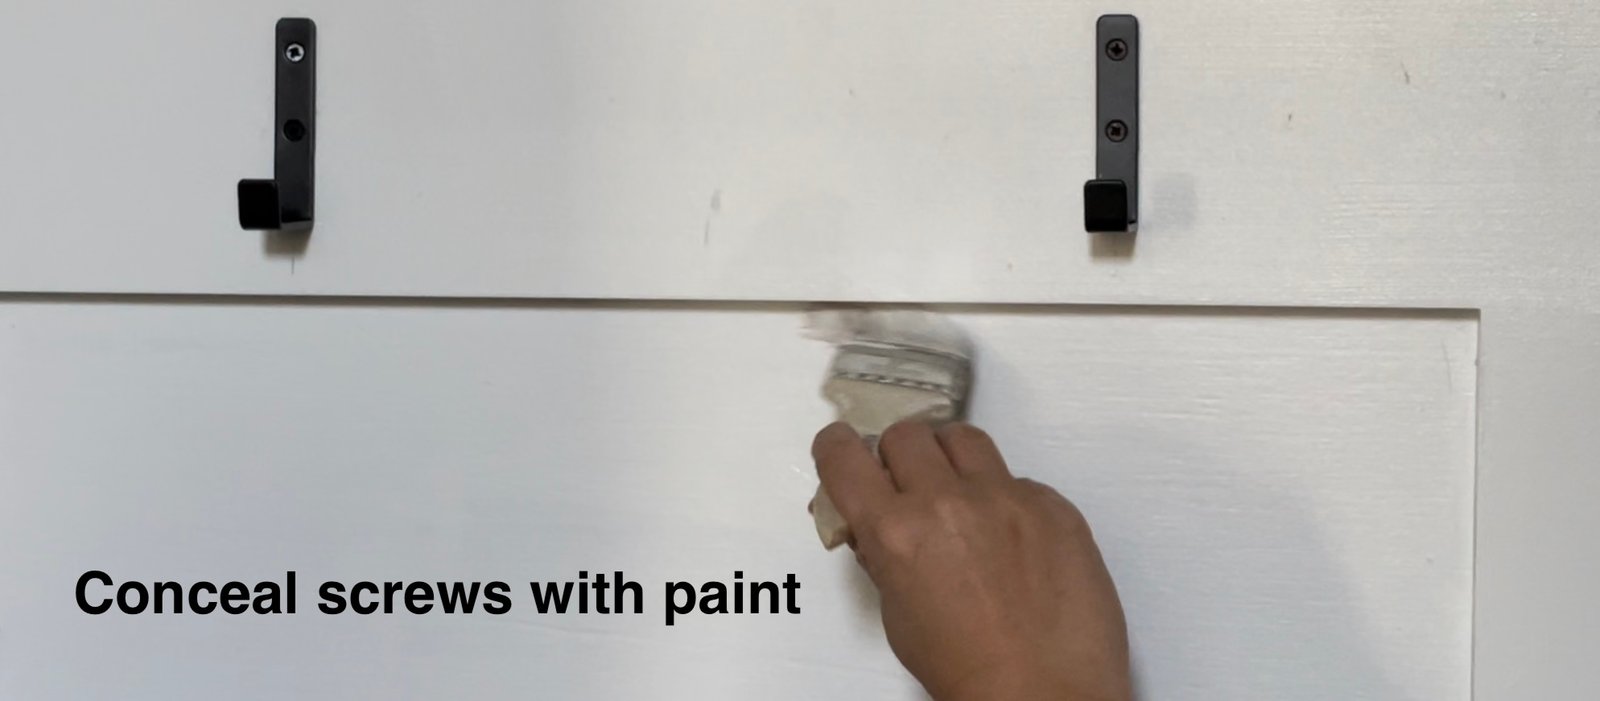
The screw holes can be filled with wood filler, but this will make them very difficult to find in the future. Covering with paint does disguise them, but the panel is still removeable.
Step 13
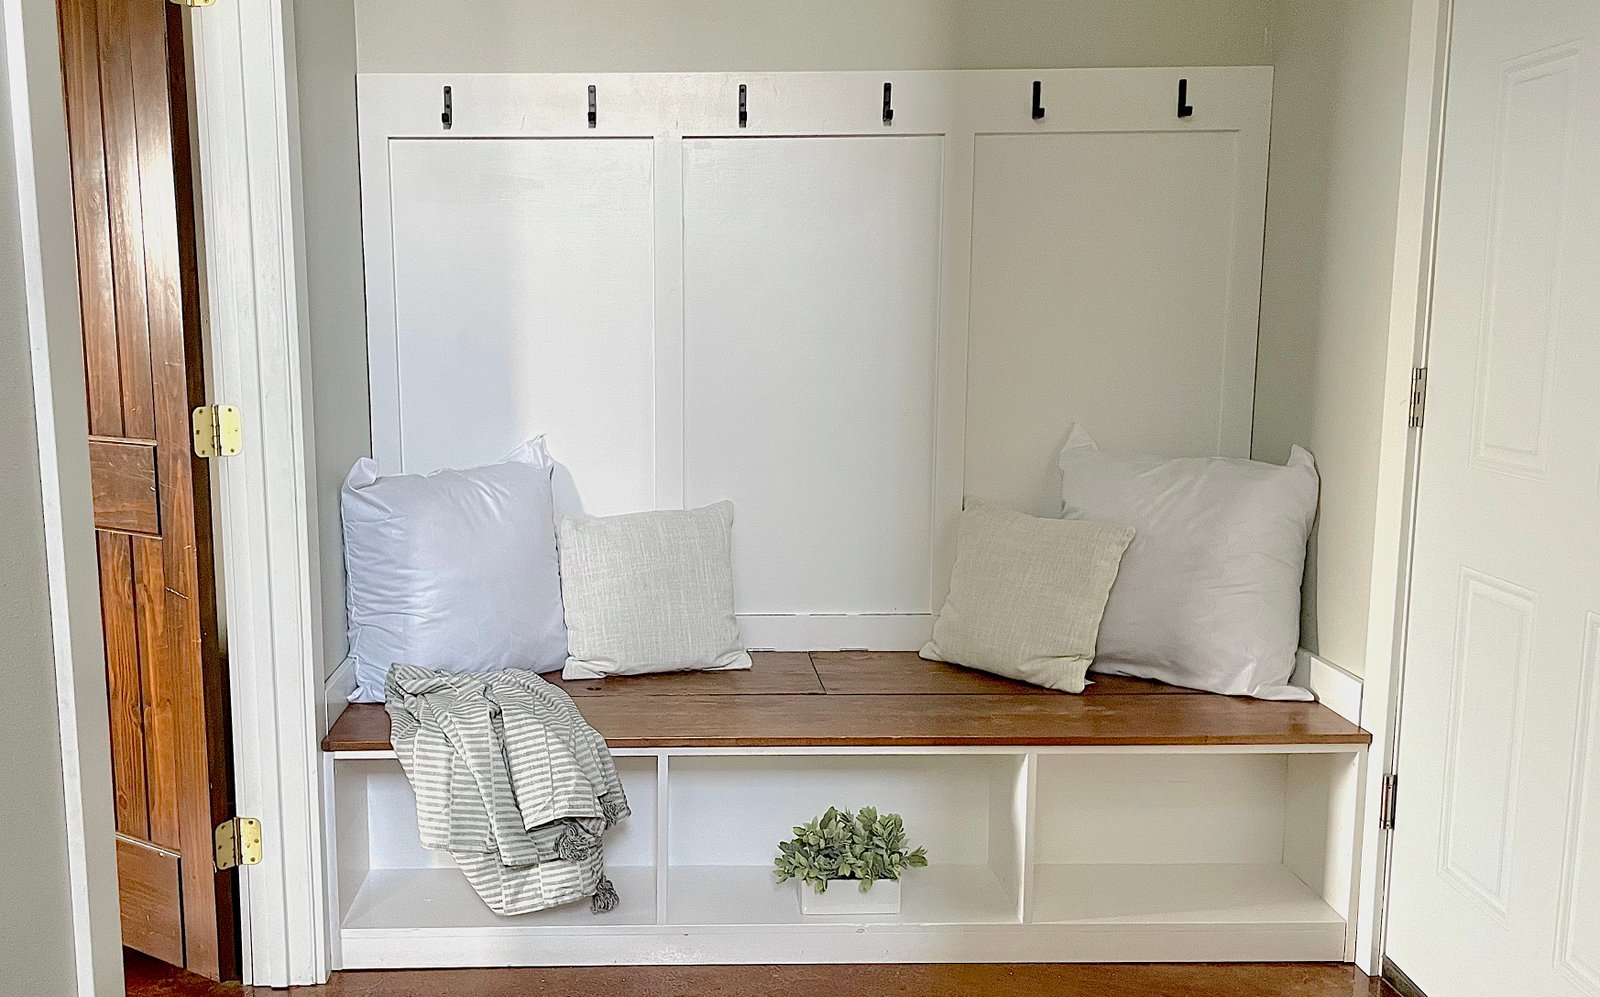
This panel was perfect paired with this simple to build bench with hidden storage ( plans are here ).
Finishing
Sand all surfaces, starting with a medium grit and finishing with fine. Wipe off the dust, fill any holes or gaps with wood filler, and sand smooth once dry. Apply primer if you're painting, then finish with your choice of paint or stain and seal with a durable clear topcoat. For outdoor projects, use exterior-rated primer, paint or stain, and sealer so the piece stands up to the weather.
Source (temporary): https://www.ana-white.com/woodworking-projects/board-and-batten-panel-entryway-or-mudroom