Glass Doors for the Open Base Basic Collection
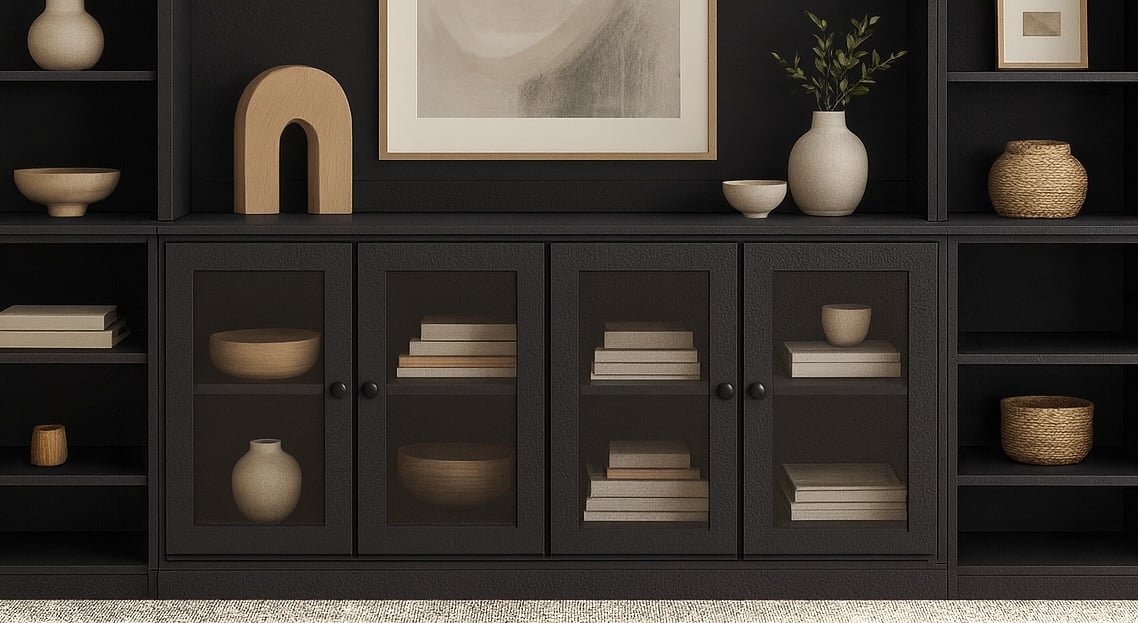
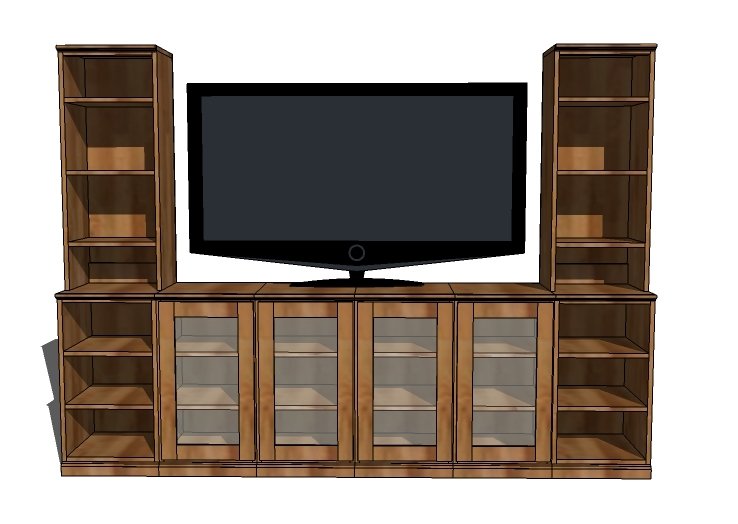
DIY Glass Doors for Built-In Cabinets Complete your custom media wall or built-in cabinetry with these matching glass door plans, designed to perfectly fit the base cabinets in our Charcoal Storage Wall system. guide you through building shaker-style cabinet doors with inset glass panels—ideal for showcasing decor, media components, or books while keeping dust out. Features include: • Designed to fit standard our Basic Collection of Plans • Clean, square-edged shaker frames for a timeless, modern look • Optional door stops and soft-close hinge placement • Easily adaptable to any cabinet width or height PDF includes: • Cut list and materials guide • Joinery and assembly steps • Tips for installing and aligning doors • Recommendations for paint or stain-grade finishes Perfect for intermediate woodworkers and a great weekend project to elevate any built-in.
Specifications
| Project type | Bookshelf and Bookcase Plans |
|---|---|
| Room | living room |
| Style | Farmhouse Furniture |
| Difficulty | Intermediate |
| Estimated cost | Under $20 |
Dimensions
Use the size-specific shopping and cut lists below.
Shopping List
- 7 feet of Select Boards, measuring 1/2″ thick x 2 1/2″ wide 12″ x 24″
- LEXAN glass (or other plexiglass)in thinest possible thickness (1/16" or 1/32")
- 8 Mirror Clips
- 8 1/2″ Screws for the Mirror Clips
- 1 Set of Self Closing Overlay Surface Mount Hinges
- Paint/stain or other finishing supplies
Cut List
Cut your boards to fit your door opening.
For "full overlay" your door should be about 1/4" less in height and width (for an 1/8" reveal of the cabinet frame after completion). You would use a concealed full overlay hinge with 5/8" overlay for frameless cabinets (this collection of plans is frameless, meaning no face frame).
For partial overlay, measure the opening and then add the "partial overlay" as determined by your hinges. For example, if the partial overlay is 1/2", add 1" (doubling the 1/2") to the width and height of the measured opening.
Tools
- measuring tape
- square
- pencil
- safety glasses
- hearing protection
- kreg-jig
- drill
- circular saw
- sander
Step-by-step Instructions
Step 1
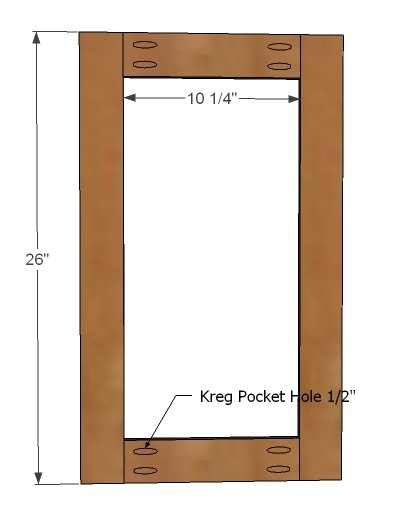
Build your frame as shown above with pocket holes. Ensure that your frame is square and fits inside the openings it is designed for. Attach frame boards together with 3/4" pocket holes and 1-1/4" pocket hole screws.
Step 2
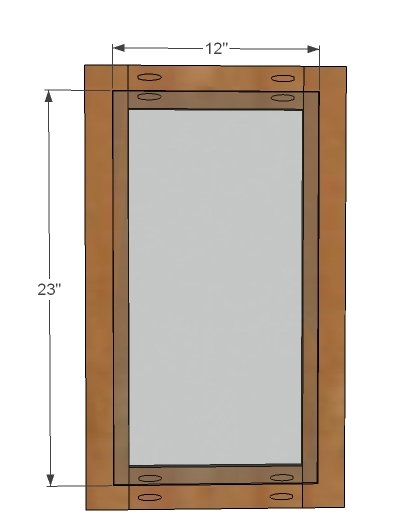
Use the mirror clips to attach the glass to the frame. Make sure the mirror clips are not positioned where the shelves will interfere.
Finishing
Sand all surfaces, starting with a medium grit and finishing with fine. Wipe off the dust, fill any holes or gaps with wood filler, and sand smooth once dry. Apply primer if you're painting, then finish with your choice of paint or stain and seal with a durable clear topcoat. For outdoor projects, use exterior-rated primer, paint or stain, and sealer so the piece stands up to the weather.
Source (temporary): https://www.ana-white.com/woodworking-projects/glass-doors-open-base-basic-collection-free-plans