Hidden Door Knee Wall
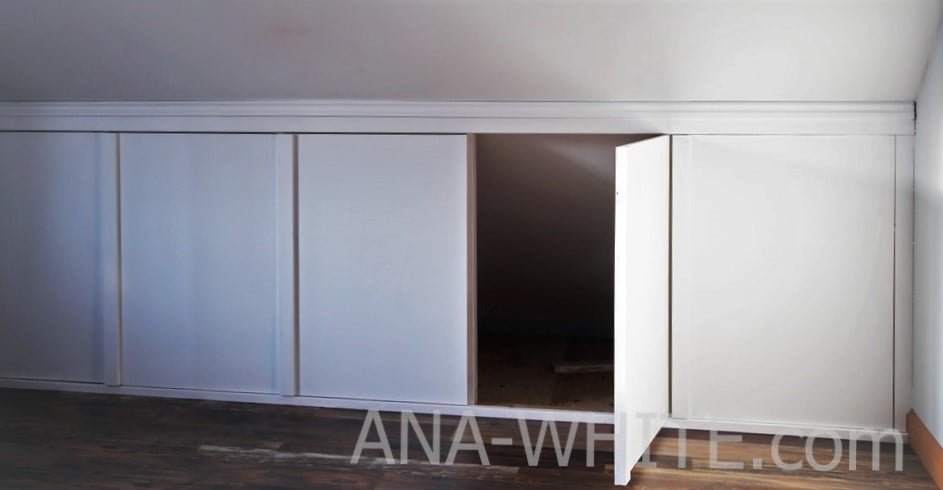
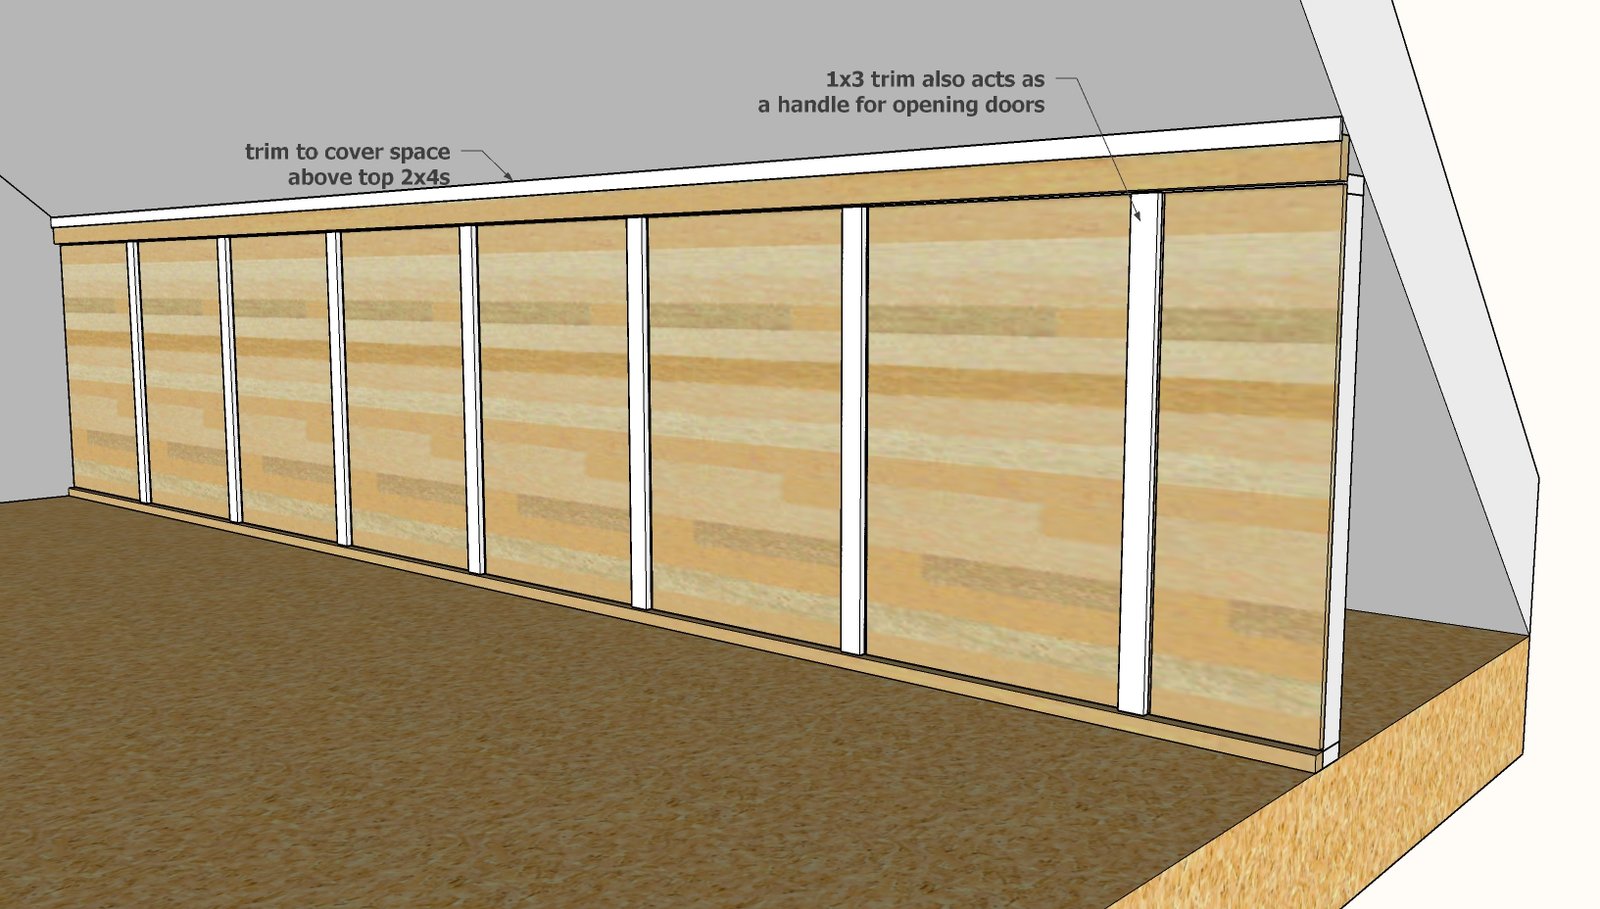
Tutorial for building a sloped ceiling knee wall with hidden access doors. This is an easy and functional way to block off a low sloped ceiling, while still being able to acess the storage area. Very good tutorial with lots of photos, diagrams, videos, and instructions from
Specifications
| Project type | Home DIY |
|---|---|
| Room | Storage Solutions |
| Difficulty | Intermediate |
Shopping List
- 2x4s for knee wall framing and top trim
- 2x2 for bottom trim
- finished trim for the top gap
- 5/8" overlay concealed hinges (or Frameless Full Overlay Euro/Concealed Hinge)
- 3/4" hardwood plywood (cabinet grade) for doors
- 1x3 trim for "batten" handles
- 2-1/2" long self tapping star bit screws for wall construction
- 1-1/4" brad nails
Cut List
- 3 - 2x4s @ length of the wall
- 1 - 2x2 @ length of the wall
- 1 - trim piece @ length of wall
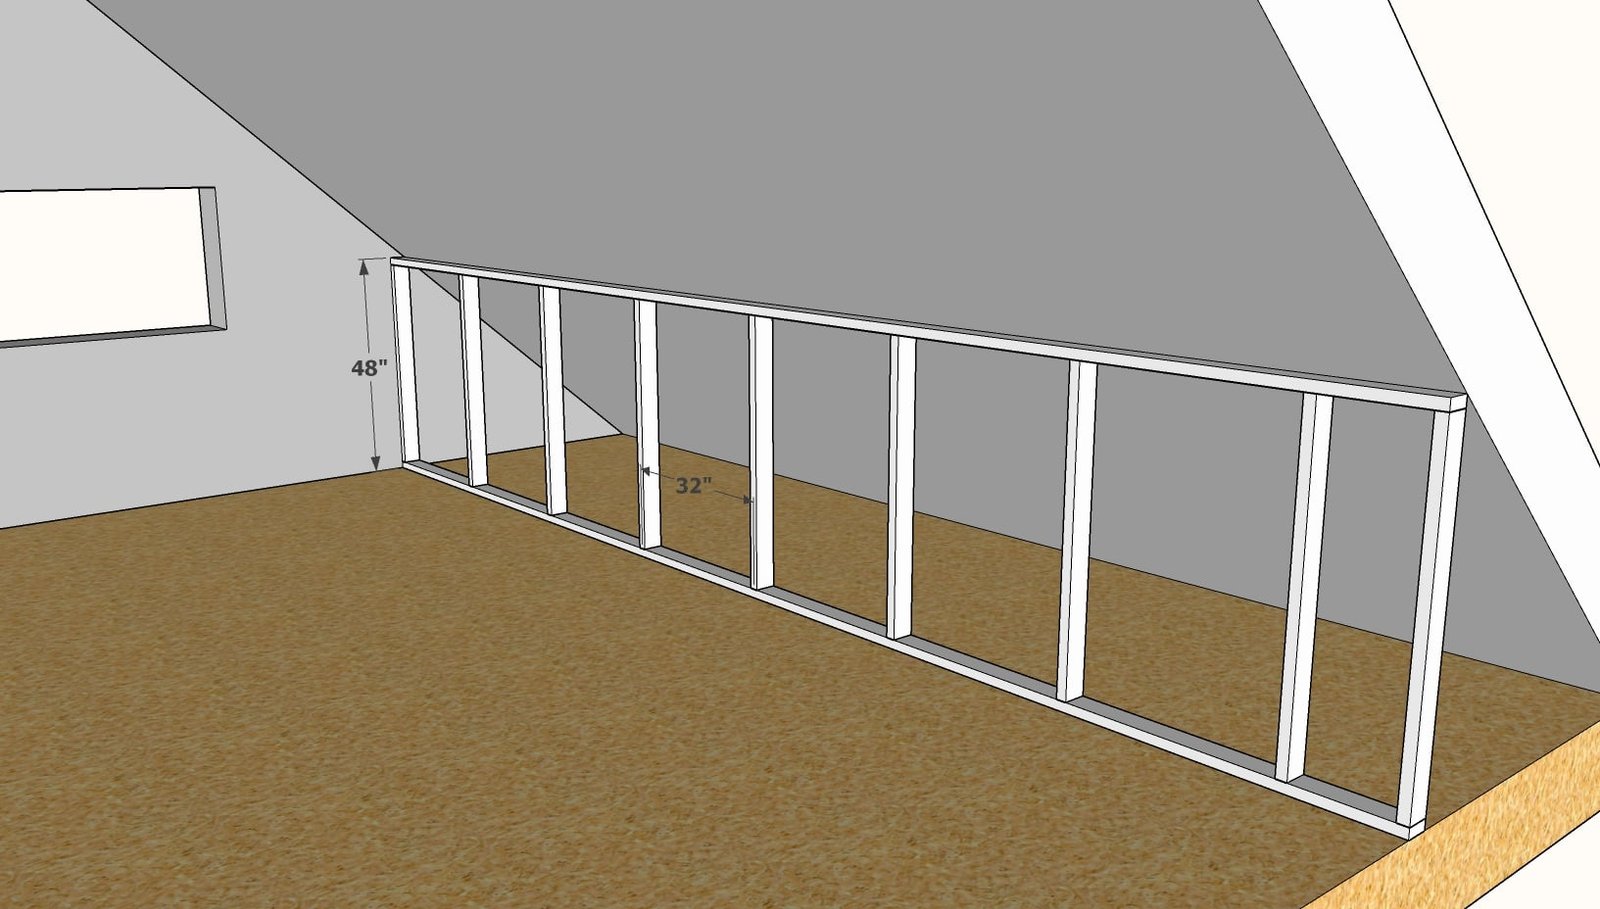
- 2x4 studs @ 45" - every 32" and at ends
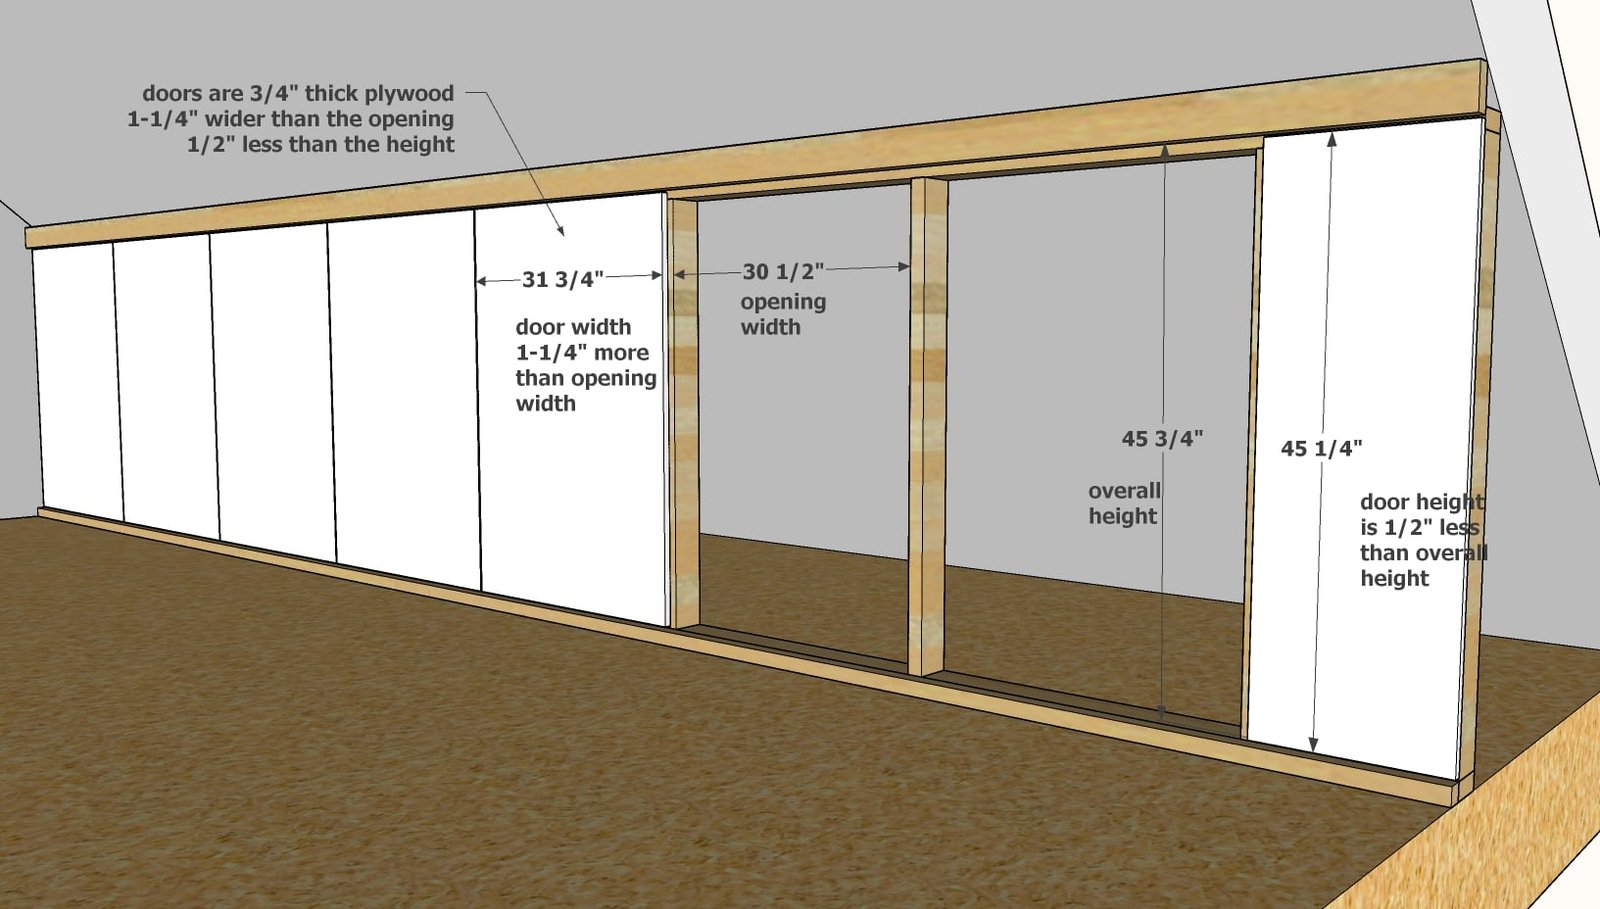
- 3/4" plywood @ 1-1/4" wider than inside opening and 1/2" shorter than overall height
- 1x3s @ height of doors
Tools
- measuring tape
- square
- pencil
- safety glasses
- drill
- circular saw
- nailer
- sander
- level
Step-by-step Instructions
Step 1
Build the knee wall on the floor with the screws. The wall openings must be square for the doors to open properly. Position in room and adjust for square/plumb. Attach to floor, side walls, and ceiling (if possible) with the screws. Blocking can be used to help attach to ceiling. Attach to studs in the walls/ceiling.
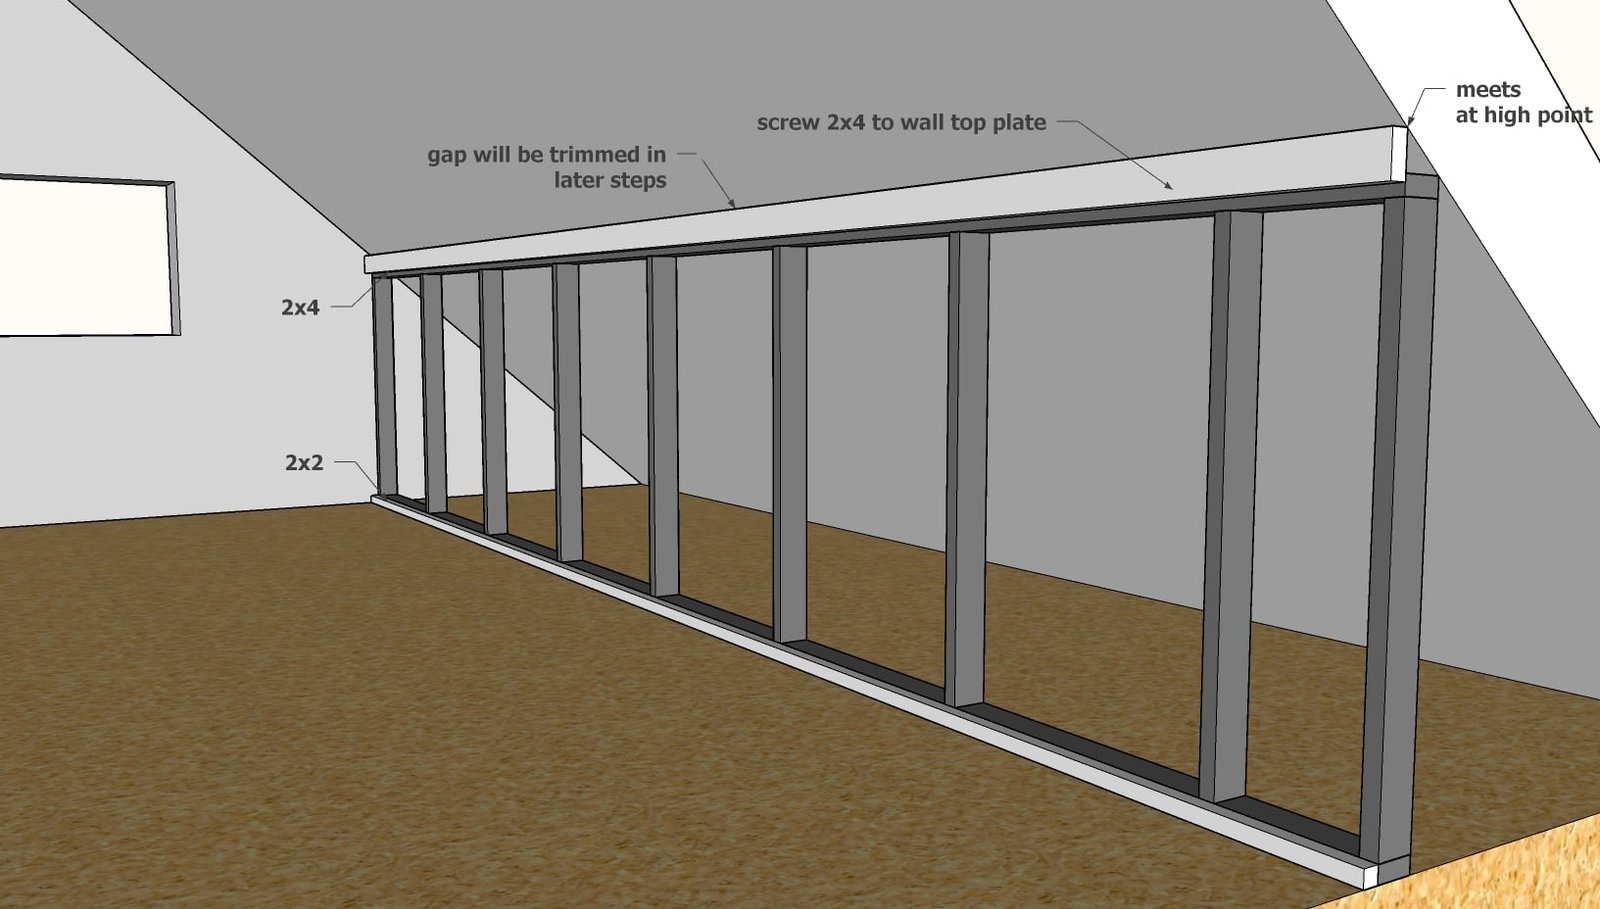
Trim top and bottom with 2x2 and 2x4 using the screws.
On the top, there will still be a small gap on top - this will be covered with additional trim in later steps. The 2x boards serve to bring the wall out past the doors to be installed in later steps.
Measure and cut the door pieces, cutting the plywood into three pieces crosswise.
Install hinges. Here is a good tutorial for installing concealed hinges. NOTE: For the end openings, with less overall width in the opening, we just nailed the plywood on, so it's fixed and doesn't open. It was too small to be useable opening.
Cut the 1x3s to match the height of the doors.
Use the 1-1/4" brad nails to attach the 1x3s to the door faces on the non hinged side, as the 1x3 acts as a door handle. The 1x3 can be used to hide the gaps between the door, but be careful to not obstruct the opening of the adjacent door hinge.
Finishing
Sand all surfaces, starting with a medium grit and finishing with fine. Wipe off the dust, fill any holes or gaps with wood filler, and sand smooth once dry. Apply primer if you're painting, then finish with your choice of paint or stain and seal with a durable clear topcoat. For outdoor projects, use exterior-rated primer, paint or stain, and sealer so the piece stands up to the weather.
Source (temporary): https://www.ana-white.com/woodworking-projects/hidden-door-knee-wall