Indoor Playhouse Modern Bungalow
DIY an indoor playhouse - from
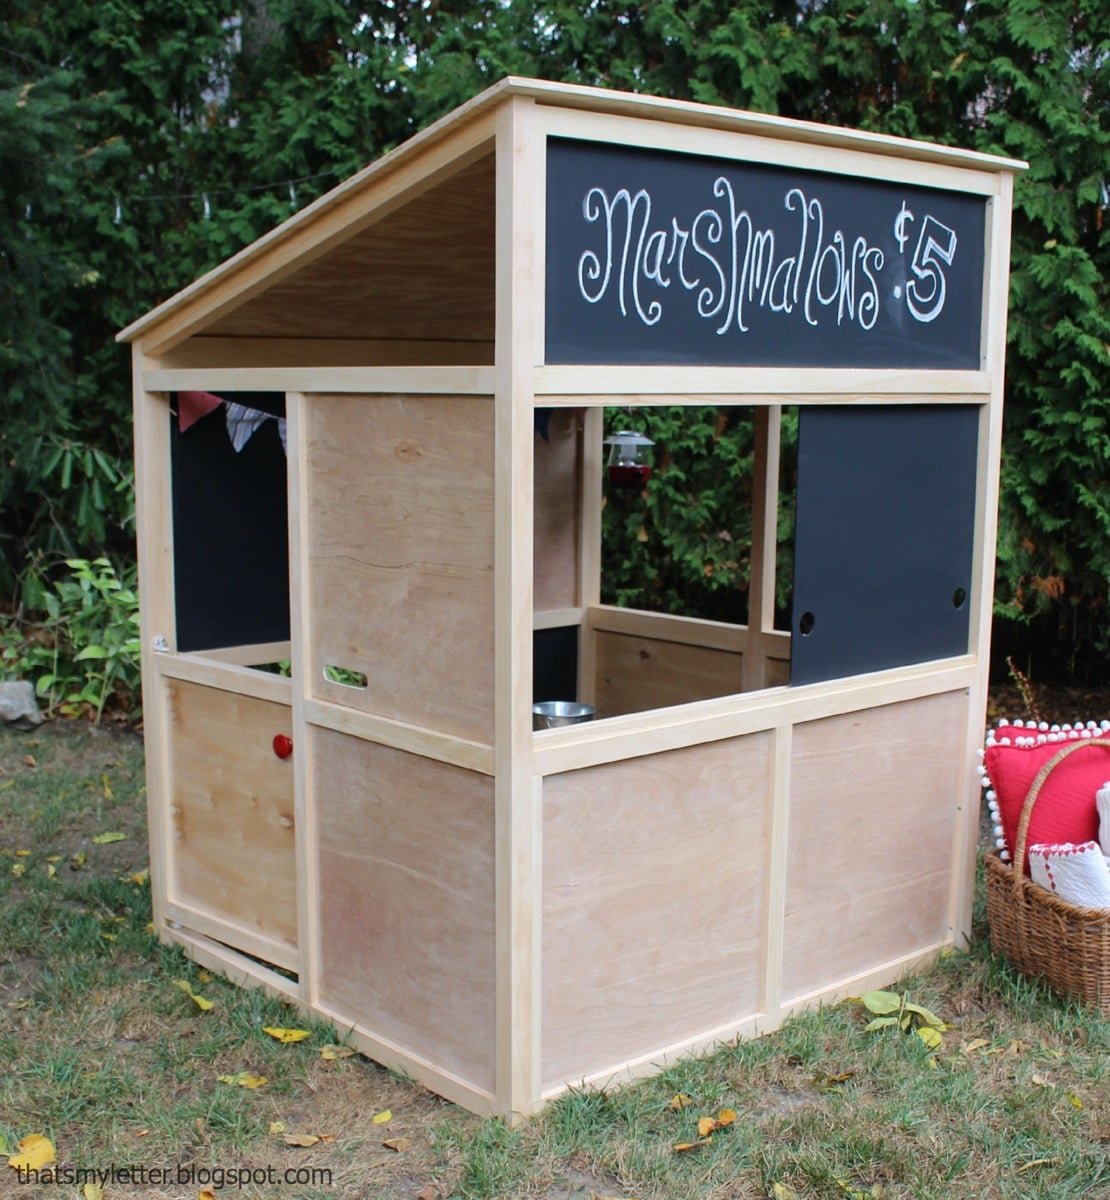
Specifications
| Project type | Toys |
|---|---|
| Room | Kids and Toys |
| Style | Modern Style Furniture Plans |
| Difficulty | Intermediate |
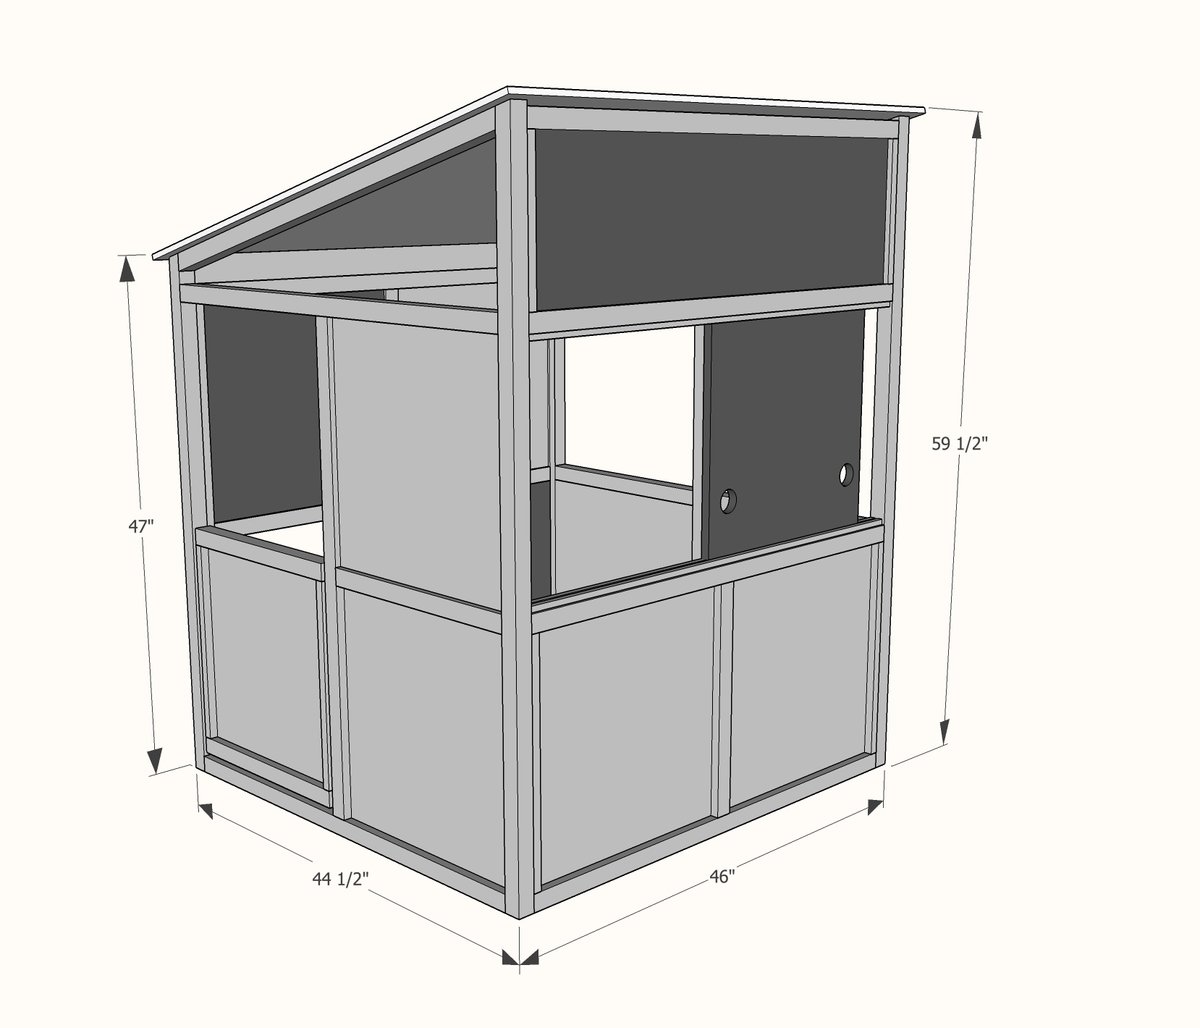
Dimensions
Use the size-specific shopping and cut lists below.
Shopping List
12 - 2x2 @ 8 feet long
2 - 1x2 @ 8 feet long
1 - 1x3 @ 4 feet long
1-1/2 sheet of 1/4" thick plywood
1/2 sheet of 1/2" thick plywood
93 feet of 1/2" x 1/2" moulding
2 Cafe Hinges for Door Swing
Cut List
SIDE PANELS
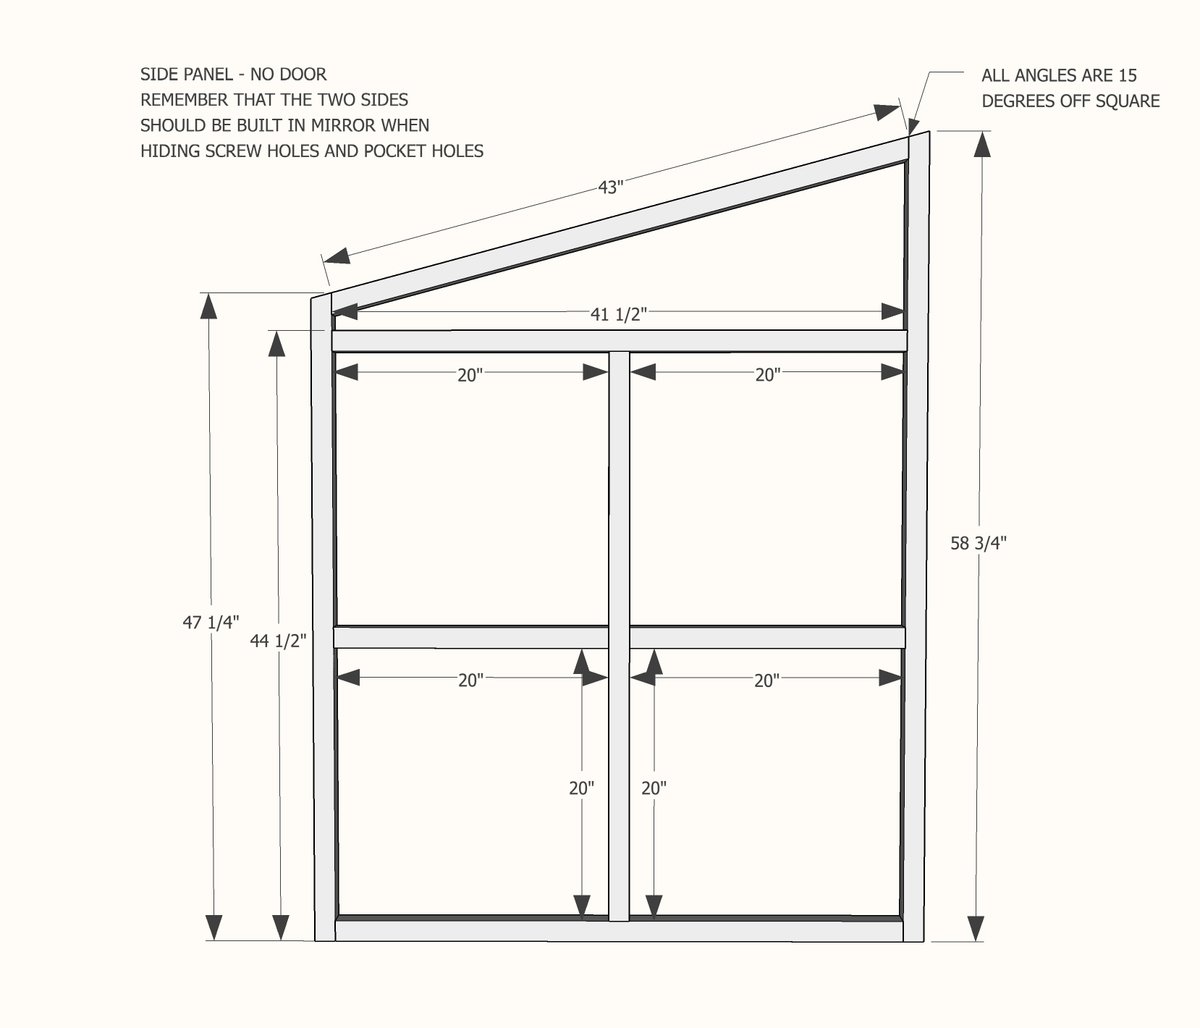
2 - 2x2 @47-1/4" (long point measurment, one end cut at 15 degrees off square)
2 - 2x2 @ 58-3/4" (long point measurement, one end cut at 15 degrees off square)
2 - 2x2 @ 43" (long point to long point measurement, both ends cut at 15 degrees off square, ends ARE parallel)
6 - 2x2 @ 41-1/2"
3 - 2x2 @ 20"
BACK PANEL
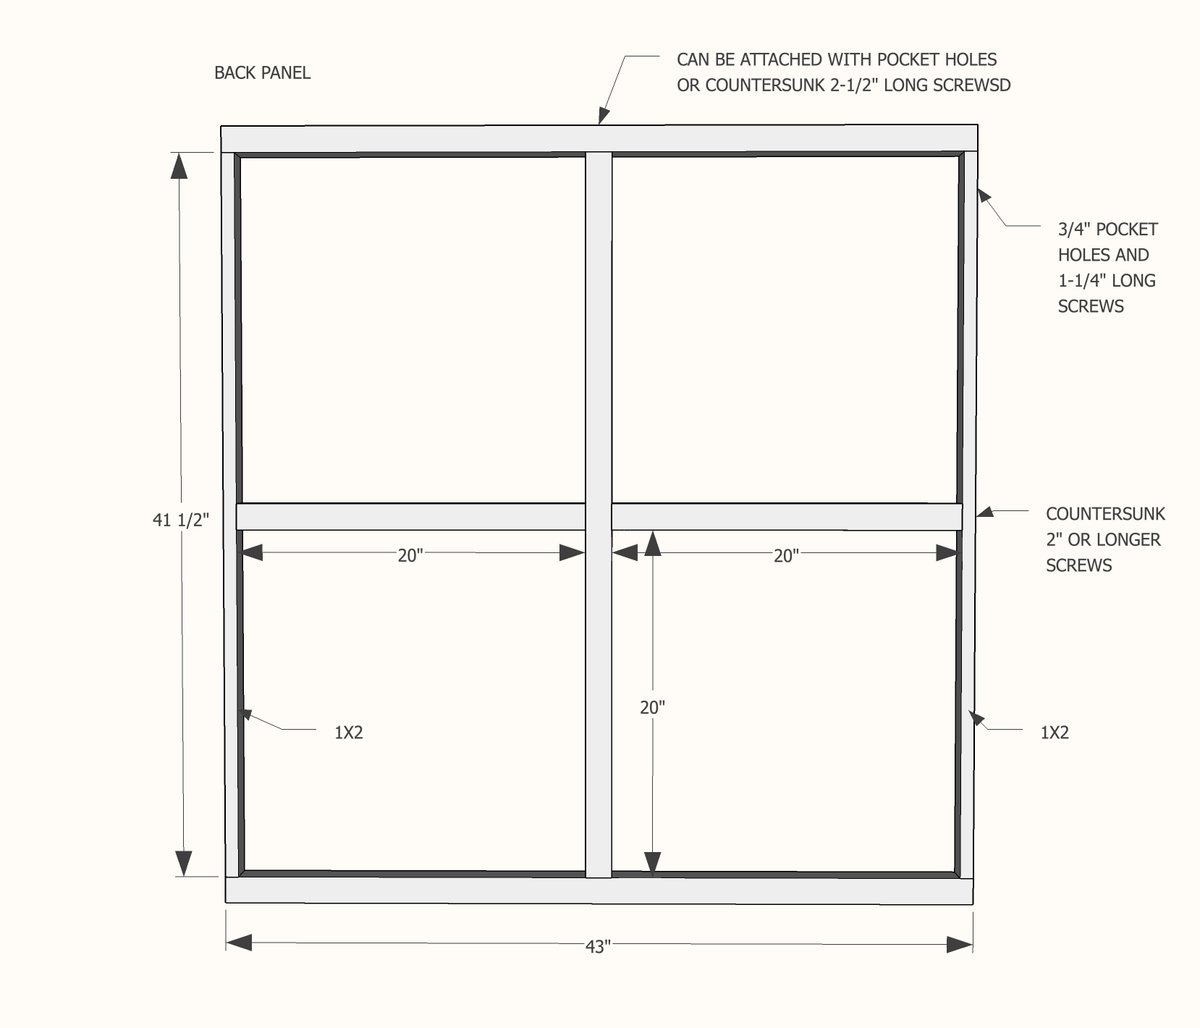
2 - 2x2 @ 43"
2 - 1x2 @ 41-1/2"
1 - 2x2 @ 41-1/2"
2 - 2x2 @ 20"
FRONT PANELS
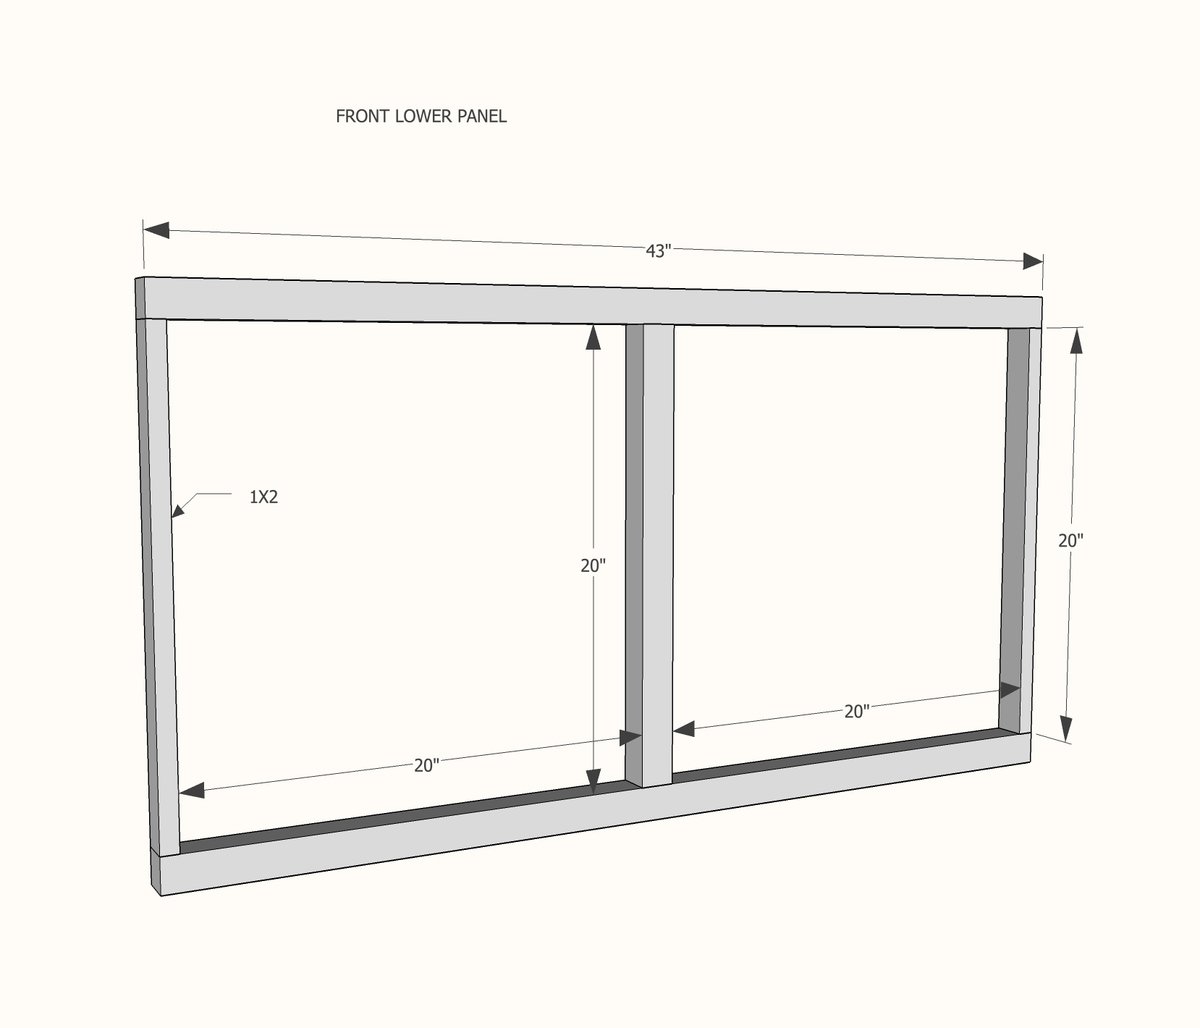
4- 2x2 @ 43"
2 - 1x2 @ 20"
1 - 2x2 @ 20"
2 - 1x2 @ 12-3/8"
PANELS
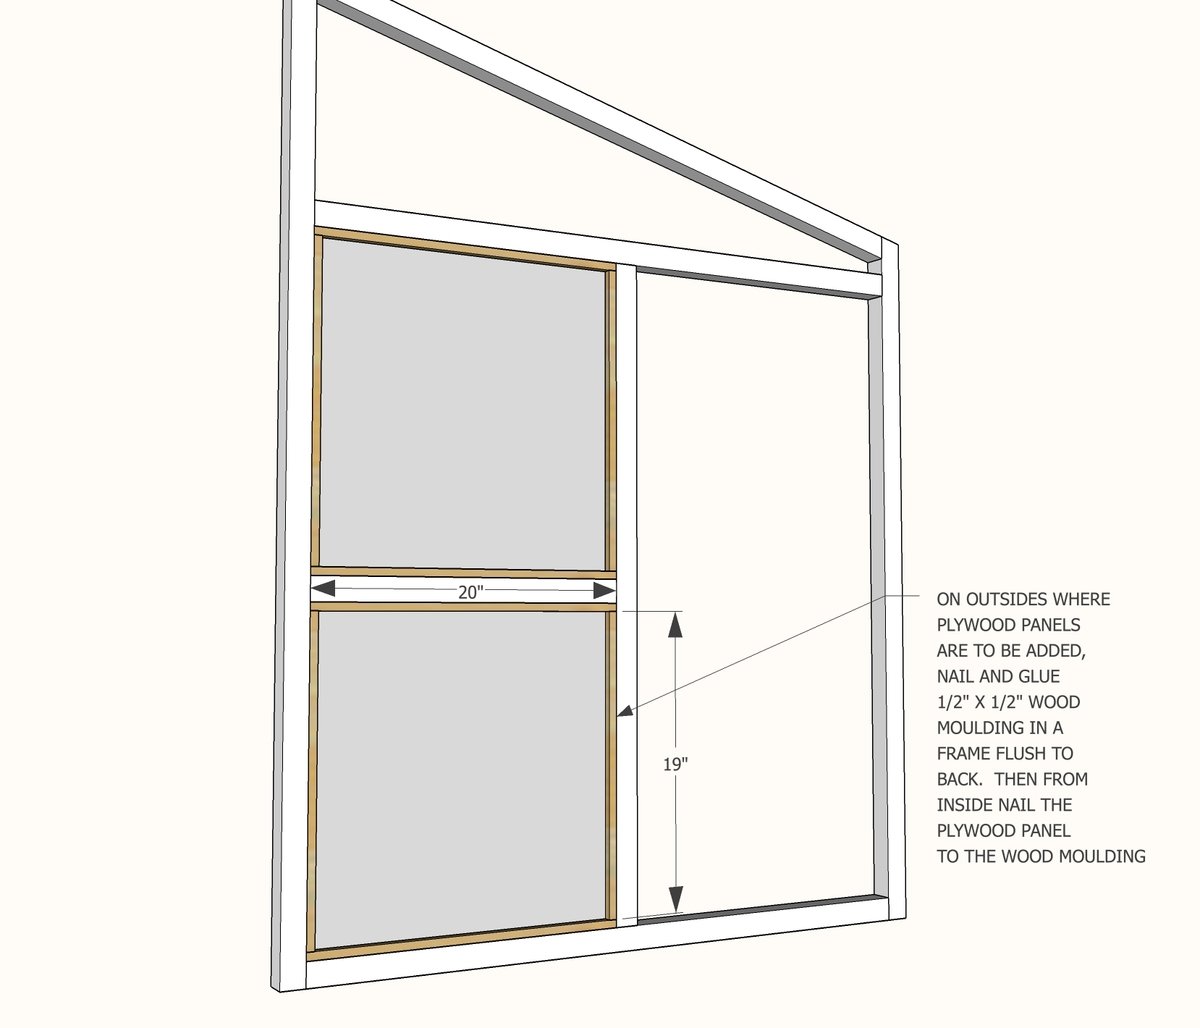
18 - 1/2" x1/2" moulding @ 20"
18 - 1/2" x 1/2" moulding @ 19"
10 - 1/4" thick plywood or hardboard @ 20" x 20"
1 - 1/4" thick plywood or hardboard @ 12-3/8" x 41-1/2"
4 - 1/2" x 1/2" moulding @ 41-1/2"
TOP
1 - 1/2" thick plywood @ 48" x 48"
1 - 1x3 @ 43"
DOOR
2 - 2x2 @ 19"
2 - 1x2 @ 18"
1/4" plywood 18" x 17-1/2"
moulding to hold plywood in place
Tools
- measuring tape
- square
- pencil
- safety glasses
- hearing protection
- kreg-jig
- drill
- circular saw
- compound miter saw
- nailer
Step-by-step Instructions
Step 1
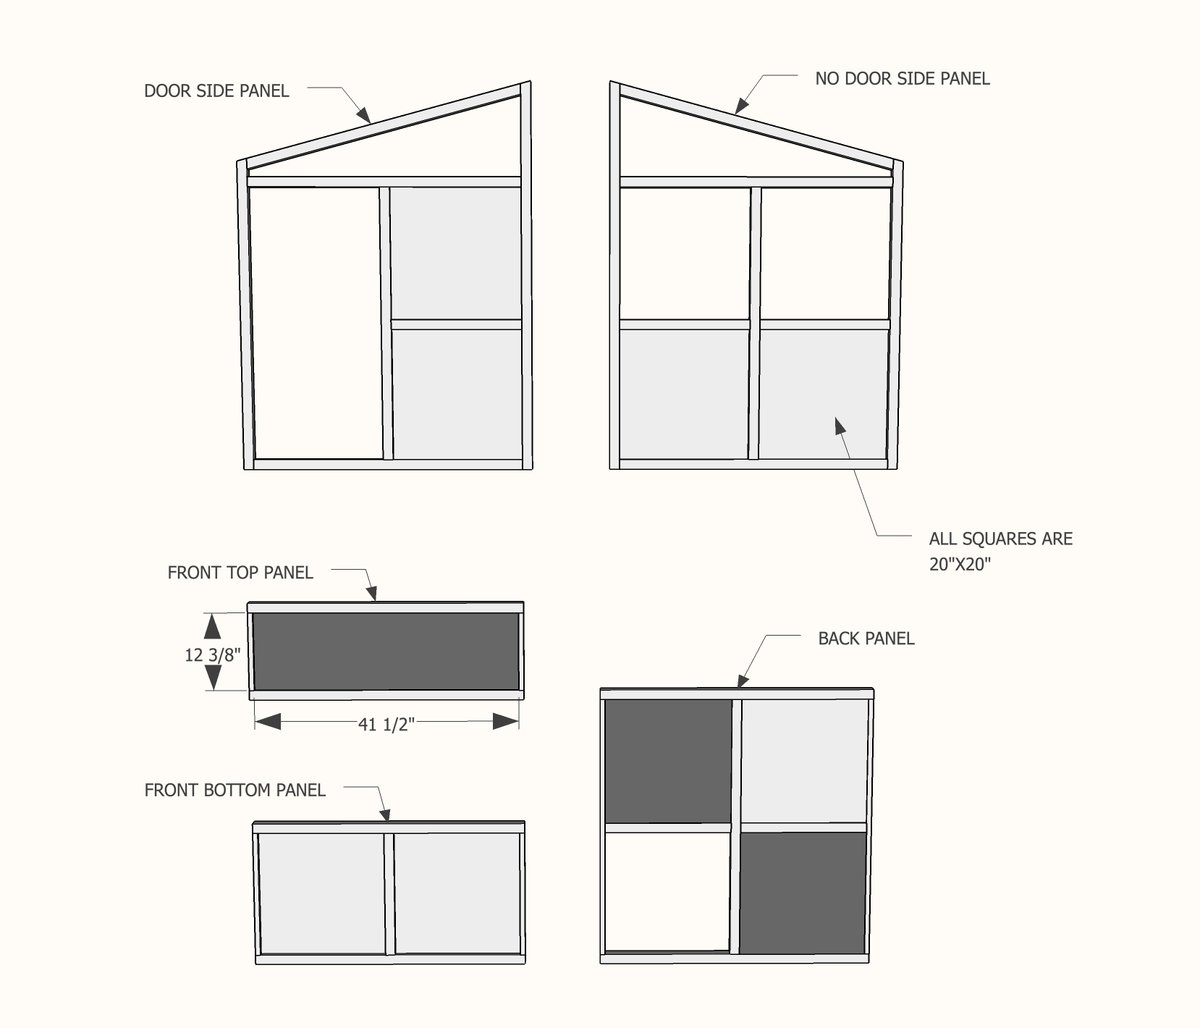
Construct side frame as shown in diagram.
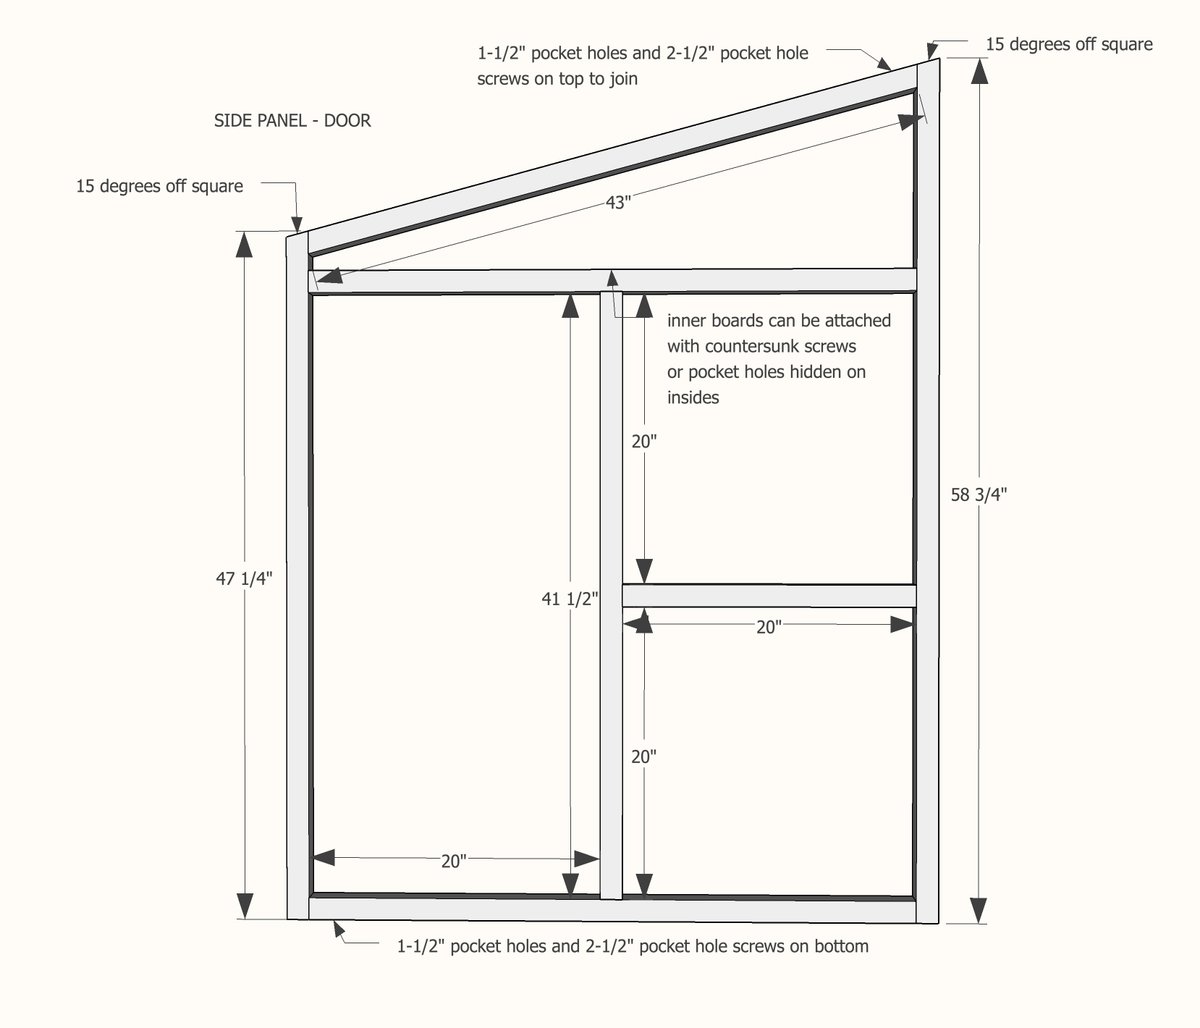
Construct other side frame as shown in diagram.
Remembe that the two sides will be in mirror as you place your screws.
Step 3
Construct back panel.
Step 4
Construct front bottom panel.
Step 5
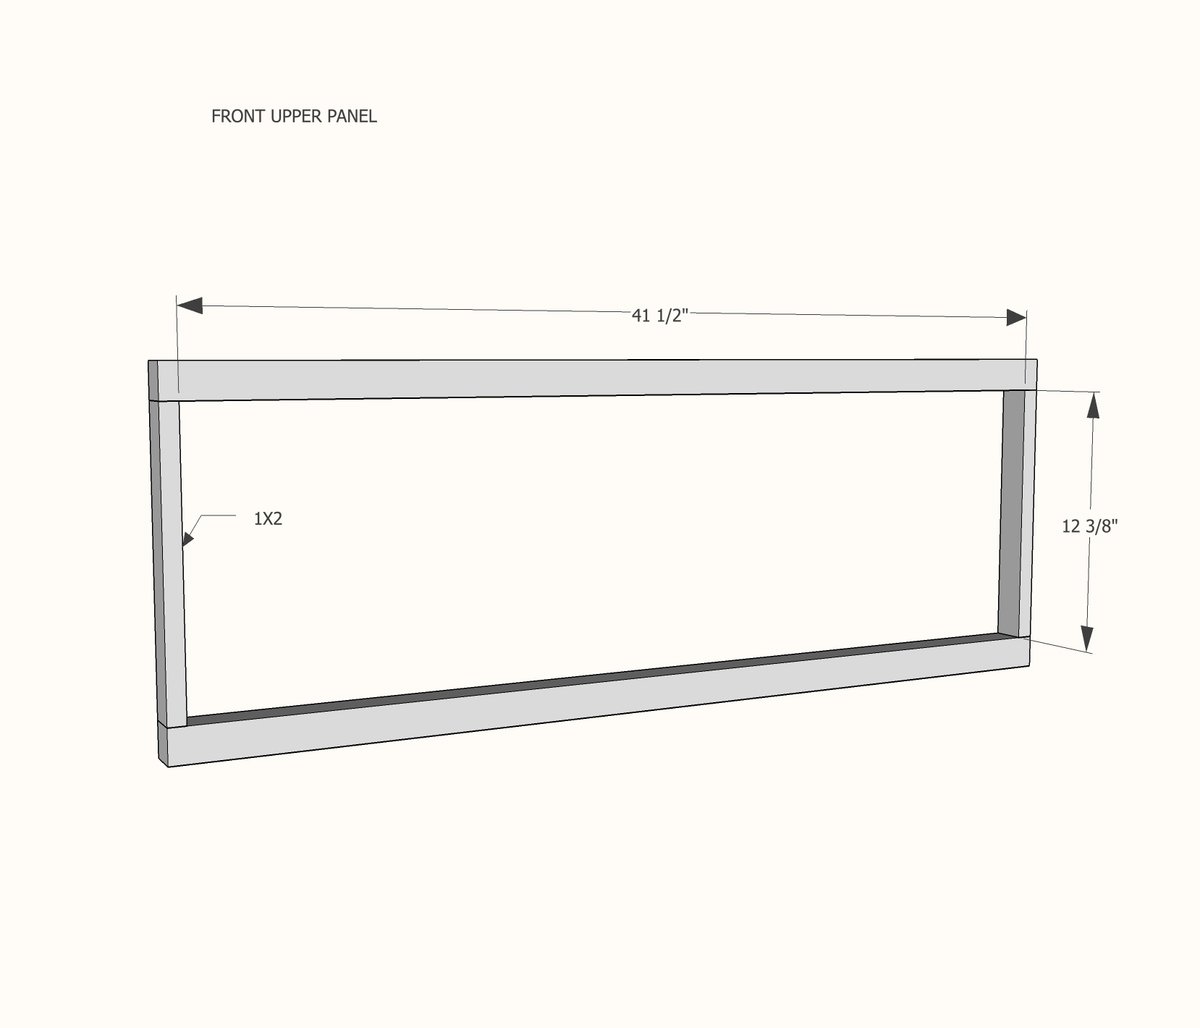
Add plywood panels inside openings as desired.
There are many ways to do this, we choose to add the moulding to give the inside a finished look.
Step 7
Here are all the panels as shown made in photographs.
Step 8
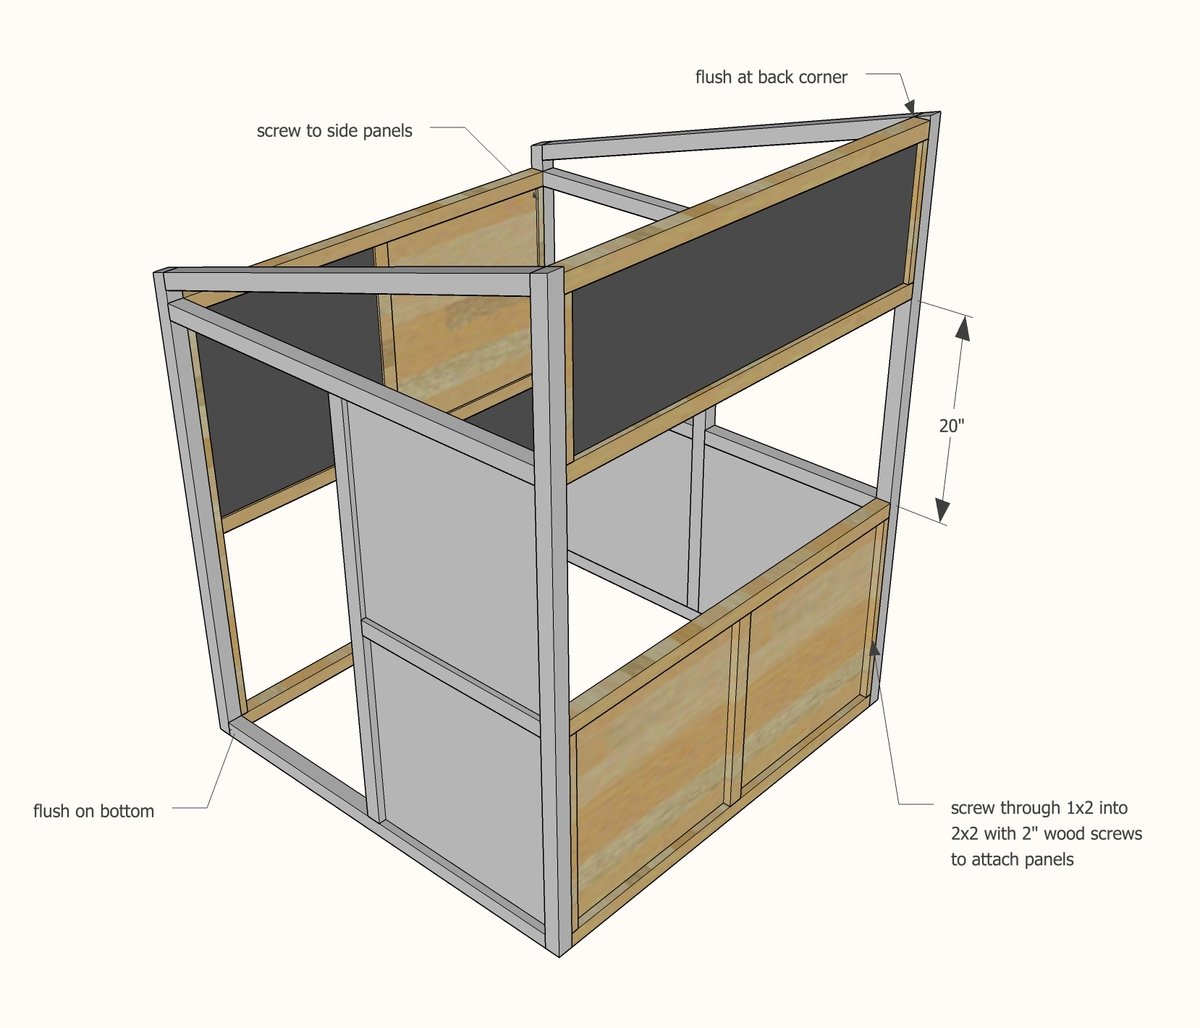
Once panels are built, they can be attached to each other with screws.
Step 9
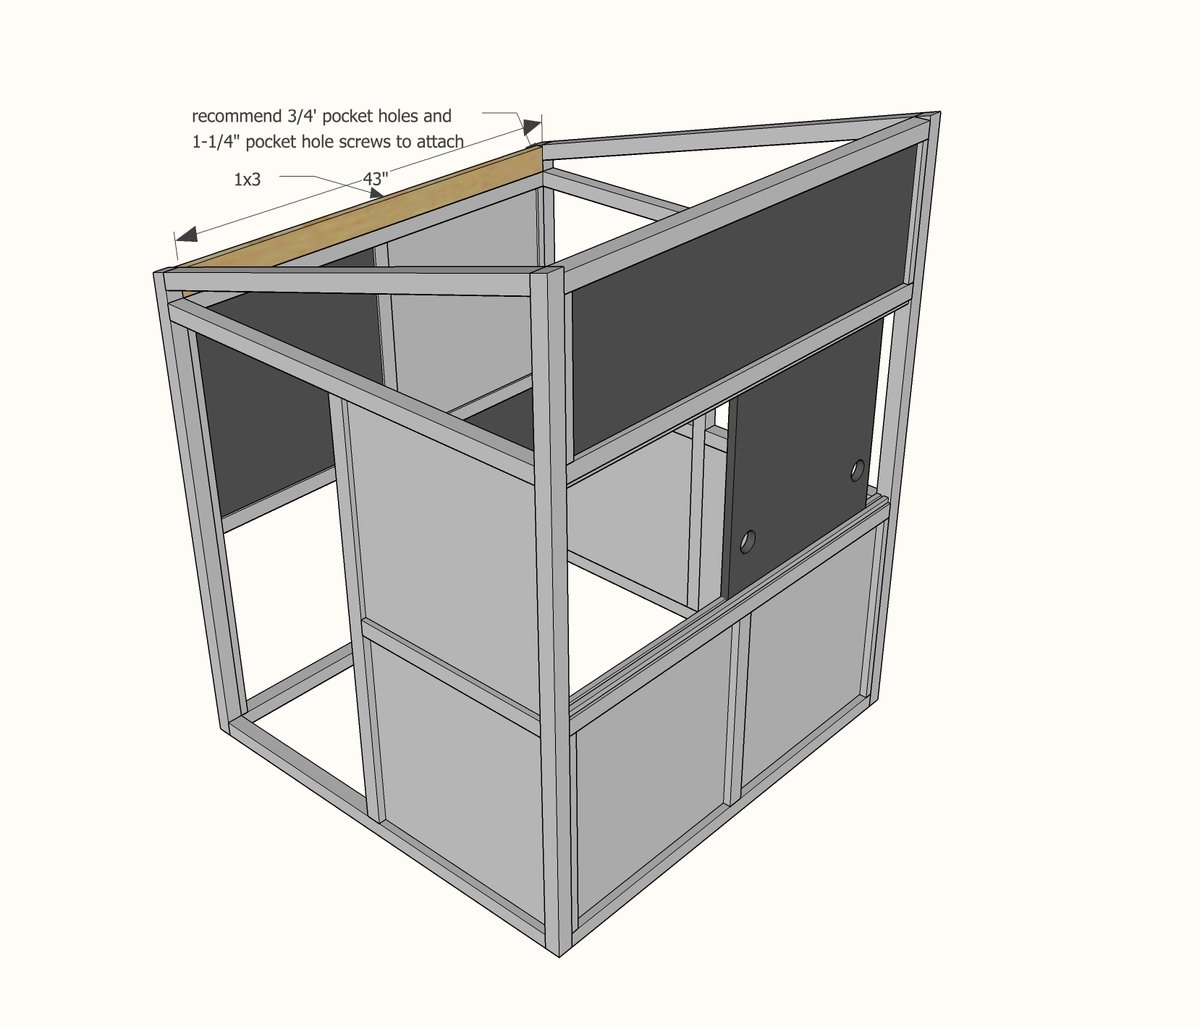
Fill in the back top with a 1x3 board. Pocket holes on inside are the easiest way to attach.
Step 10
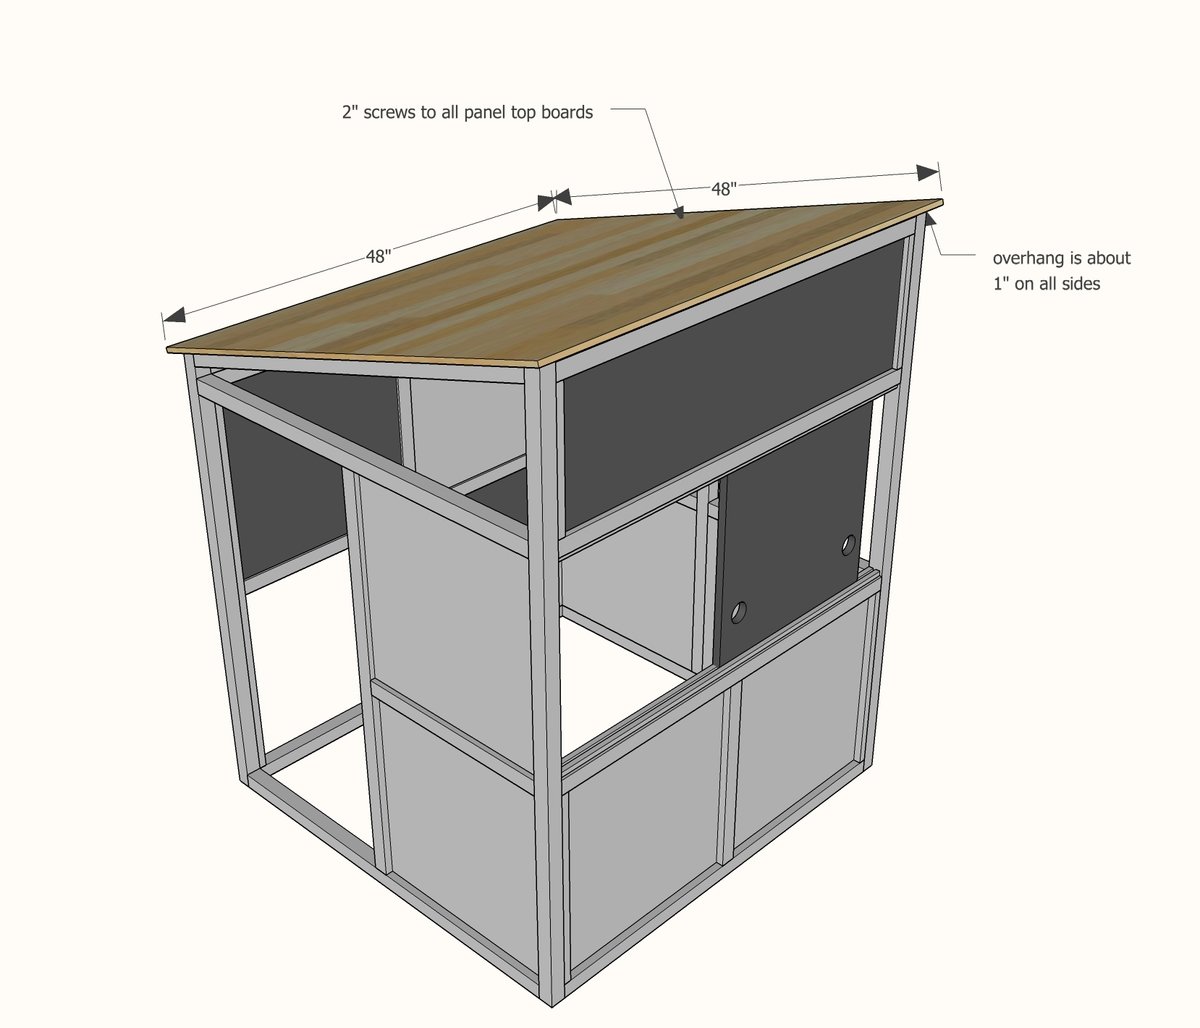
The top is designed to fit a half sheet of plywood. The plywood will overhang 1" on all sides. Screw to all top panels.
Step 11
For the sliding chalkboard front, sandwich plywood in between moulding.
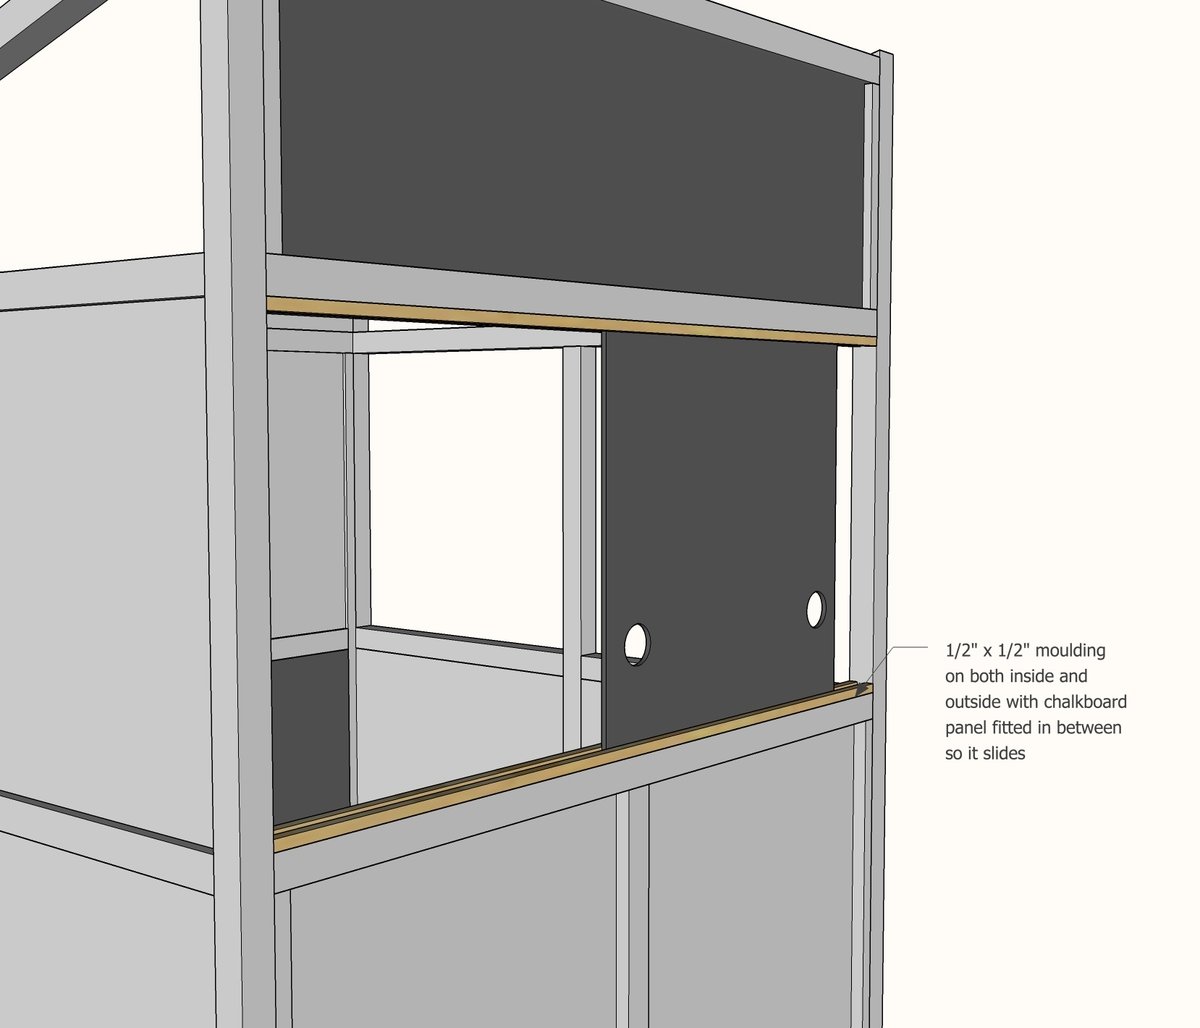
Step 12
Build door and attach with pivot hinges.
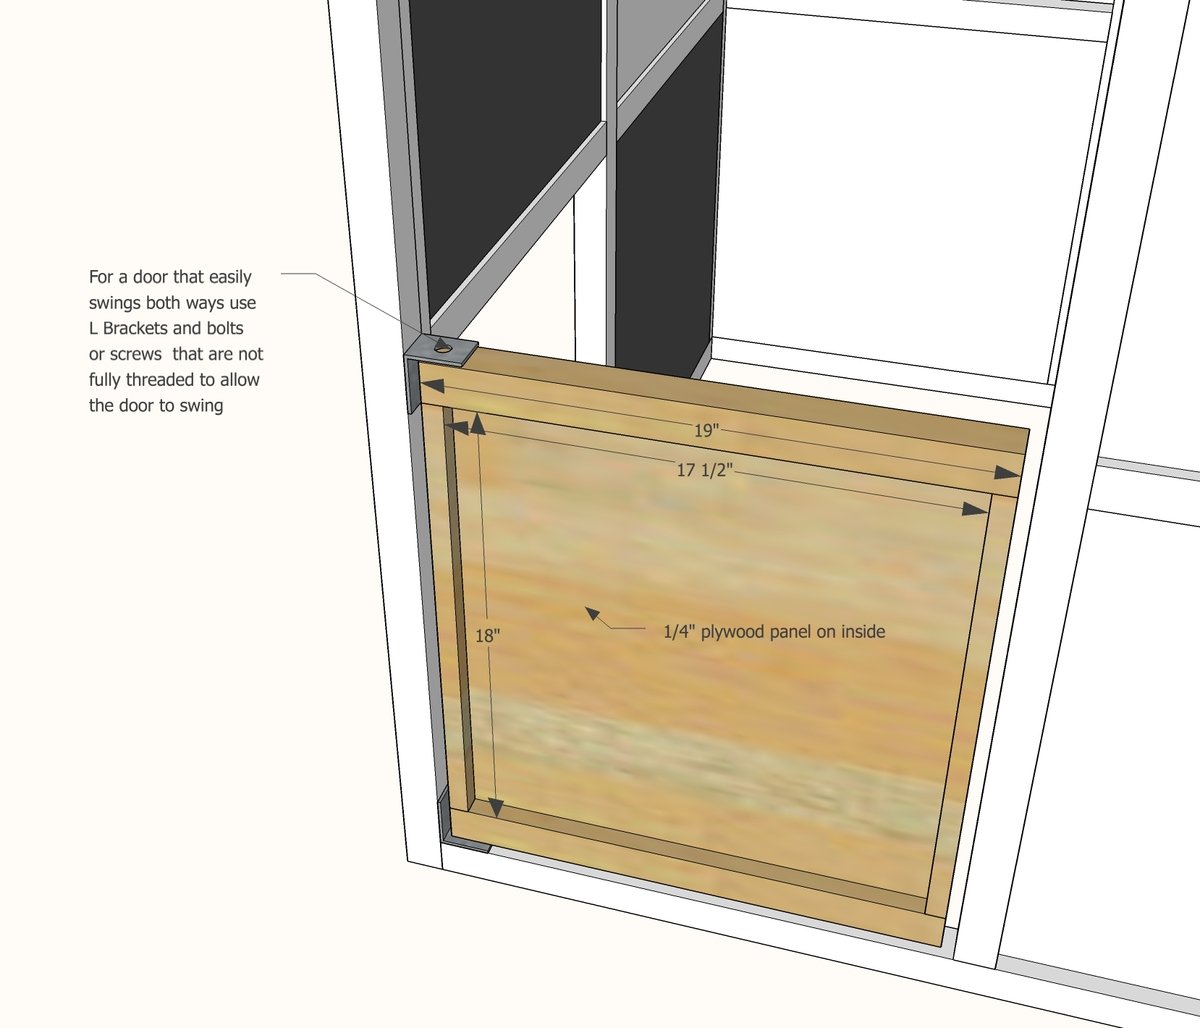
Finishing
Sand all surfaces, starting with a medium grit and finishing with fine. Wipe off the dust, fill any holes or gaps with wood filler, and sand smooth once dry. Apply primer if you're painting, then finish with your choice of paint or stain and seal with a durable clear topcoat. For outdoor projects, use exterior-rated primer, paint or stain, and sealer so the piece stands up to the weather.
Source (temporary): https://www.ana-white.com/woodworking-projects/indoor-playhouse-modern-bungalow