Kitty Tree
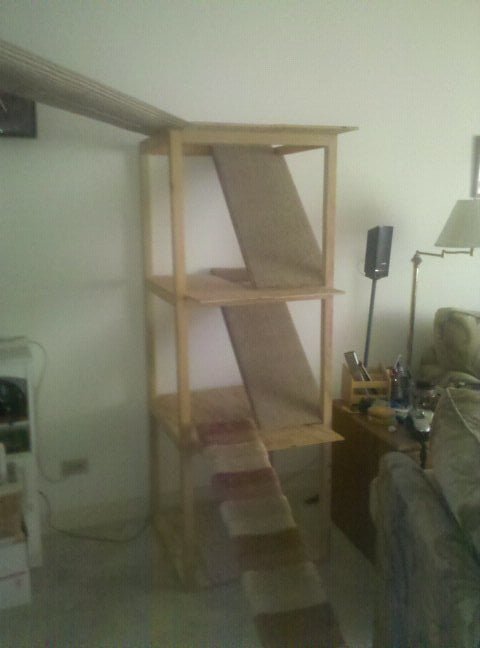
We have 2 cats, Secret and Noah. Secret is about 13 years old, while Noah is just a year. Secret has always had a kitty tree, and for the last 10 years, has been fed on the top of her tree, since she needed to lose weight. In the last year, I realized that she's been having problems getting up her tree because of her joints. We had already gotten Noah a tree of his own (that kitty needs to climb!). So enter me with the kreg jig! Rather than try to locate a tree with ramps, I decided to build one. I sketched out plans, but while building it, I made adjustments on the fly.
Specifications
| Project type | Other Projects |
|---|---|
| Room | living room |
| Style | Modern Style Furniture Plans |
| Difficulty | Beginner Projects |
| Estimated cost | $20 - $50 |
Shopping List
1/2" thick plywood
7 - 2 x 2 x 8 (I think)
Tools
- kreg-jig
Step-by-step Instructions
Step 1
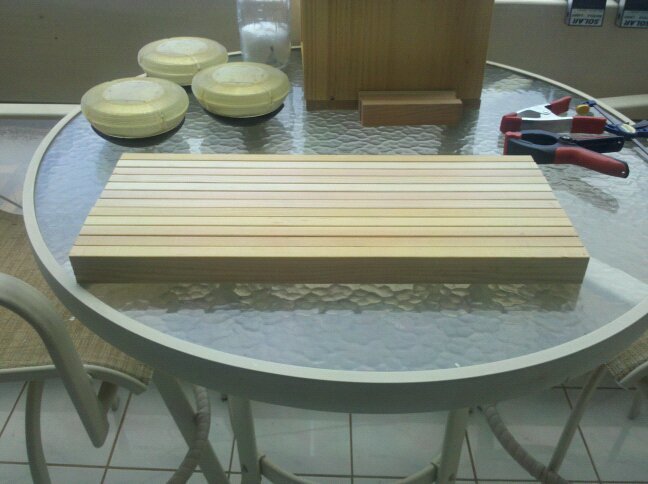
Cut the shelf supports. Since I wanted a 2'x2' area, and was using 2"x2" corner pieces, these would have been about 21" long.
Step 2
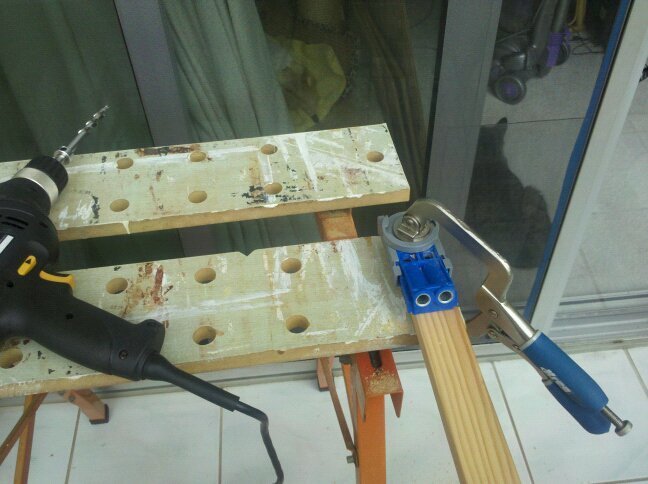
I put a pocket hole at each end of the supports. Since they would be even around the structure, I put each hole right of center, to avoid any screws hitting each other.
Step 3
All side supports cut and drilled.
Step 4
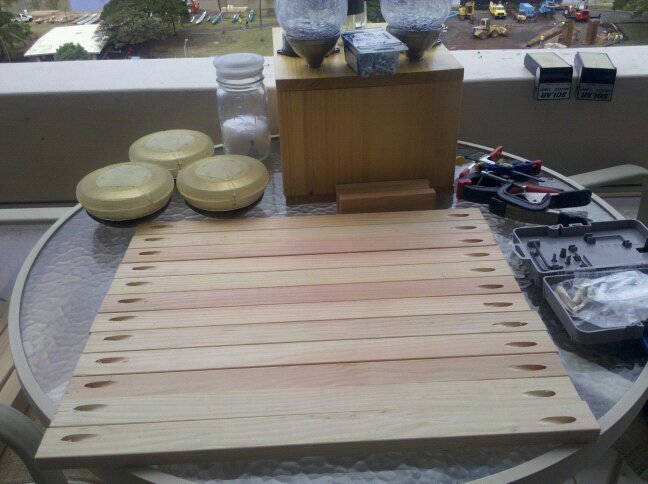
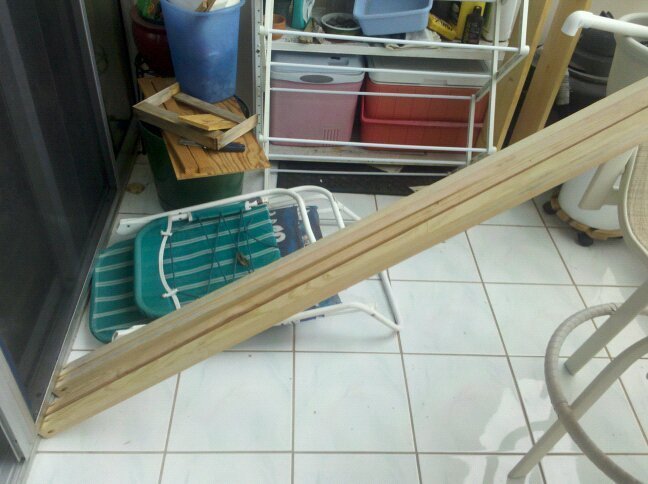
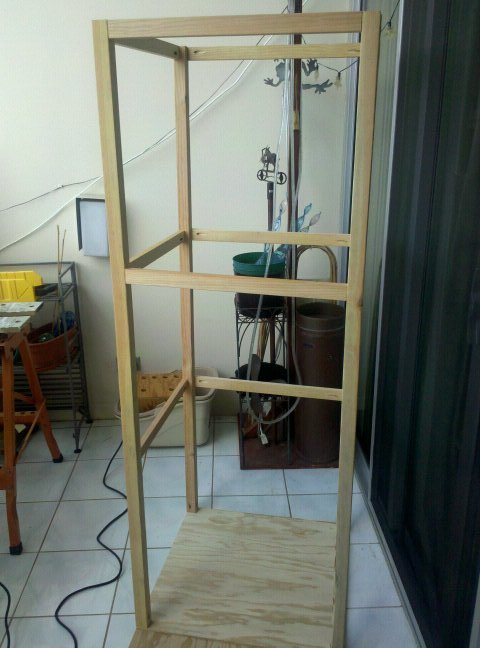
I wasn't too worried about the height. We have another piece of wood that extends from the stairs over to the kitty condo, so I knew it needed to be about 5 1/2 feet tall. Drilled pocket holes on what would be the "bottom" of each.
Step 5
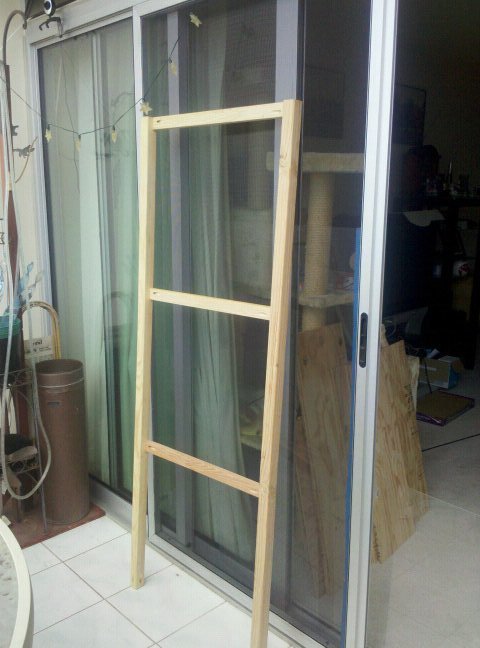
Step 6
Repeat. I laid them on the lanai to make sure I got the shelf supports at the same place. That proved a little difficult with my limited space - I had to move a few things are around.
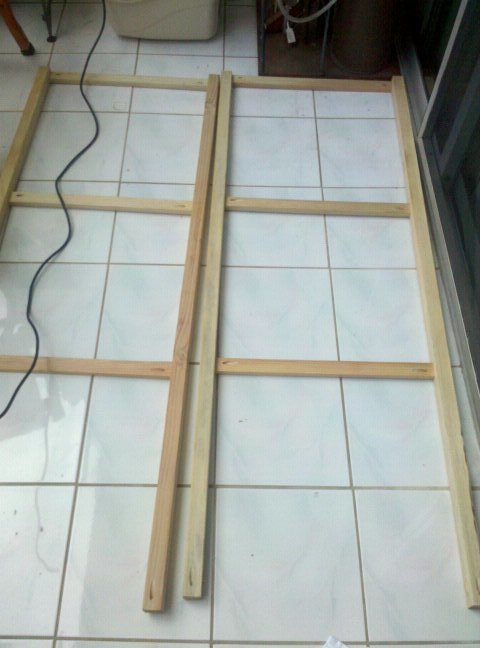
Step 7
Tricky part commences - attaching it to the "floor" and adding the other parts in. Did I mention I do this work by myself?
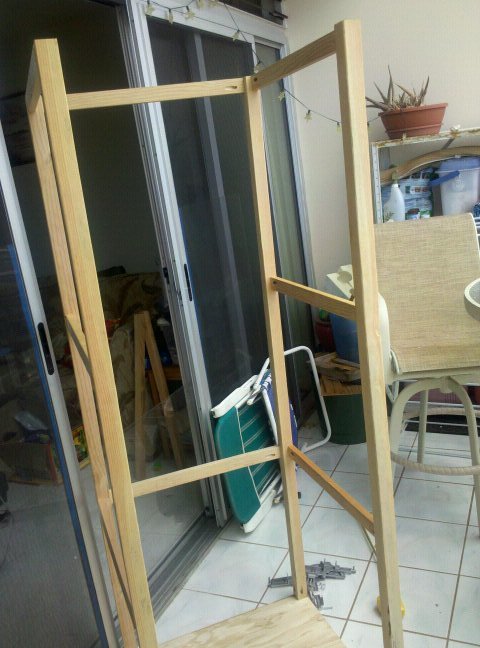
Step 8
Almost there - just have a few more supports to put into place.
Step 9
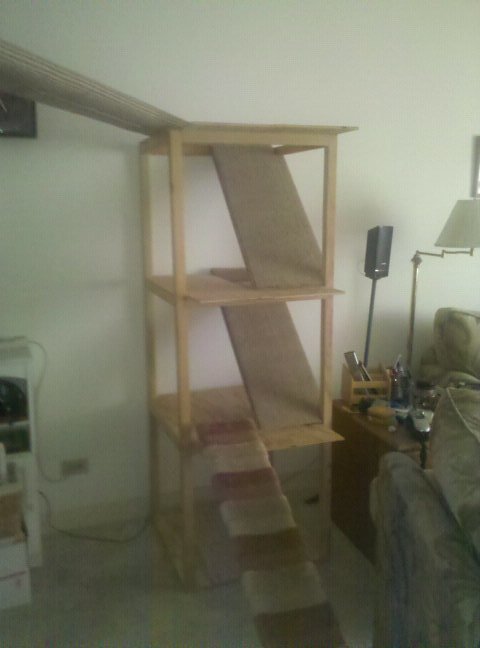
I then used plywood pieces to put in the ramps and the levels. I was going to have the ramps alternate, but realized I wouldn't be able to put the tree right up to the wall, so instead they all go the same way. I also realized that each level was going to have to stick out, so that Secret would have room to go up and down the ramps, and turn around (think of a landing on a set of stairs). The "ground" floor is used more for storage, and she enters the "1st" floor by another older ramp we have. You can see part of the upper ramp that leads from the stairs in the upper left of the picture. This gives Secret an exit, no matter which way Noah comes towards her. The other thing I added later on was some "speed bumps" on the 2 ramps. The ramps are just a little steep for her, and the speed bumps (some 1x2 scraps) give her something to brace against. The "1st" and "2nd" floors have since been carpeted.
Step 10
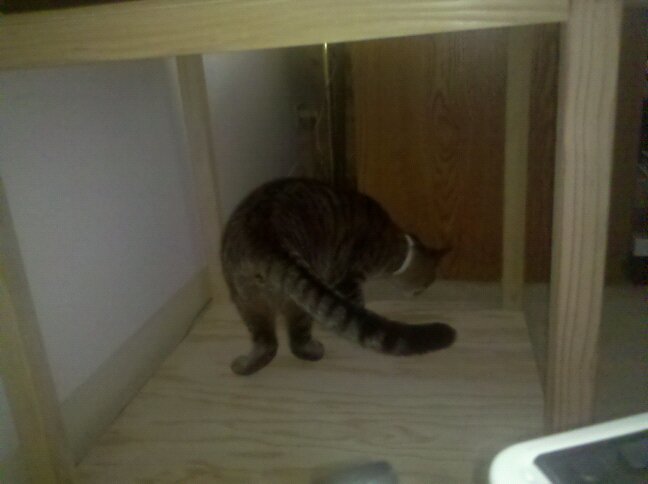
Noah checking out the ground floor.
Finishing
Sand all surfaces, starting with a medium grit and finishing with fine. Wipe off the dust, fill any holes or gaps with wood filler, and sand smooth once dry. Apply primer if you're painting, then finish with your choice of paint or stain and seal with a durable clear topcoat. For outdoor projects, use exterior-rated primer, paint or stain, and sealer so the piece stands up to the weather.
Source (temporary): https://www.ana-white.com/woodworking-projects/kitty-tree