Modular Bar Base Door
How to build a door for the Modular Bar Plan collection.
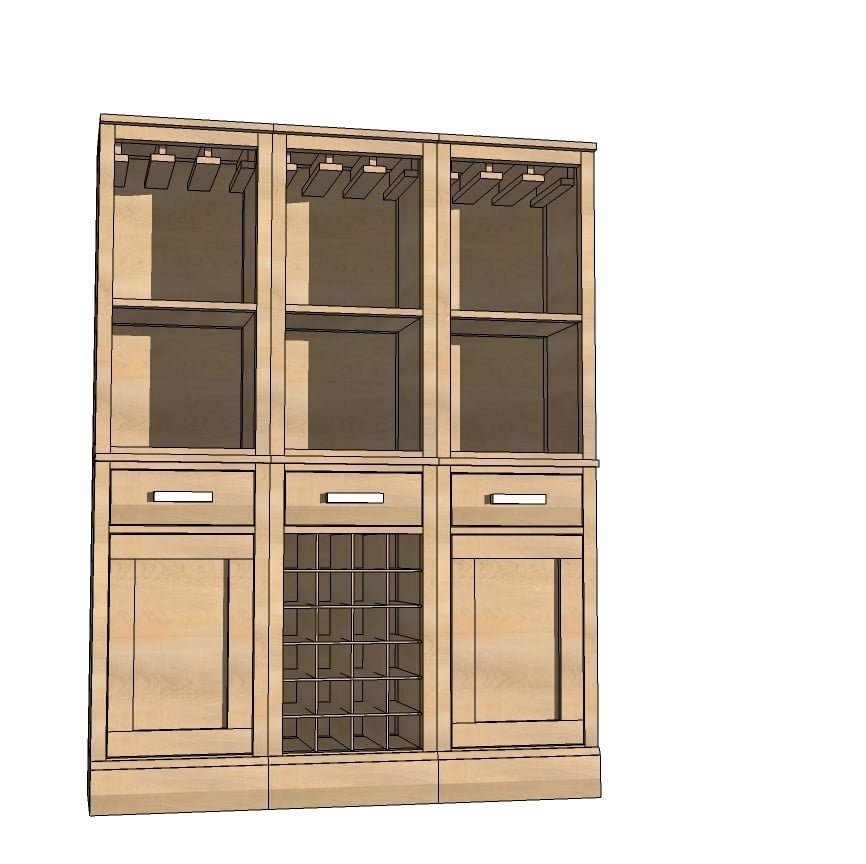
Specifications
| Project type | Cabinet Plans |
|---|---|
| Room | dining room |
| Style | Farmhouse Furniture |
| Difficulty | Intermediate |
| Estimated cost | Under $20 |
Dimensions
Use the size-specific shopping and cut lists below.
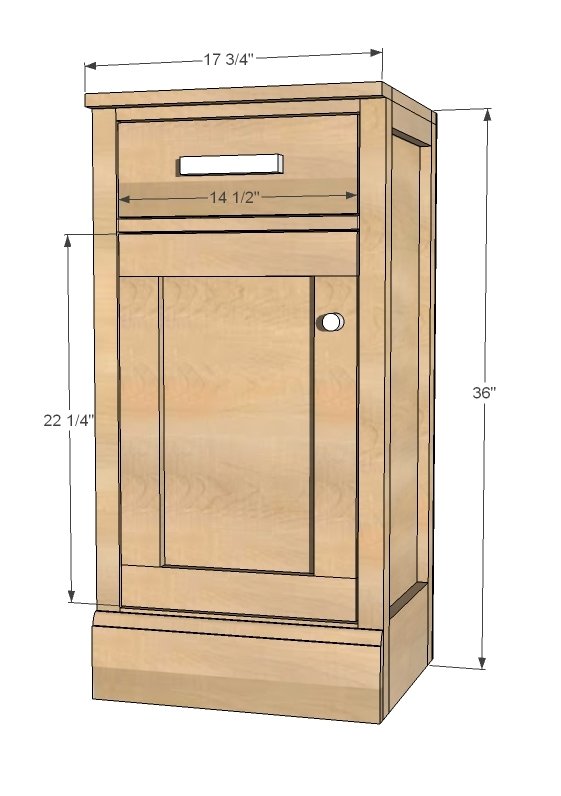
Shopping List
1 - 1x3 @ 8 feet long
1 - base cabinet
1 - knob or handle
1 set of either narrow profile or surface mount hinges
Cut List
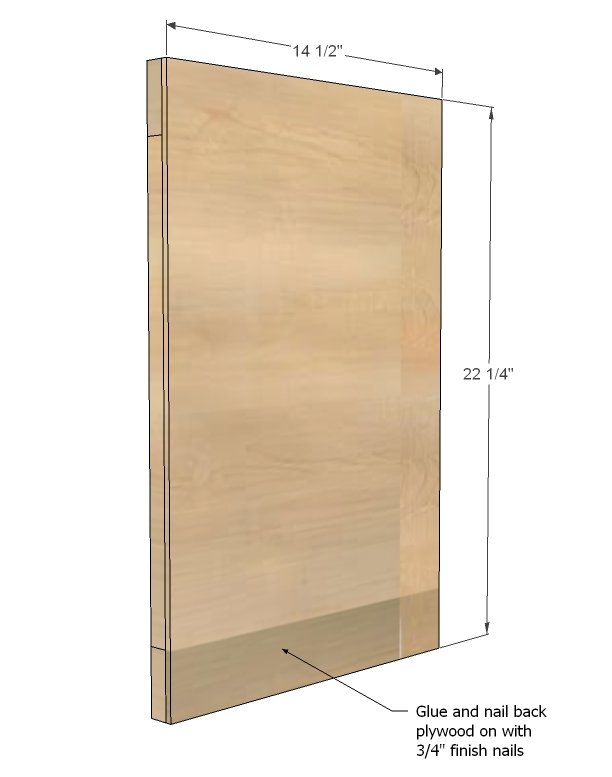
Measure your door openings first before building doors. Doors should be 1/8" less on each side, or 1/4" smaller overall.
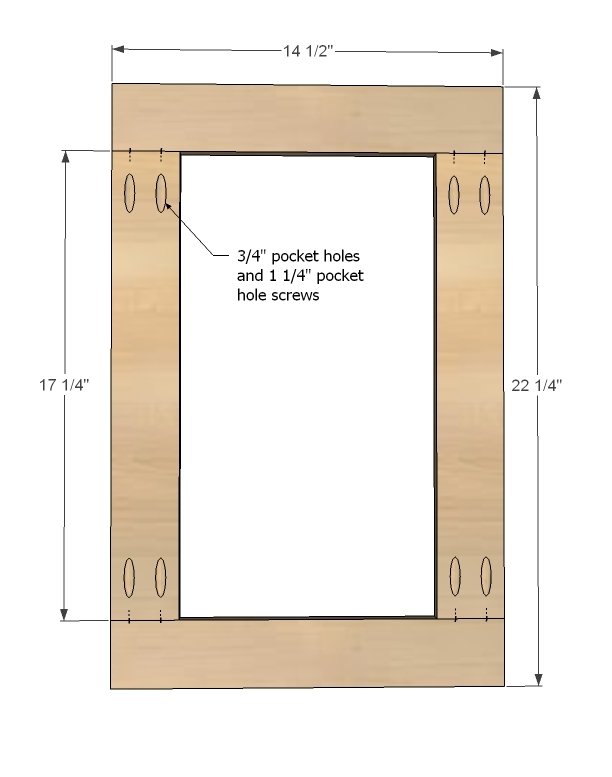
2 - 1x3 @ 17 1/4"
2 - 1x3 @ 14 1/2"
Tools
- measuring tape
- square
- pencil
- safety glasses
- hearing protection
- kreg-jig
- drill
- circular saw
Step-by-step Instructions
Step 1
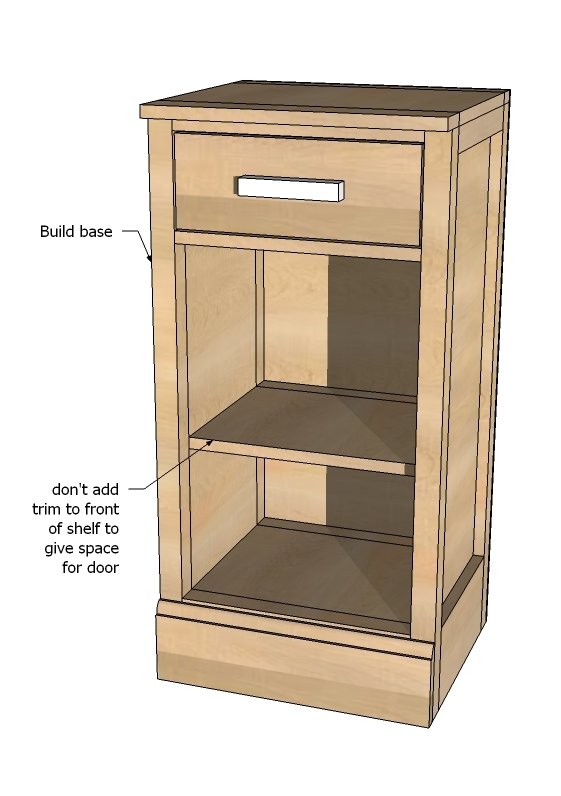
First you will need to build the base from this plan. If you add shelves, leave the front trim off to give room for the inset door. Measure the opening, confirming it is 1/4" wider and taller than the overall dimensions of door in this plan.
Step 2
Build the door with 3/4" pocket holes and 1 1/4" pocket hole screws.
Step 3
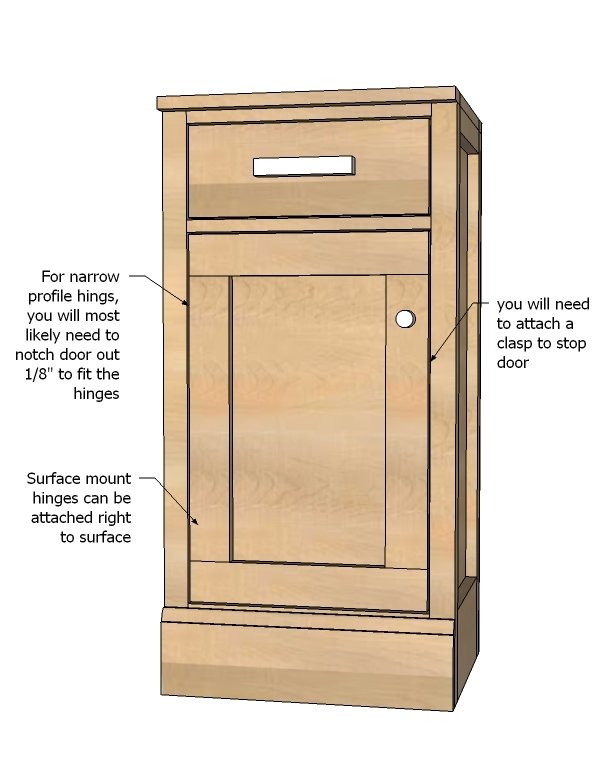
Cut plywood to fit back and attach with glue and nails. It's better to make the plywood smaller than larger - this is not the place for overhangs. If you are using the euro style surface mount non-mortise full overlay/inset hinges we are all so fond of, you will need to notch the back plywood at the hinge installation spot. These hinges only work with 3/4" stock, and with the back plywood, your doors are too thick.
Narrow Profile or Butt/Mortise Hinges
We have been putting hinges on quite a few projects lately, and have been using a few different types. These hinges are special because they are designed so the screw heads sit flush, and can be installed on inset doors in the gap between the door and the opening. However, I find notching out the door to fit thickness of hinge where it is installed to work really well. You can do this by simply making 1/8" deep cuts every 1/8 or so, then removing the material with a chisel, or using a router if you have one. These hinges are very inexpensive and can also be installed surface mount. You will need to add a magnetic clasp or other stop to keep the door shut. There's also decorative types, and these, though more expensive, do not require any notching. if the gap matches the overall thickness of the hinge. When attaching hinges, I like to cut some scraps 1/8" thick and place in the gaps around door for an even fit.
Finishing
Sand all surfaces, starting with a medium grit and finishing with fine. Wipe off the dust, fill any holes or gaps with wood filler, and sand smooth once dry. Apply primer if you're painting, then finish with your choice of paint or stain and seal with a durable clear topcoat. For outdoor projects, use exterior-rated primer, paint or stain, and sealer so the piece stands up to the weather.
Source (temporary): https://www.ana-white.com/woodworking-projects/modular-bar-base-door