Modular Office
Get the office suite you want - one project at a time! A complicated storage desk system is broken down into simple, modular pieces, that you can tackle, one project at a time. This woodworking plan is for a narrow open base unit, and has an optional matching drawer plan. You can view the entire collection of plans with lots more base options in the Modular Office System here.
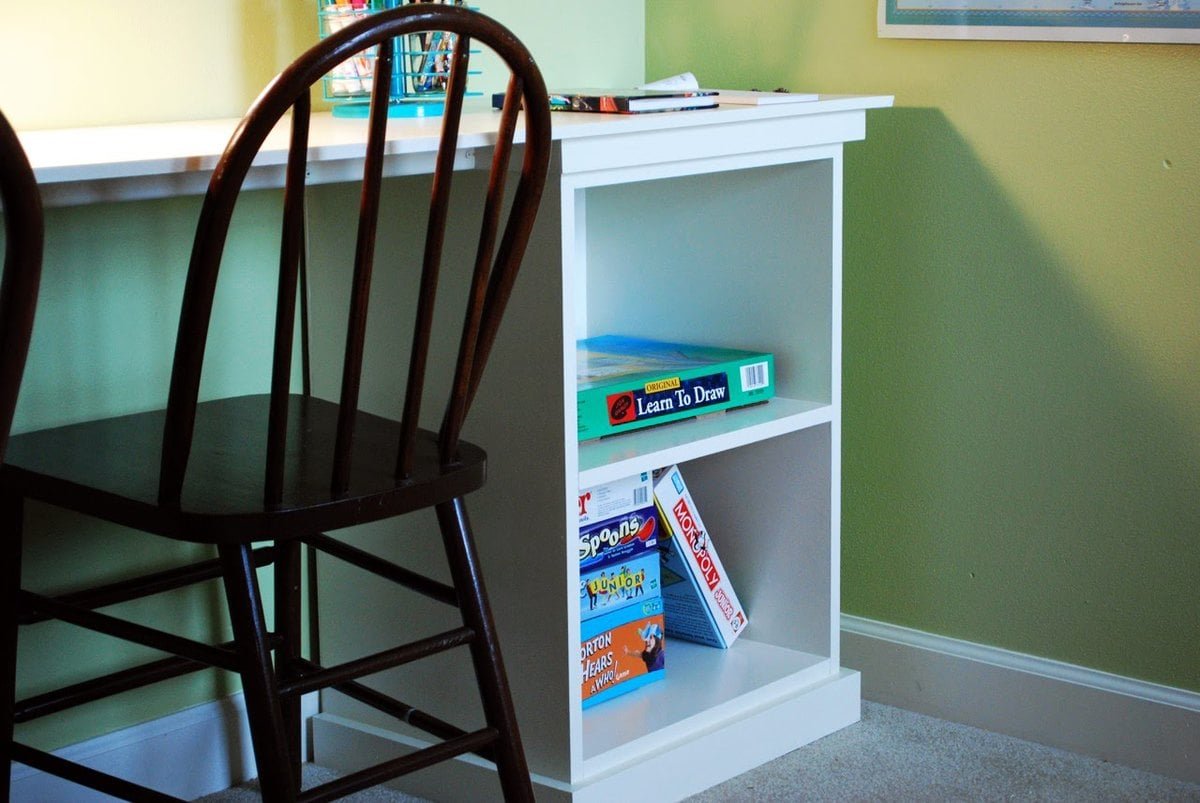
Specifications
| Project type | Bookshelf and Bookcase Plans |
|---|---|
| Room | Storage Solutions |
| Style | Farmhouse Furniture |
| Difficulty | Beginner Projects |
| Estimated cost | $20 - $50 |
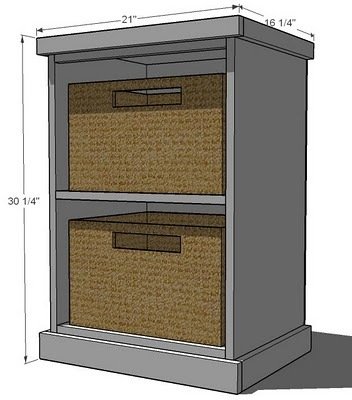
Dimensions
Use the size-specific shopping and cut lists below.
Shopping List
- 1 – Sheet of 3/4″ MDF or hardwood plywood ripped into strips 15-1/2" wide x 8 feet long (scrap strips can be used throughout this collection)
- 1 – Sheet of 1/4″ MDF or plywood (for the back, you will only need a piece 31″ x 21″)
- 1 - 1×2 @ 8 feet long
- 1 - 1×3 @ 8 feet long
- You can use 1-1/4" pocket hole screws for joinery (recommended but not required), or screws and glue.
- Edge banding to finish front plywood edges (not required if you are using MDF). You'll need an iron to apply the edge banding and a razor knife to cut excess of the edge banding off.
Cut List
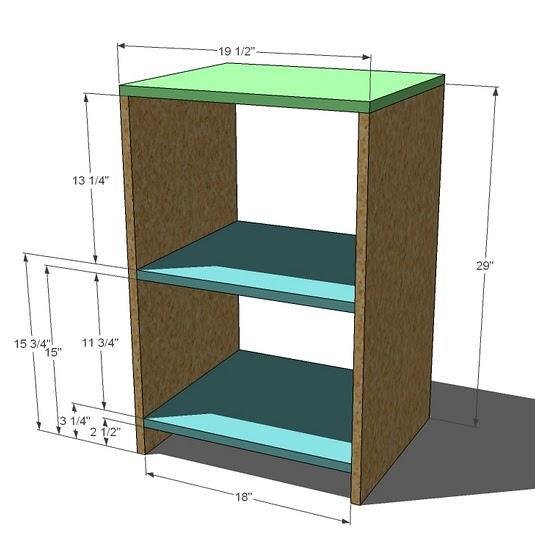
- 1 – 3/4" plywood @ 15-1/2" x 19 1/2″ (Top)
- 2 – 3/4" plywood @ 15-1/2" x 29″ (Sides)
- 2 – 3/4" plywood @ 15-1/2" x 18″ (Shelves)
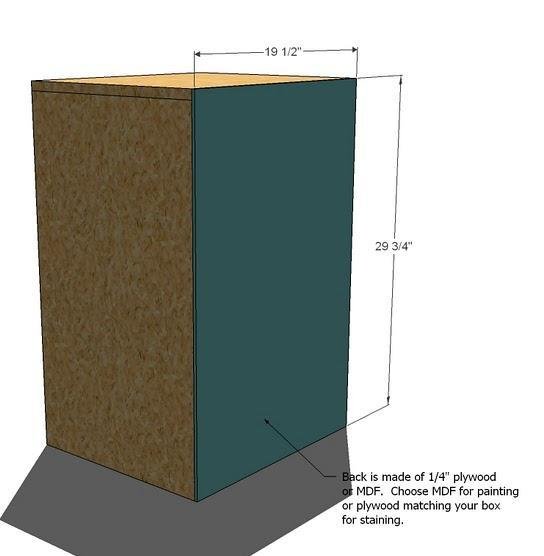
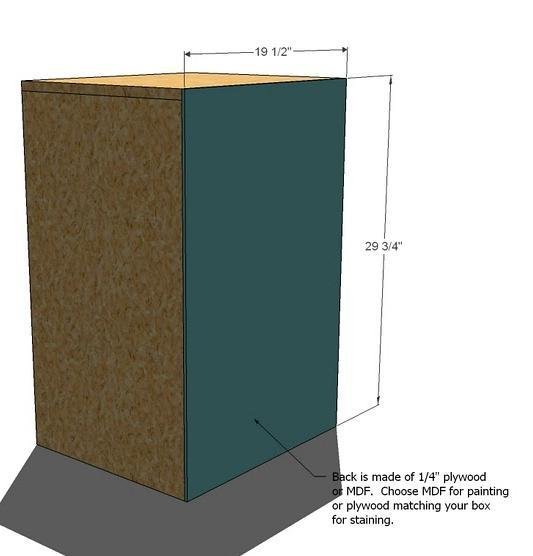
- 1 – 1/4 Plywood @ 19 1/2″ x 29 3/4″ (Back)
- 1 – 1×2 @ 18″ (Top Inside Trim Piece)
- 1 – 1×3 @ 18″ (Bottom Inside Trim Piece)
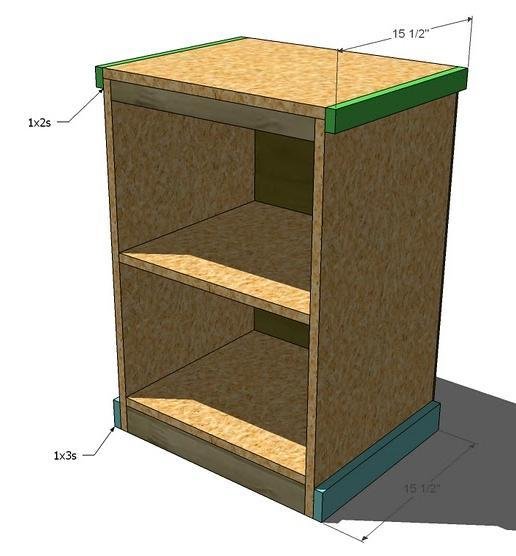
- 2 – 1×2 @ 15 1/2″ (Top Side Trim Piece)
- 2 – 1×3 @ 15 1/2″ (Bottom Side Trim Piece)
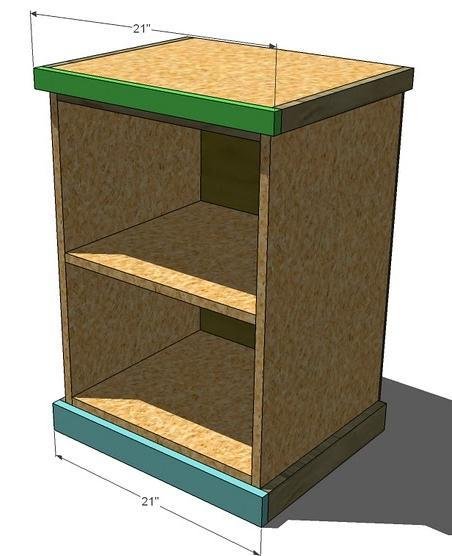
- 1 – 1×2 @ 21″ (Top Front Trim Piece)
- 1 – 1×3 @ 21″ (Bottom Front Trim Piece)
Tools
- measuring tape
- square
- pencil
- safety glasses
- hearing protection
- kreg-jig
- drill
- circular saw
- nailer
- sander
Step-by-step Instructions
Step 1
Build the Box. Begin by fastening the shelves to the sides, as shown above. Then fasten the top to the sides. Use the screws and glue.
Step 2
Back. Fasten the back to the bookshelf using the 1 1/4″ nails and glue.
Step 3
Inside Front Trim. Fasten the inside front trim, top and bottom, as shown above. Use the 2″ finish nailers and nail through the sides, and top shelves into the edges of the inside front trim, top and bottom pieces.
Step 4
Side Trim. Lining up with the front edge of the shelves and top, fasten the side trim pieces, bottom and top in place. You will need to use the 1 1/4″ nails and glue. Make sure you fasten the top side trim piece to both the top and the sides. This will reinforce the side joints.
Step 5
Measure and cut the front trim. Attach with 1-1/4" brad nails and wood glue.
Step 6
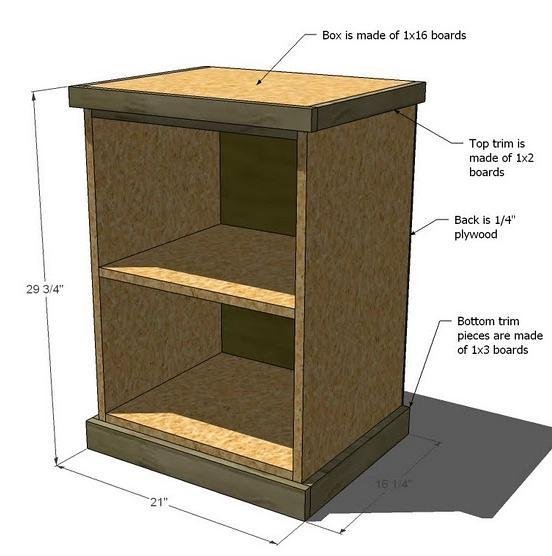
Composition as shown
Finishing
Sand all surfaces, starting with a medium grit and finishing with fine. Wipe off the dust, fill any holes or gaps with wood filler, and sand smooth once dry. Apply primer if you're painting, then finish with your choice of paint or stain and seal with a durable clear topcoat. For outdoor projects, use exterior-rated primer, paint or stain, and sealer so the piece stands up to the weather.
Source (temporary): https://www.ana-white.com/woodworking-projects/modular-office-narrow-open-shelf-base