Office Cabinet
Plans for my Office Cabinet build. First full plan I have done for others to follow so please excuse any instructions missing and let me know of any questions so I can help you.
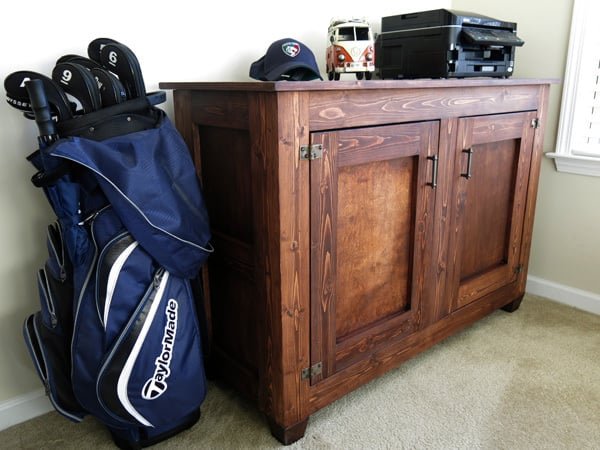
Specifications
| Project type | Cabinet Plans |
|---|---|
| Room | office |
| Style | Tradditional Style Furniture Plans |
| Difficulty | Beginner Projects |
| Estimated cost | $100-$150 |
Shopping List
11 8ft - 1 by 4 boards 1 6ft - 1 by 4 board. 3/4 inch plywood for sides
Cut List
Size Length (inches) Quantity Used For 1 by 4 10.5 4 Side horizontals 1 by 4 33 4 Side Verticals 1 by 4 45 4 Front and back top and bottom rails 1 by 4 33 4 Front and back vertical outer rails 1 by 4 26 2 Front and back vertical middle rails 1 by 4 25.75 4 Doors 1 by 4 13.5 4 Doors 1 by 4 54 2 Top 1 by 4 47 4 Top 1 by 4 21 2 Top ¾ inch plywood 17.5 by 33 2 For side inserts ¼ inch plywood 14.5 by 26.75 2 Door backs ¼ inch plywood 22.75 by 28 2 Cabinet backs
Tools
- measuring tape
- square
- pencil
- safety glasses
- kreg-jig
- compound miter saw
- nailer
- shelf pin jig
Step-by-step Instructions
Make the Sides
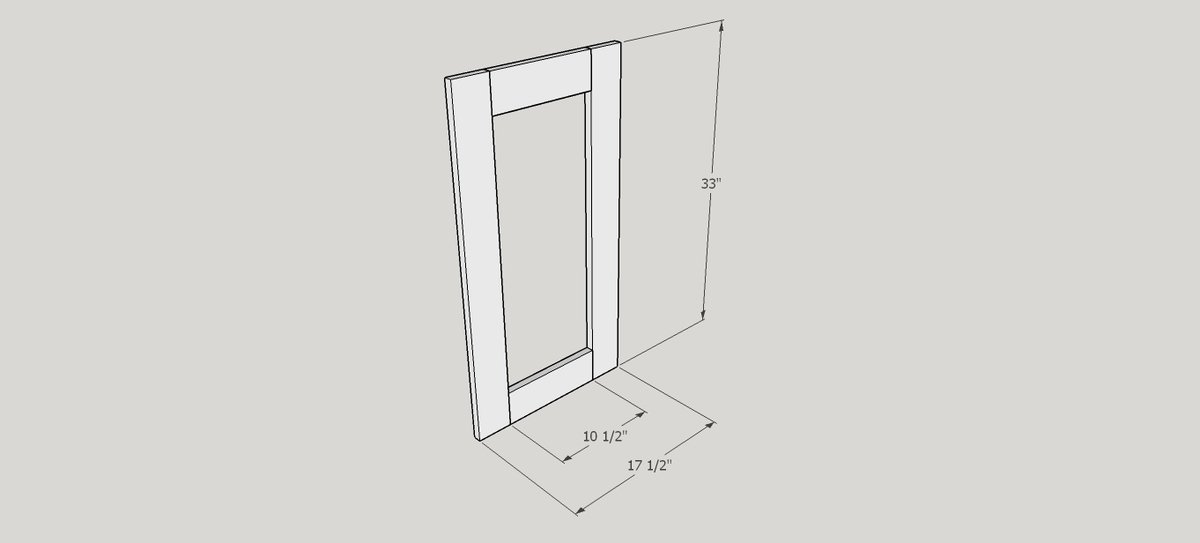
Make each side using two of the 33 inch length pieces and two of the 10 ½ inch pieces. Place your pocket holes in the ends of the two shorter pieces.
Make the front and back frames
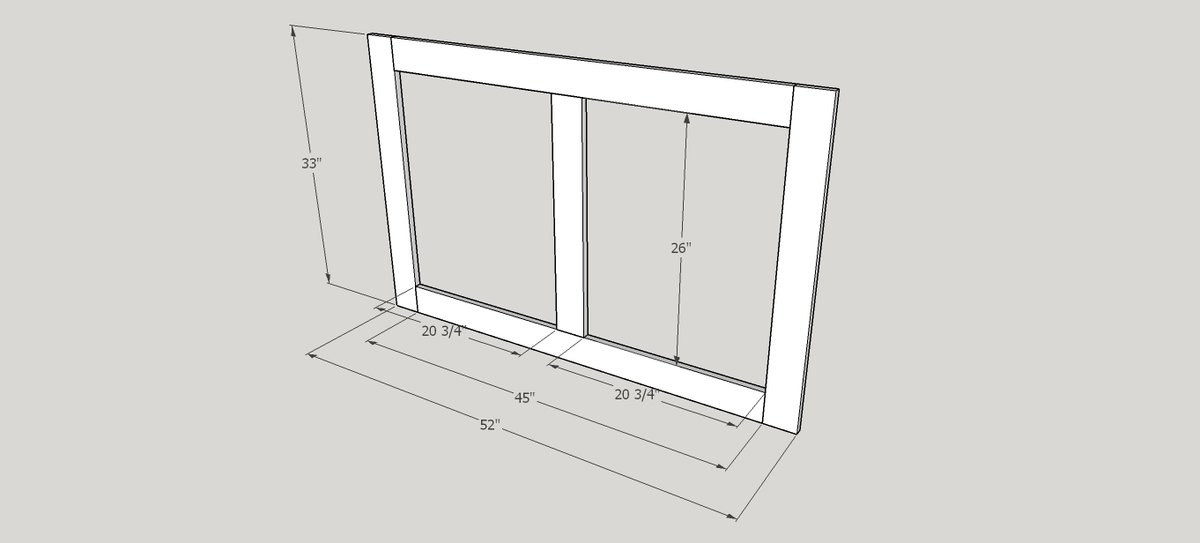
Make the front and back frames as shown below. Make the front and back frames Place your pocket holes in the ends of the two long 45 inch pieces. I suggest you cut the 26 inch piece once the outer frame is done and cut it to fit.
Make the main cabinet frame
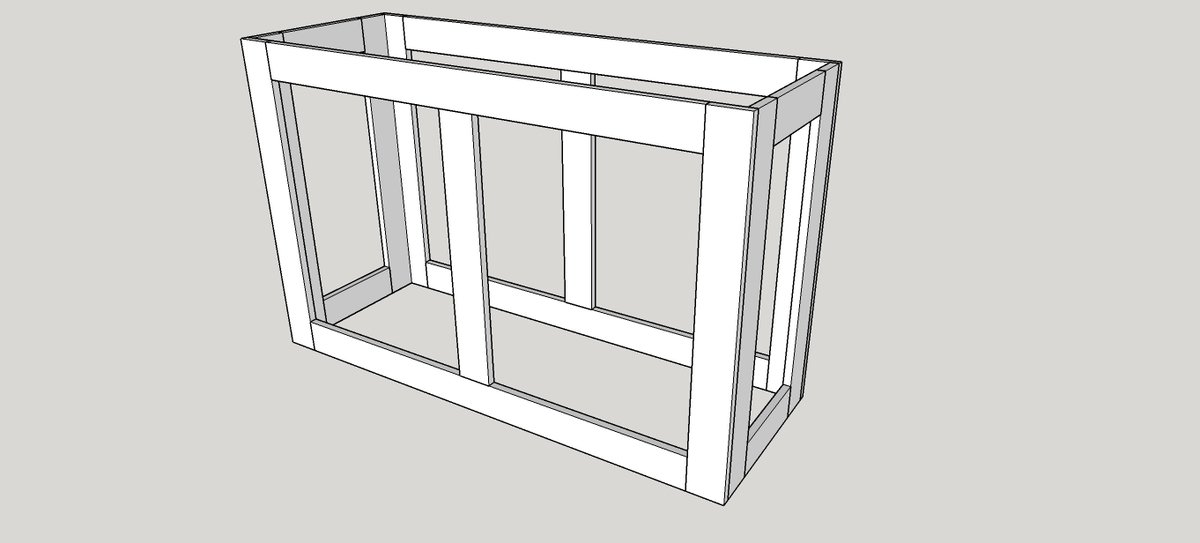
Drill pocket holes in the sides of the two end frames. Attach the two sides to the front frame and then the back frame as well. The front and back frames will overlap the edges of the sides as shown.
Add side inserts
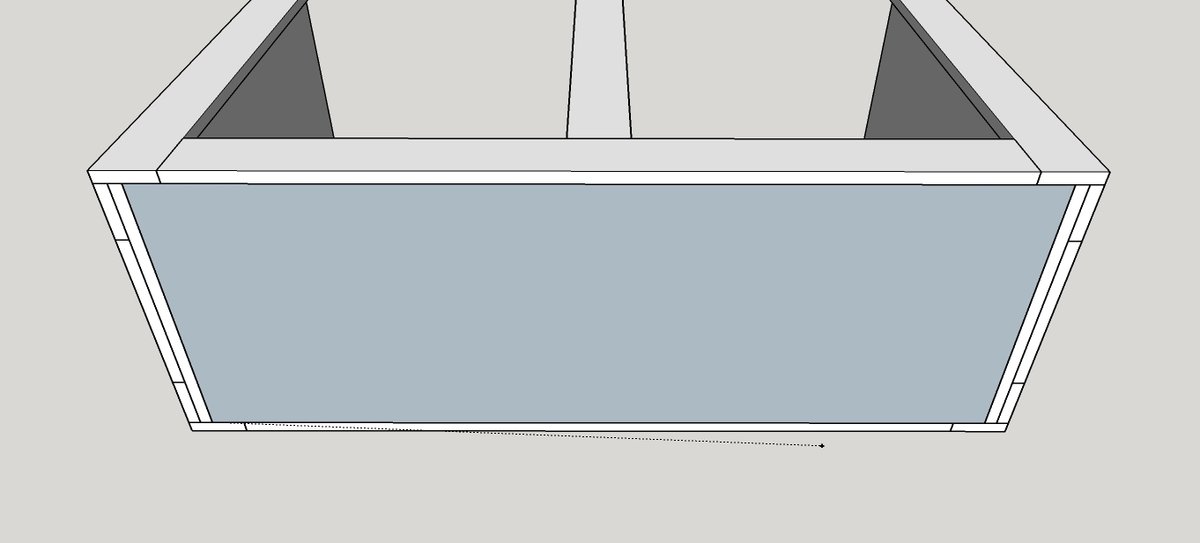
Add the two 33 by 17.5 inch pieces of ¾ inch play as the side inserts using 1.25 inch finish nails and glue if desired
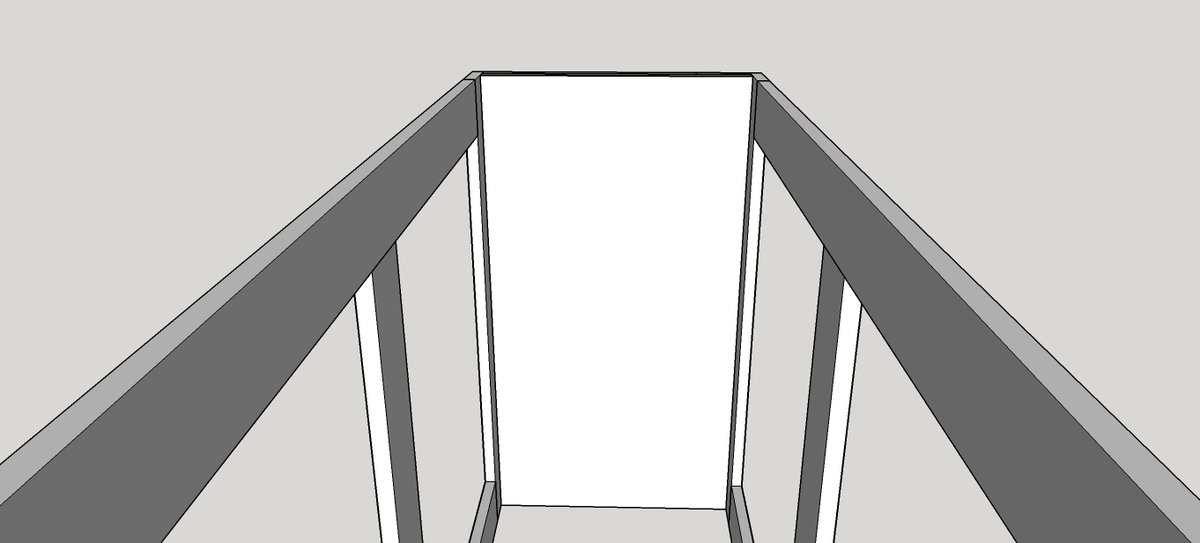
Step 5
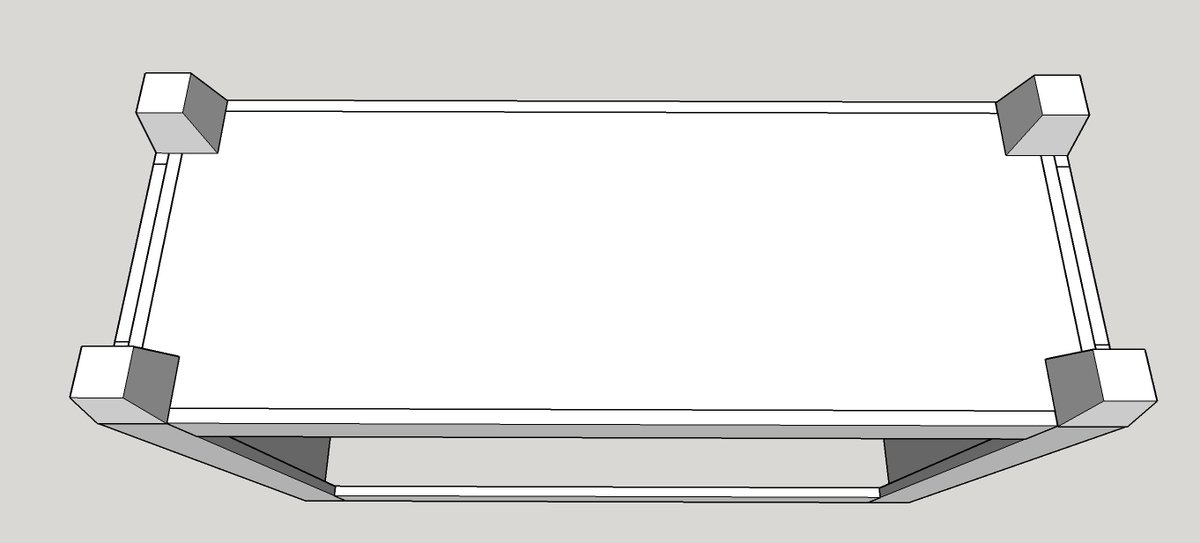
Attach the feet.
I used 3.5 inch tapered ones from Home Depot. Depending on which ones you get, measure out where the screw for the feet needs to go, drill a pilot hole and screw the feet in.
Make the Doors
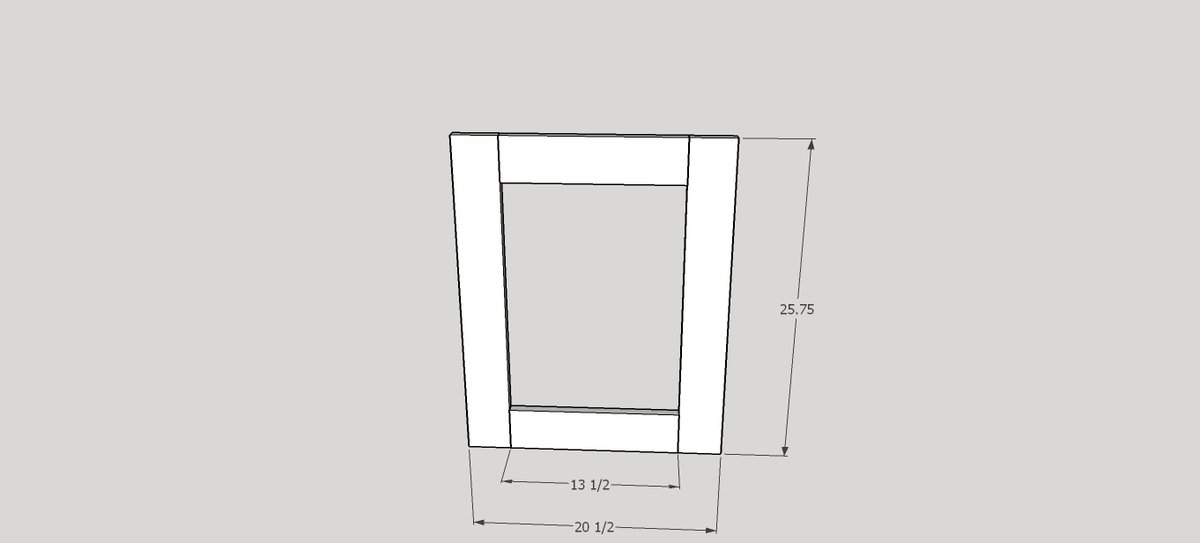
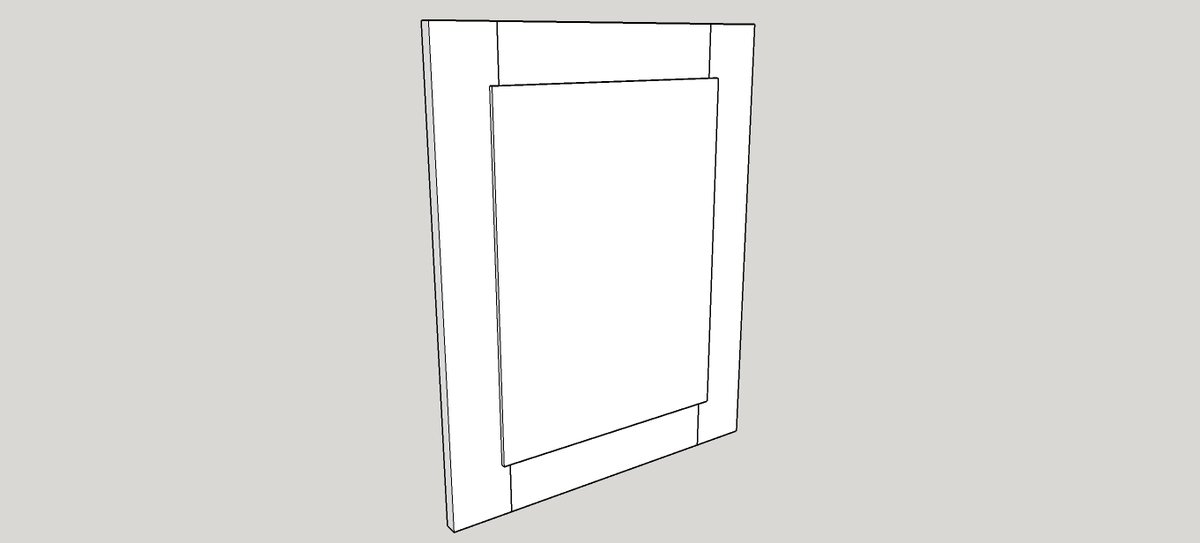
Drill pocket holes at both ends of the two shorter pieces and make the doors as shown below. Remember the total width of the door should be ¼ inch less than the width of the opening for the door. Same applies to the height of the door and the height of the opening for.
Door Insert
Fix ¼ inch thick ply to the back of the door overlapping the frame by at least ½ inch on each side to allow fixing. I like to overlap sufficiently to try to cover the pocket holes and then add 1 ½ inch trim around the edge of the back just to tidy it up but the diagram below shows the minimum size you would need.
Make the Top
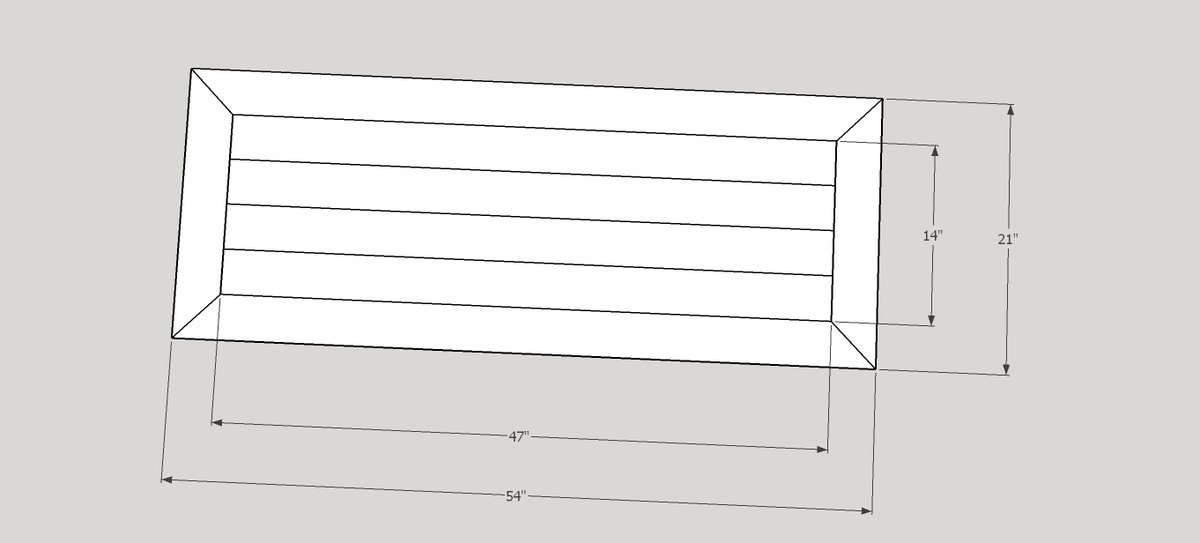
I wanted a top with mitered corners but you could just make a plank top from 6 pieces of 1 by 4 at 54 inches long each. If making the mitered top like below I would suggest making the four middle pieces first. Then cut and fit the outer mitered pieces to give a snug fit. The reason is that sometimes the planks are not exactly 3.5 inches wide and so if you make the outer mitered frame first, then when you fit the four inner pieces they may be slightly narrower. I roughly sanded the edge of piece so that when joined together the joins were obvious and gave some interest to the top.
Drilling holes to fix the top
On the sides and front and back rails drill pocket hole screws facing upwards to use to fit the top.
Fit the doors
Fit the doors ensuring an equal gap around each edge.
Fit the back panels
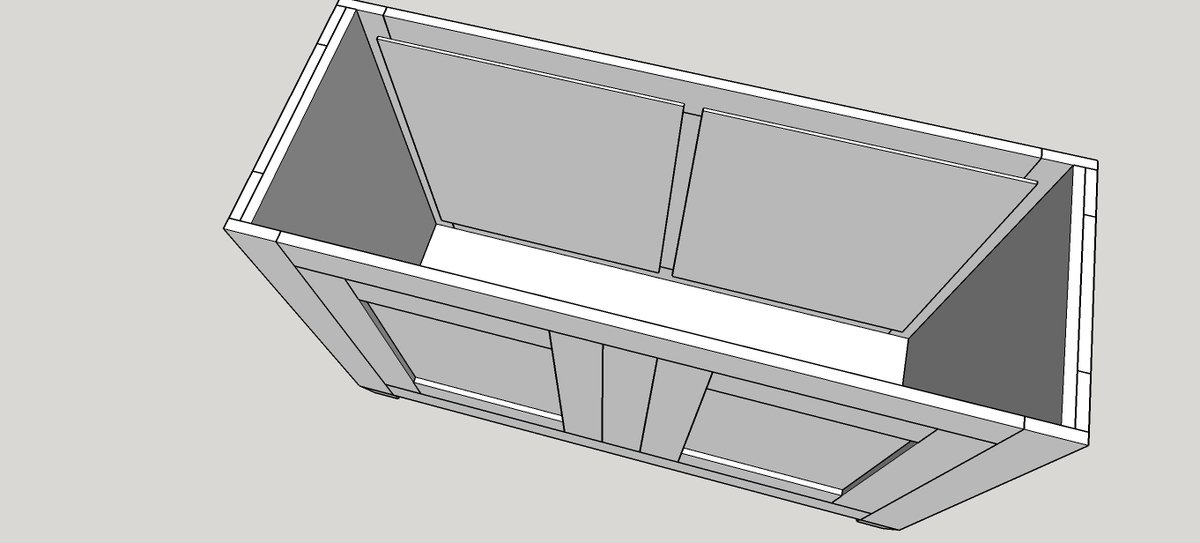
Cut two pieces of ¼ inch plywood at least 22 ¾ by 28 inches and use ¼ inch finishing nails to nail them to the back of the cabinet from the inside.
Fit the Top
Place the top with the good side down and then place the upturned cabinet on top. Make sure you have equal gap all around and then fix with 1 ¼ inch pocket hole screws.
Optional Shelf
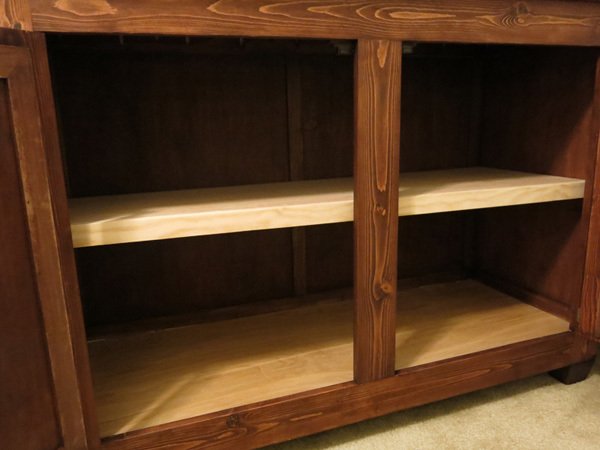
A shelf can also be added. If you use plywood you may want to add a 1 by 2 piece of trim on the edge to hide the plywood front. If you want to add shelf then you will need 4 lengths of 1 by 4 at 49 inches long each or a piece of plywood measuring 14 by 49 inches. Join them with pocket holes. Then either fix side rails as supports at desired location or use a shelf pin jig to drill holes where you want the shelf and support it with shelf pins. If using shelf pins then I suggest you cut the boards ¼ inch shorter as some shelf pins have a lip on them.
Finish
Sand all joints smooth. Apply Pre stain and your choice of color or paint as desired.
Hardware
Add hardware of your choice. I also fit magnetic latches to the inside of the doors to stop them going inside the cabinet.
Finishing
Sand all surfaces, starting with a medium grit and finishing with fine. Wipe off the dust, fill any holes or gaps with wood filler, and sand smooth once dry. Apply primer if you're painting, then finish with your choice of paint or stain and seal with a durable clear topcoat. For outdoor projects, use exterior-rated primer, paint or stain, and sealer so the piece stands up to the weather.
Source (temporary): https://www.ana-white.com/woodworking-projects/office-cabinet