Over Bed Indoor Playhouse
This compact indoor playhouse fits over a twin bed! It's easy to build out of 2x4s. from
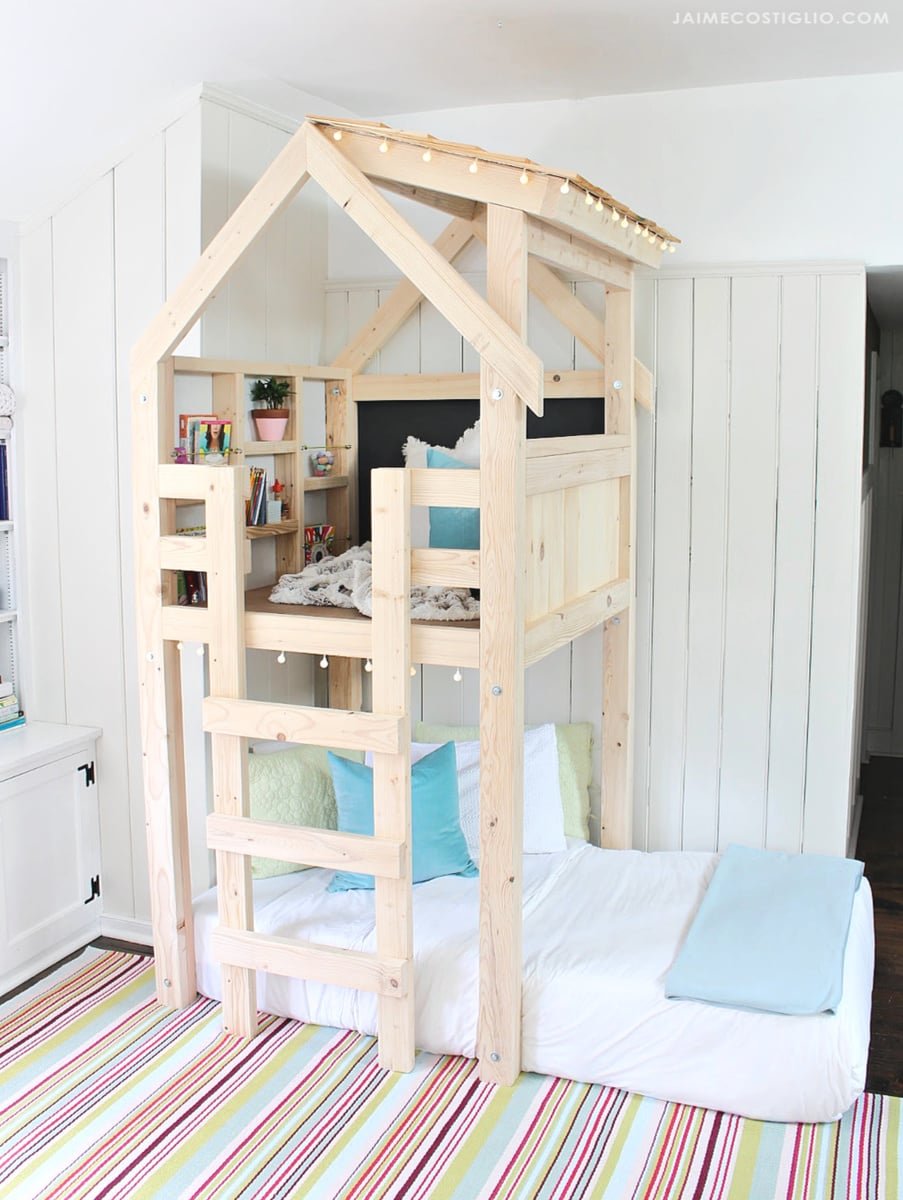
Specifications
| Project type | Playhouse |
|---|---|
| Room | Bedroom |
| Style | Farmhouse Furniture |
| Difficulty | Intermediate |
| Estimated cost | $150 - $200 |
Dimensions
Use the size-specific shopping and cut lists below.
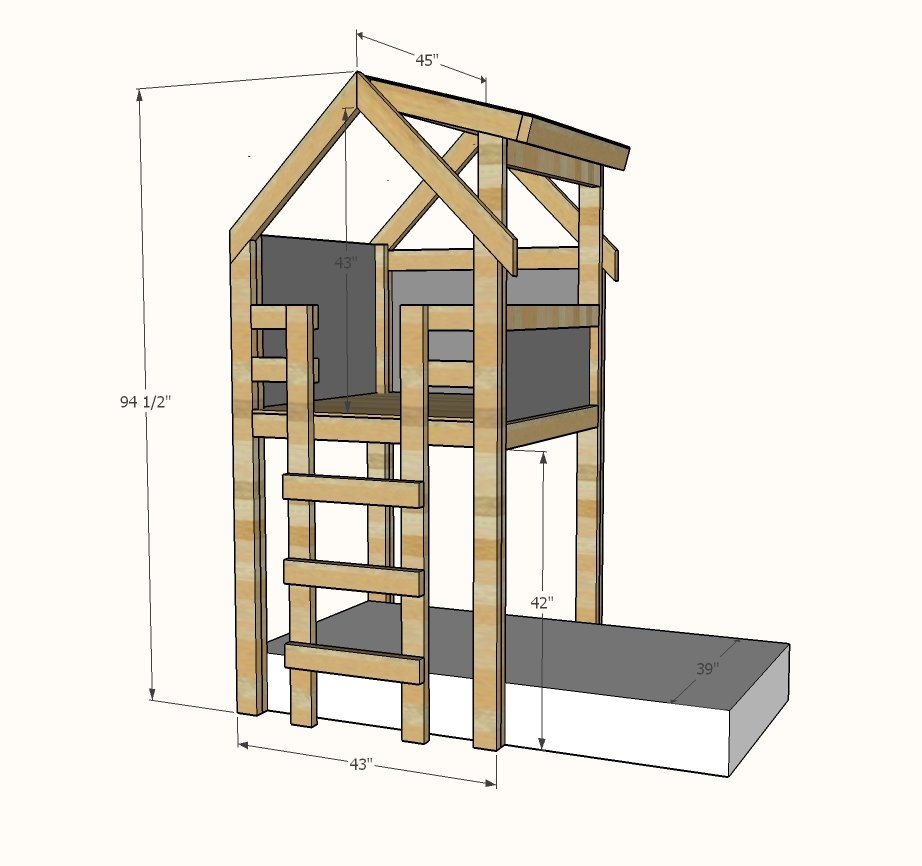
Shopping List
16 - 2x4 @ 8 feet long
1 -½ sheets ¼” plywood
½ sheet ¾” plywood
2-½” pocket hole screws
2-½” or 2-¾” self tapping wood screws
¾” brad nails or crown staples
Cut List
2 - 2x4 @ 30-½” - both ends cut parallel at 45 degrees, long point to short point measurement
2 - 2x4 @ 33-½” - both ends cut parallel at 45 degrees, long point to short point measurement
4 - 2x4 @ 71-½” - LEGS - one end cut at 45 degrees, long point measurement
3 - 2x4 @ 36”
2 - 2x4 @ 61” - ladder
3 - 2x4 @ 22” - ladder rungs
4 - 2x4 @ 10-½” - deck railing
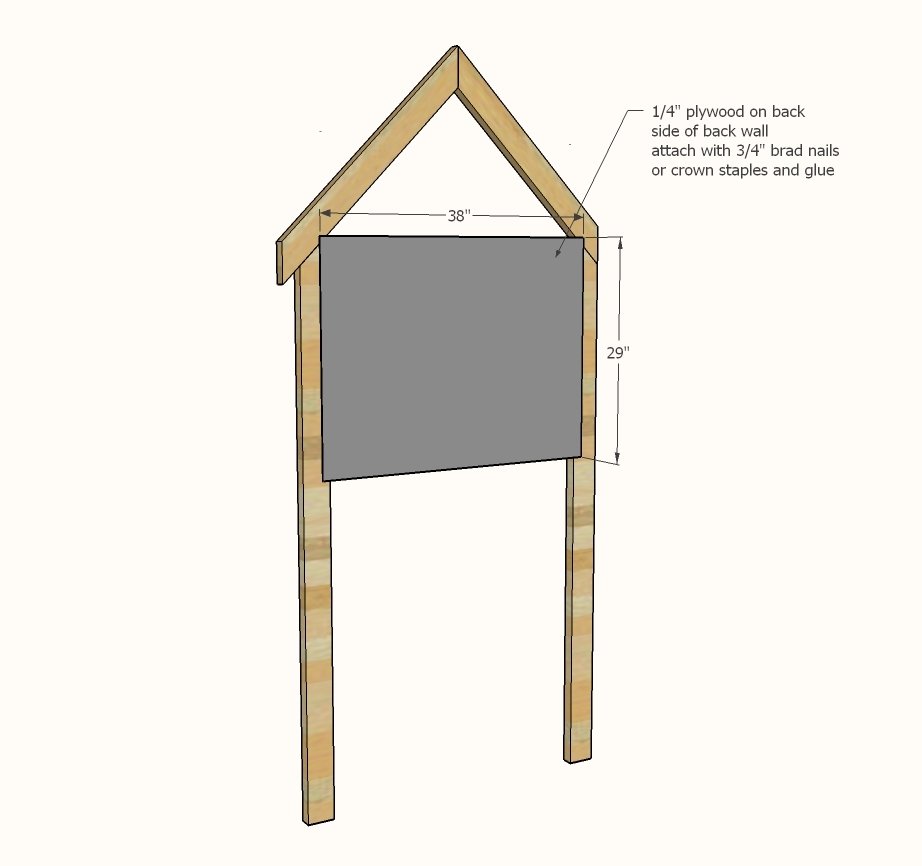
1 - ¼” plywood at 39” x 29”
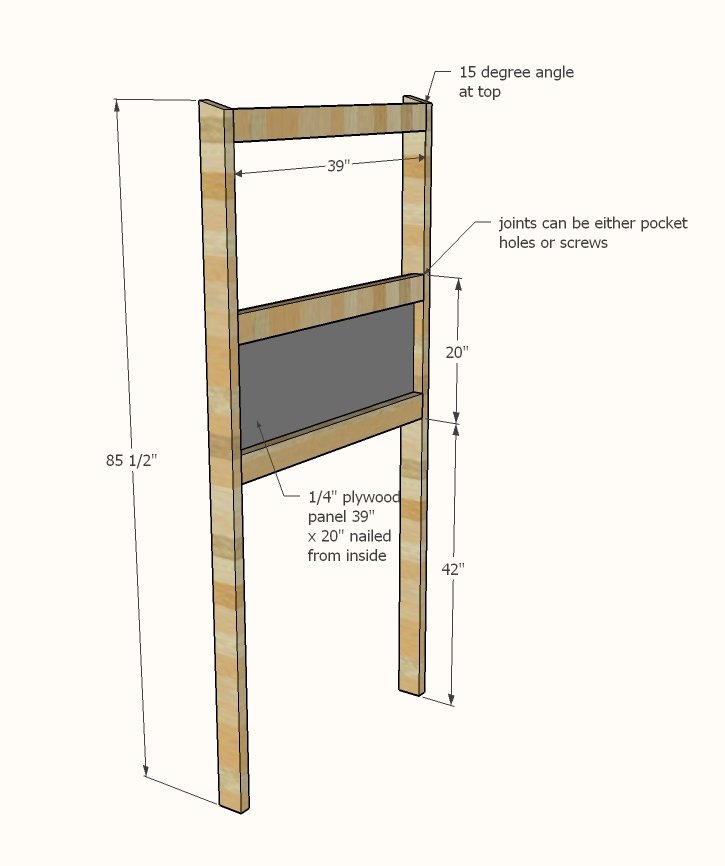
2 - 2x4 @ 85-½” - one end cut at 15 degree angle, long point measurement
5 - 2x4 @ 39”
1 - ¼” plywood @ 39” x 20”
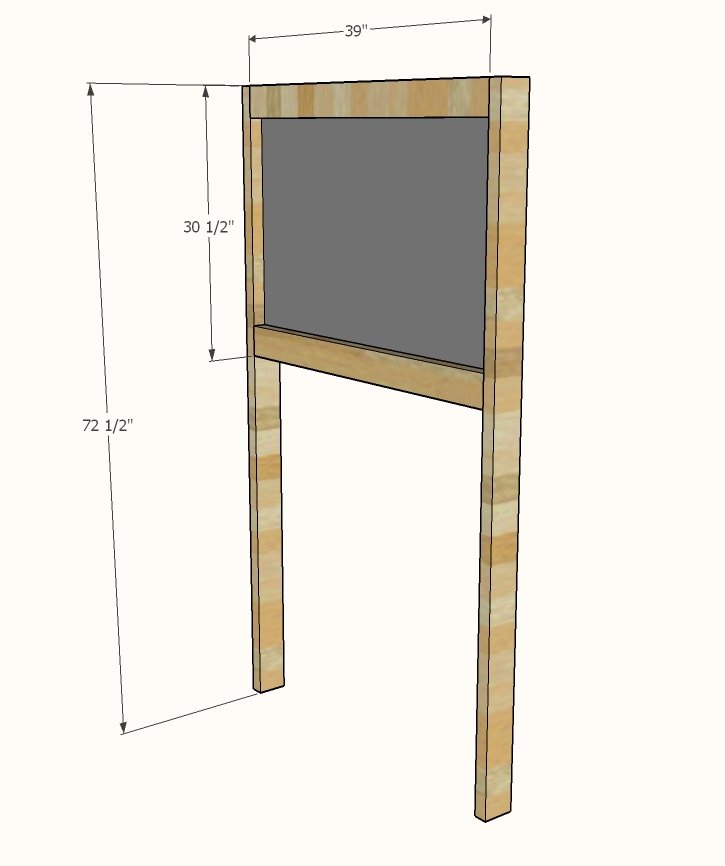
2 - 2x4 @ 72-½”
1 - ¼” plywood @ 39” x 30-½”
2- 2x4 @ 42”- roof
2 - 2x4 @ 26-¾” - roof
1 - ¼” plywood @ 42” x 26-¾” - roof
3 - 2x4 @ 42” - floor joist
1 - ¾” plywood approximately 45”x 42” - floor
Tools
- measuring tape
- square
- pencil
- safety glasses
- hearing protection
- kreg-jig
- drill
- circular saw
- compound miter saw
- nailer
- sander
- countersink drill bit
Step-by-step Instructions
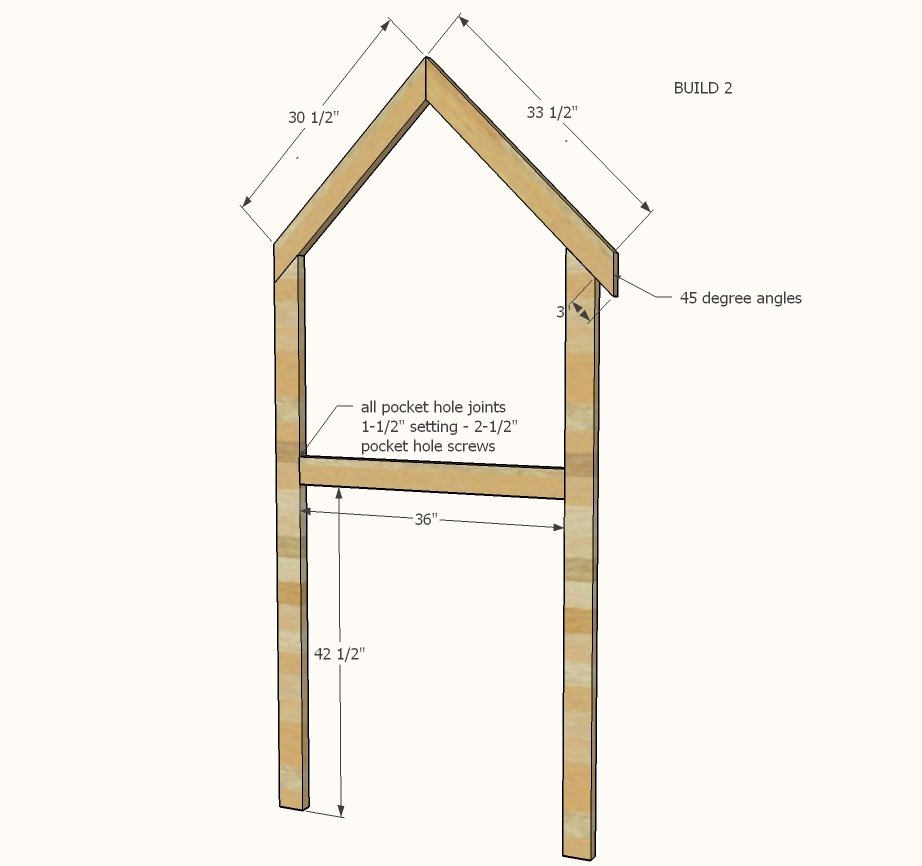
Build two of the gable frames.
Cut all of the 2x4s using a compound miter saw. Mark pocket holes and drill two per end, with Kreg Jig set on 1-½” setting. Join with 2-½” pocket hole screws. NOTE: Consider how the bed tower will be placed in the room, and place pocket holes on insides or back sides so you won’t see them.
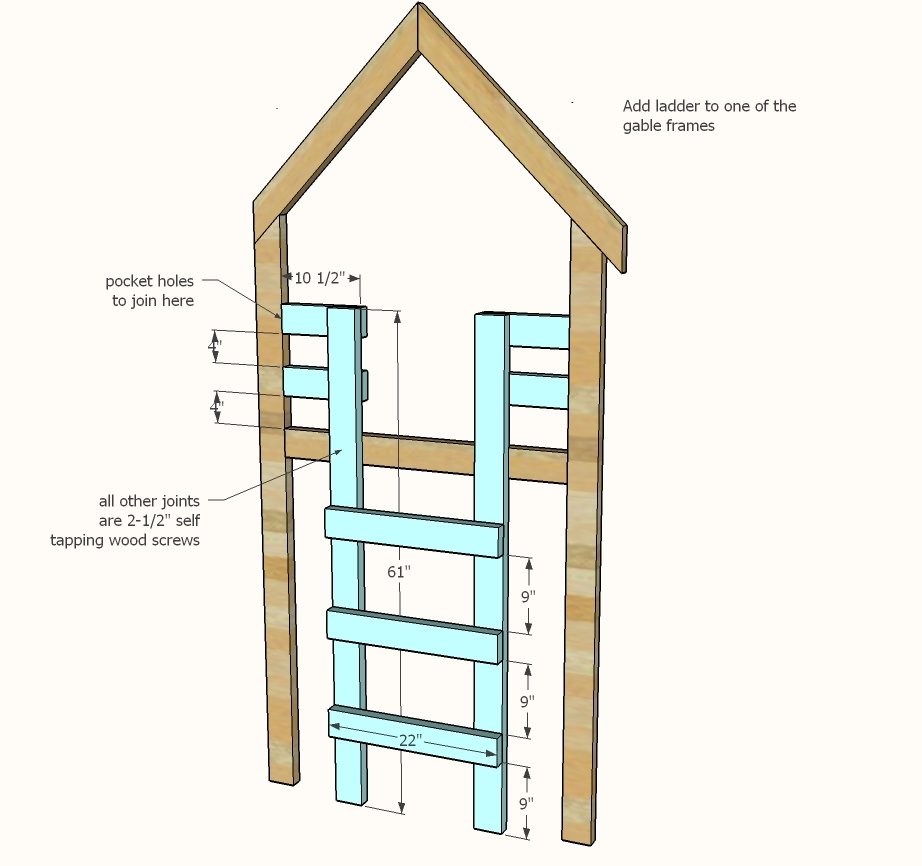
Ladder
On one of the gable frames, attach ladder pieces. This completes the ladder gable frame. Set aside.
Back Gable
Add an additional 2x4 at top of back gable wall with pocket holes.
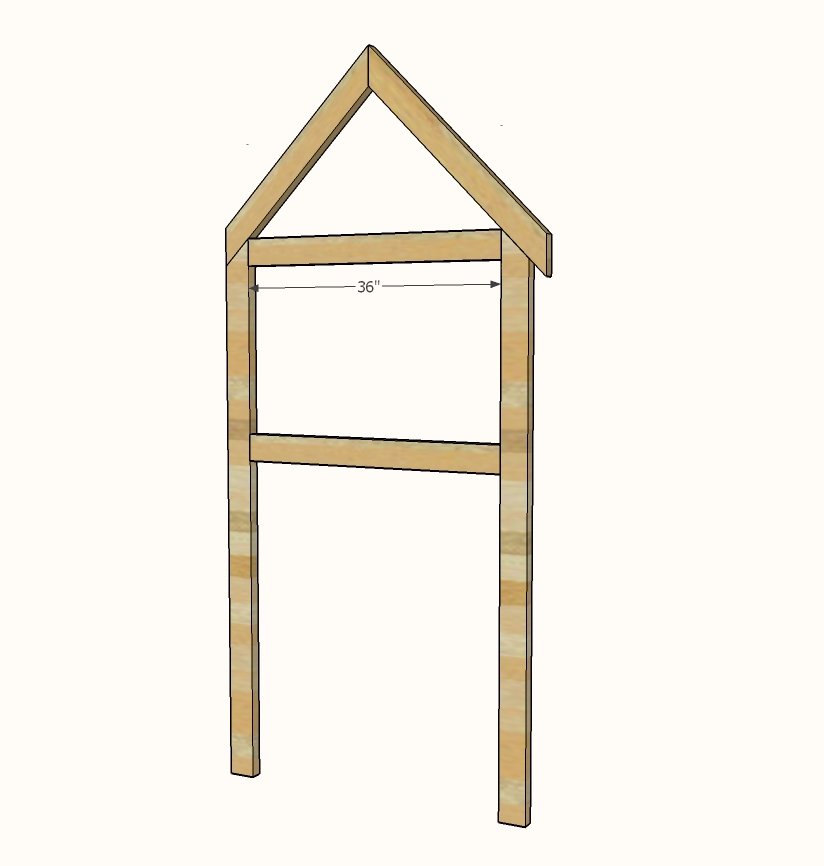
Attach ¼” plywood to the back gable.
This completes the back gable wall - set aside.
Step 5
Eave Wall
Build last remaining wall as shown.
Roof
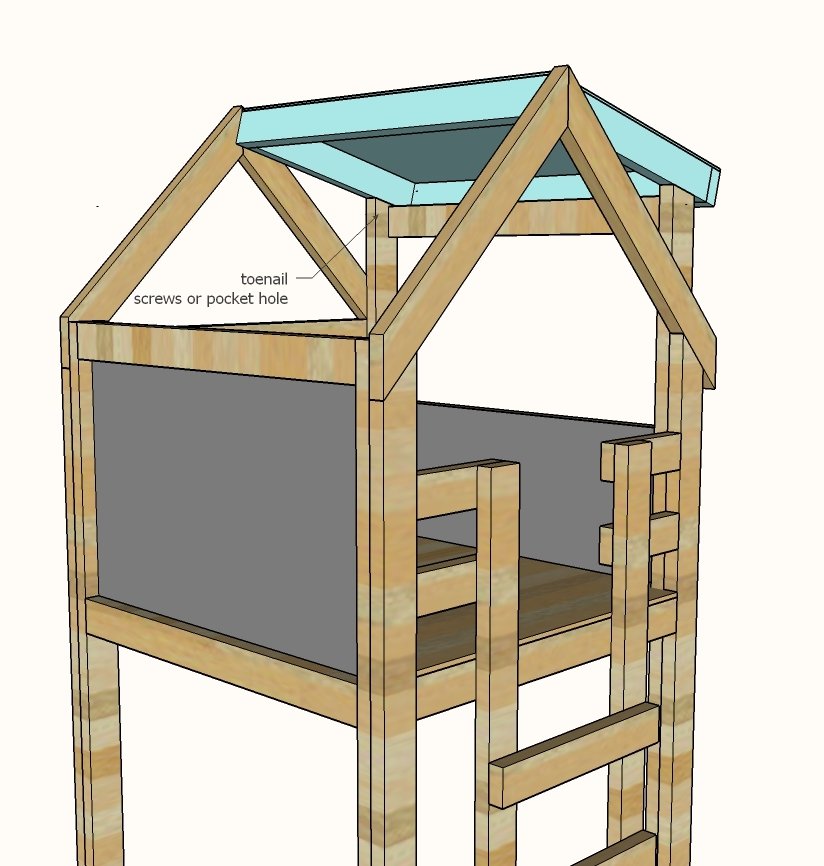
Build roof with screws or pocket hole screws. Attach ¼” plywood to top.
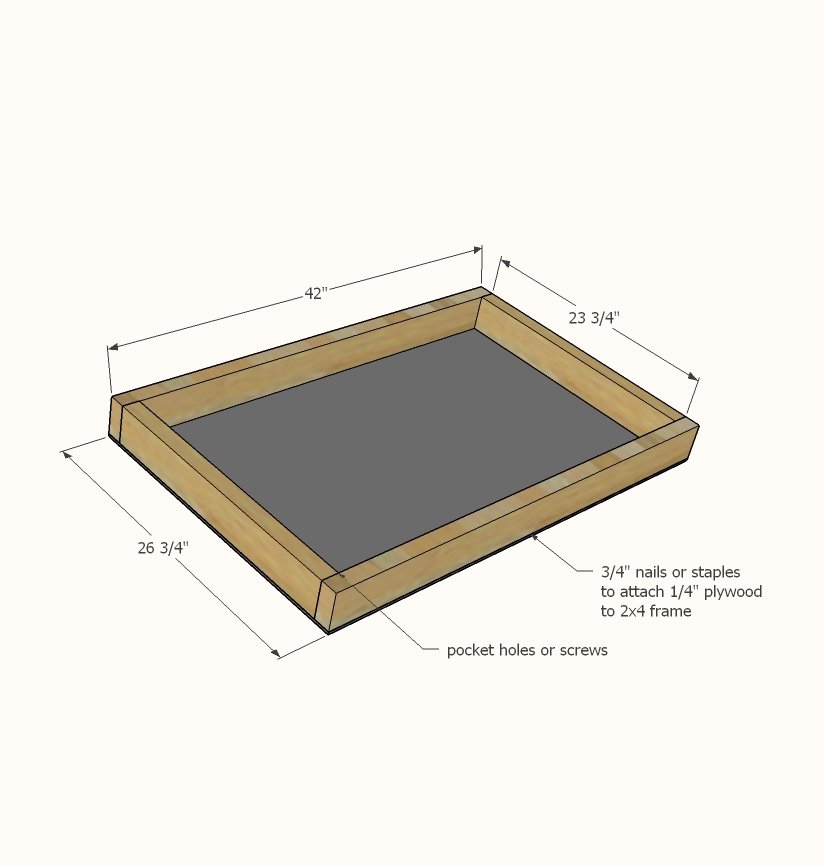
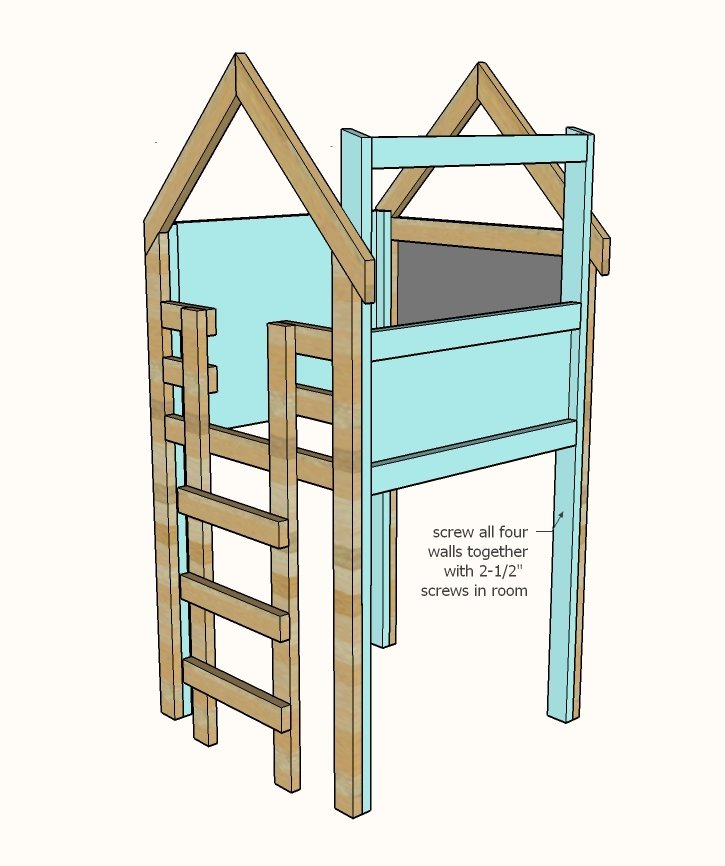
Finish all walls and roof prior to assembly.
Move pieces into room. Screw four walls together, joining legs.
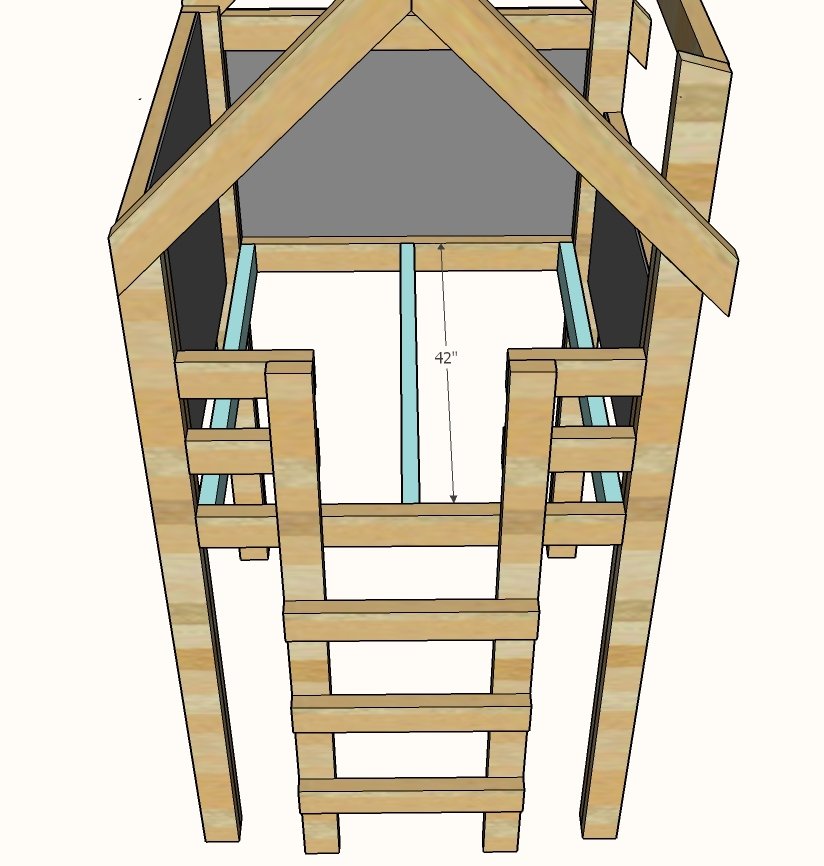
Floor Joist
Attach floor joist to walls with pocket hole screws.
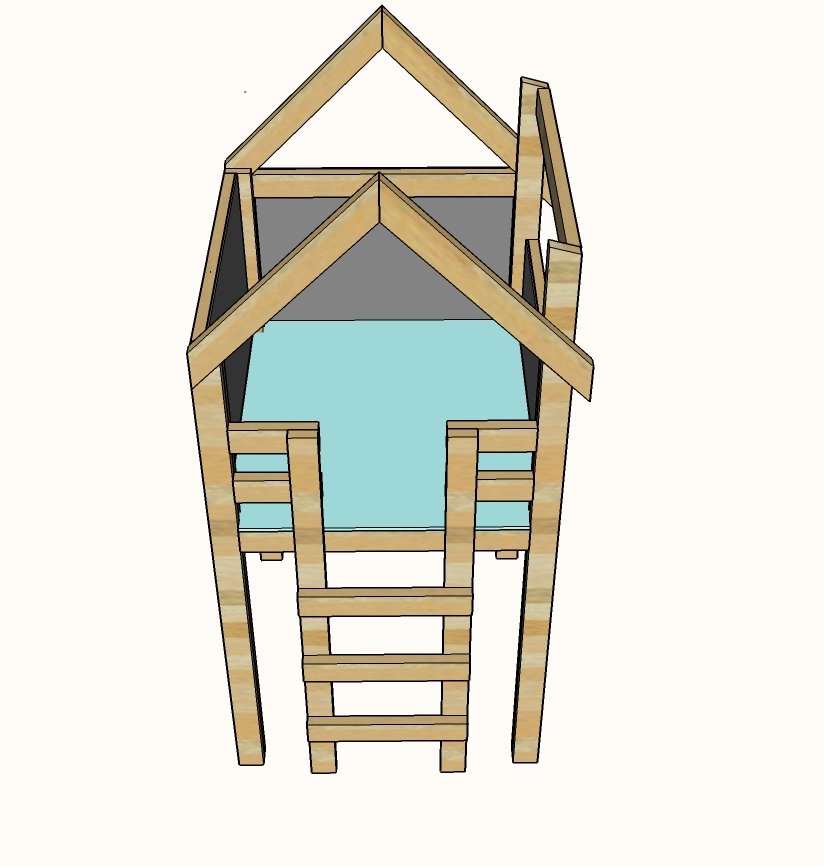
Floor
Measure and cut floor from ¾” plywood to fit. Jigsaw out corners. Cut about 1/4” smaller so it is easy to fit the floor inside the playhouse. Screw down plywood with wood screws at least 2” long.
Roof Assembly
Place roof on top of shed dormer wall legs. Screw roof 2x4s to the gables. Also attach with a pocket hole or angled screw from shed dormer wall legs.
Finishing
Sand all surfaces, starting with a medium grit and finishing with fine. Wipe off the dust, fill any holes or gaps with wood filler, and sand smooth once dry. Apply primer if you're painting, then finish with your choice of paint or stain and seal with a durable clear topcoat. For outdoor projects, use exterior-rated primer, paint or stain, and sealer so the piece stands up to the weather.
Source (temporary): https://www.ana-white.com/woodworking-projects/over-bed-indoor-playhouse