Pergola Outdoor Room
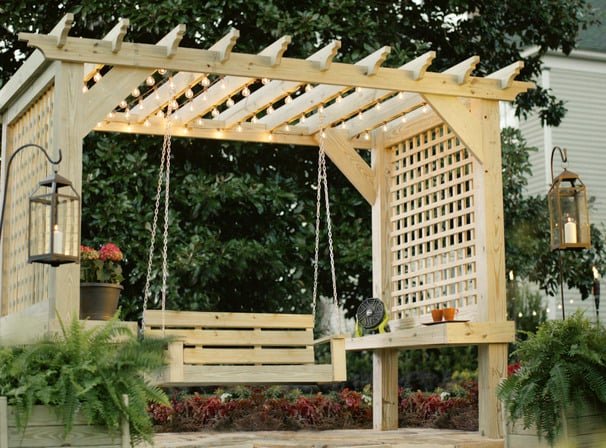
This free pergola plan features enclosed sides with built in side tables. It's designed to become a backyard retreat, perfect with a swing, lounge chairs or a conversation set. Free step by step pergola plans from
Specifications
| Project type | Outdoor Projects |
|---|---|
| Room | Outdoor |
| Difficulty | Intermediate |
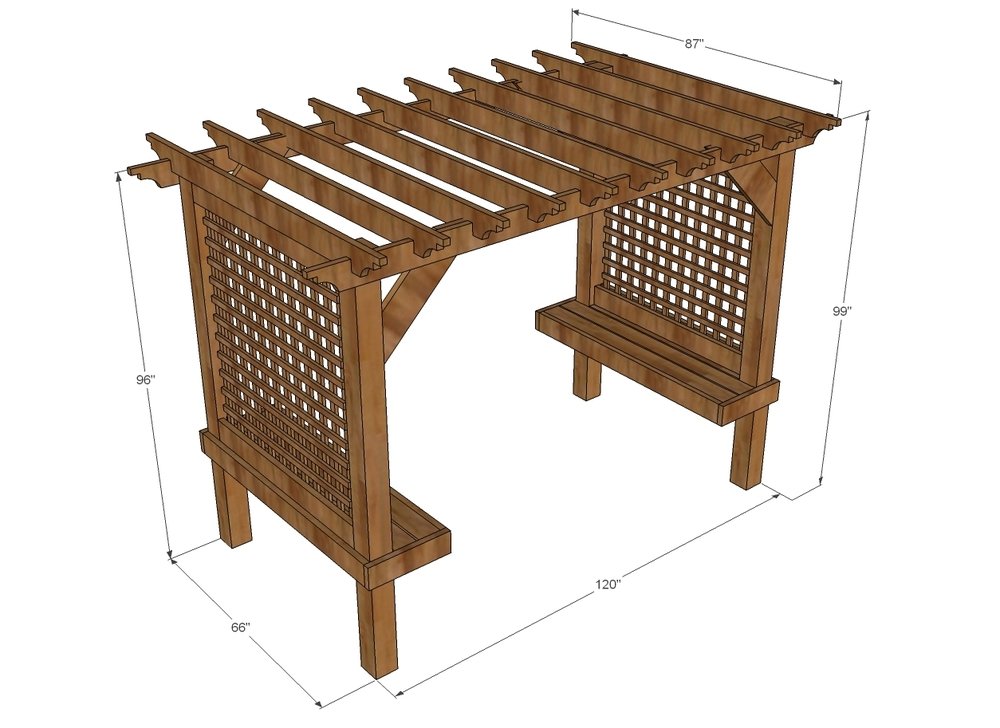
Dimensions
Use the size-specific shopping and cut lists below.
Shopping List
- 2-1/2”, 3 -1/2” EXTERIOR DECKING SCREWS
- 1-1/4” AND 2” 18 GAUGE STAPLES
- 4 - 6X6 POSTS, 8 FEET LONG
- 2 - 2X6 BOARDS, 12 FEET LONG
- 10 - 2X6 BOARDS, 8 FEET OR STUD LENGTH (CUT UPPER RAFTERS FROM THESE BOARDS)
- 10 - 2X6 BOARDS, 12 FEET LONG
- 1 - 2X8 BOARD, 8 FEET LONG
- 1 - 2X4 BOARD, 10 FEET LONG
- 24 - 1X2 BOARDS, 10 FEET LONG
Cut List
cut list in steps
Step-by-step Instructions
Step 1
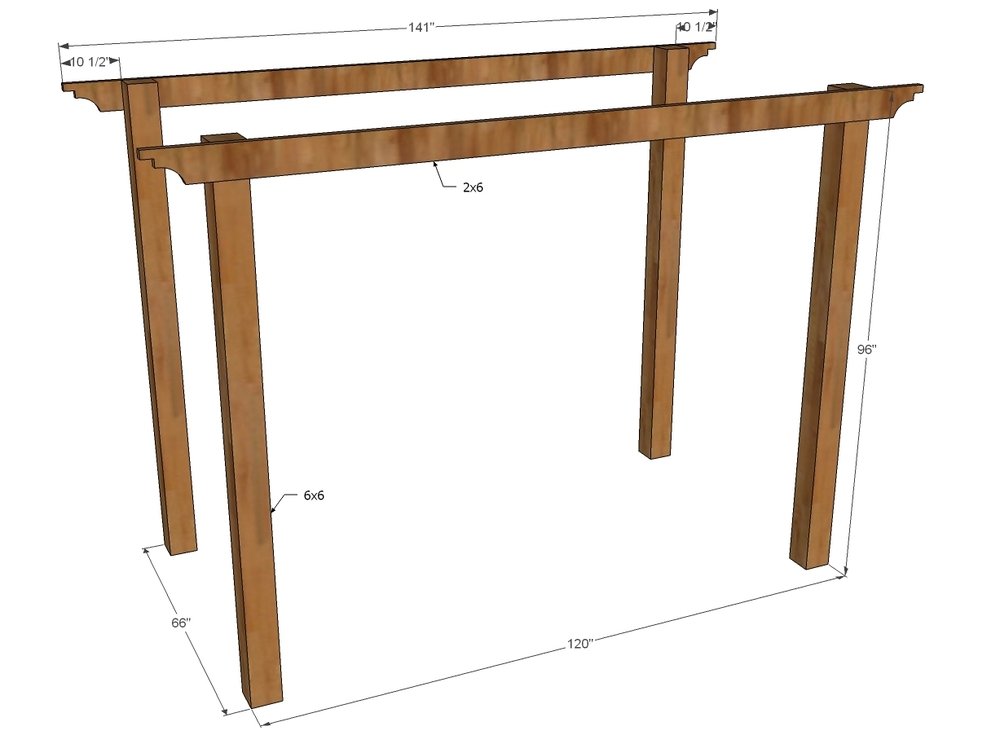
Carefully space 6x6 posts out on a level surface, 120” apart from outside to outside. Mark 141” long rafters, 10-1/2” in from ends on each end. Predrill four holes and attach two posts with 3-1/2” long exterior decking screws. Make sure the two posts are parallel at top and bottom when you attach rafters. NOTE: If cutting decorative tails on rafters (see step 3) do this on sawhorses on the ground before attaching to pergola.
Step 2
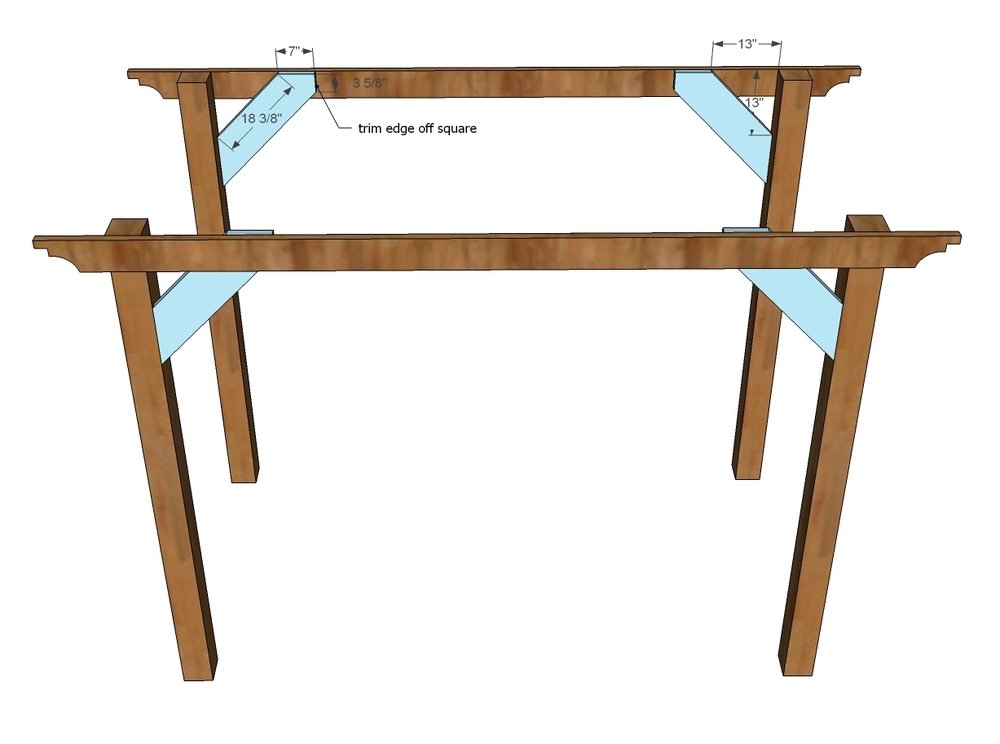
Check to make sure your posts are parallel to each other. Then attach cross supports to posts and rafters. To attach to rafters, use 2-1/2” exterior deck screws. To attach to posts, either drill 1-1/2” pocket holes and use 2-1/2” pocket hole screws, or attach using metal brackets.
Step 3
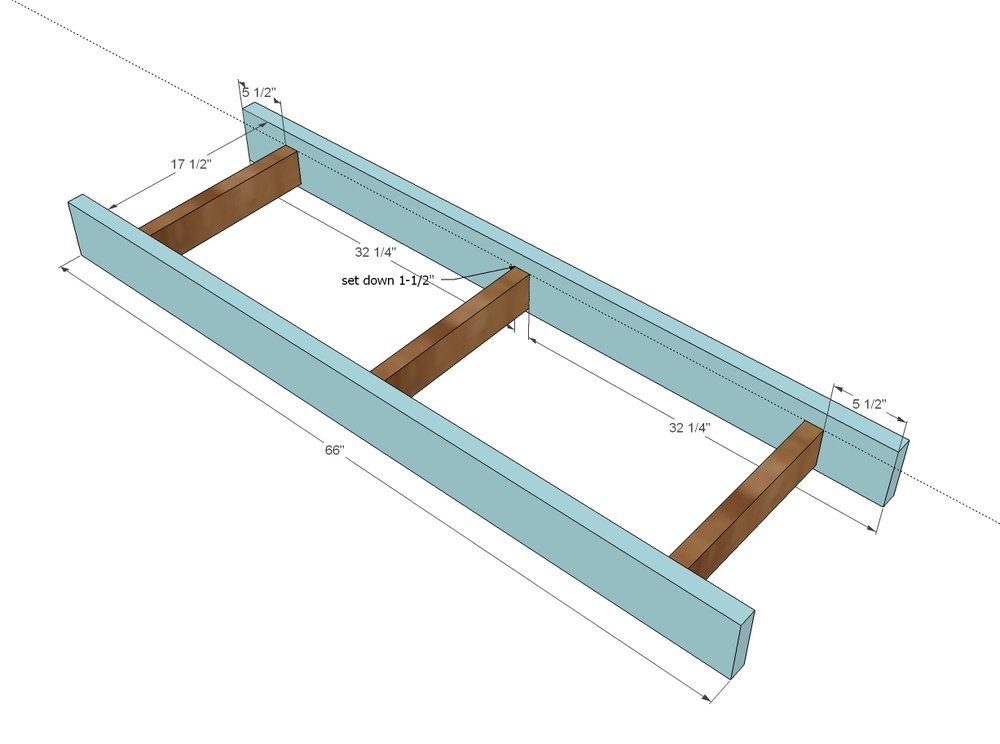
Begin building shelves by attaching 17-1/2” 2x4s to 66” 2x6s with 2-1/2” exterior deck screws, predrilling holes, with 2 screws per joint.
Step 4
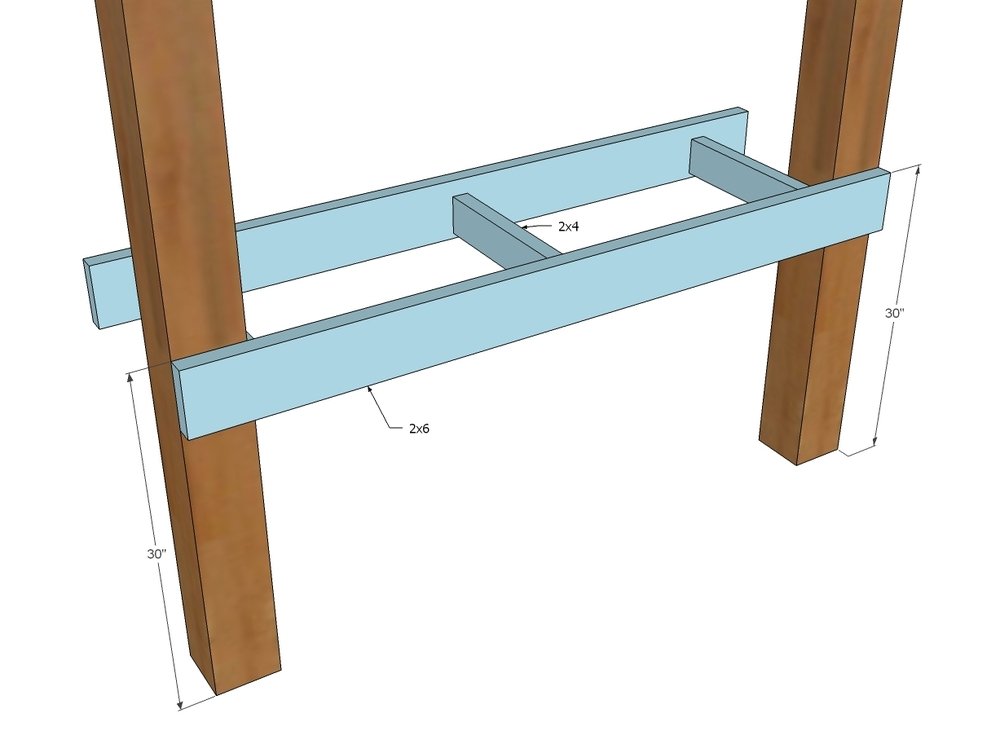
Use 3-1/2” exterior deck screws to attach shelves to posts. Predrill holes and attach through both 2x4s and 2x6s.
Step 5
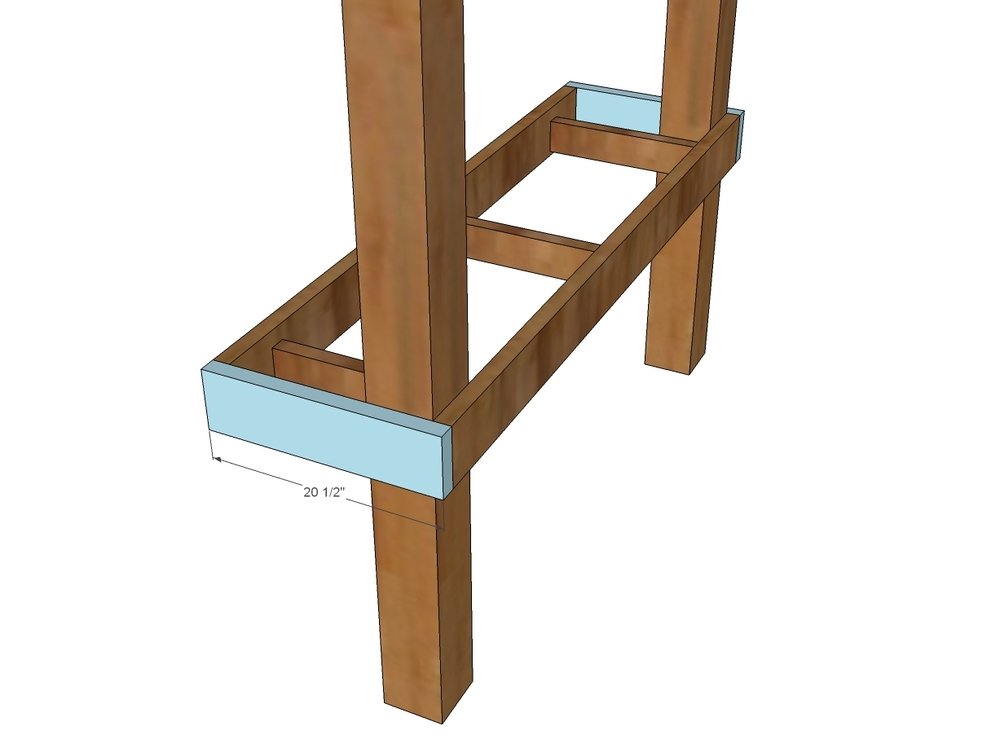
Predrill holes and attach 20-1/2” long 2x6 to ends of shelf 2x6 boards with 2-1/2” exterior wood screws.
Step 6
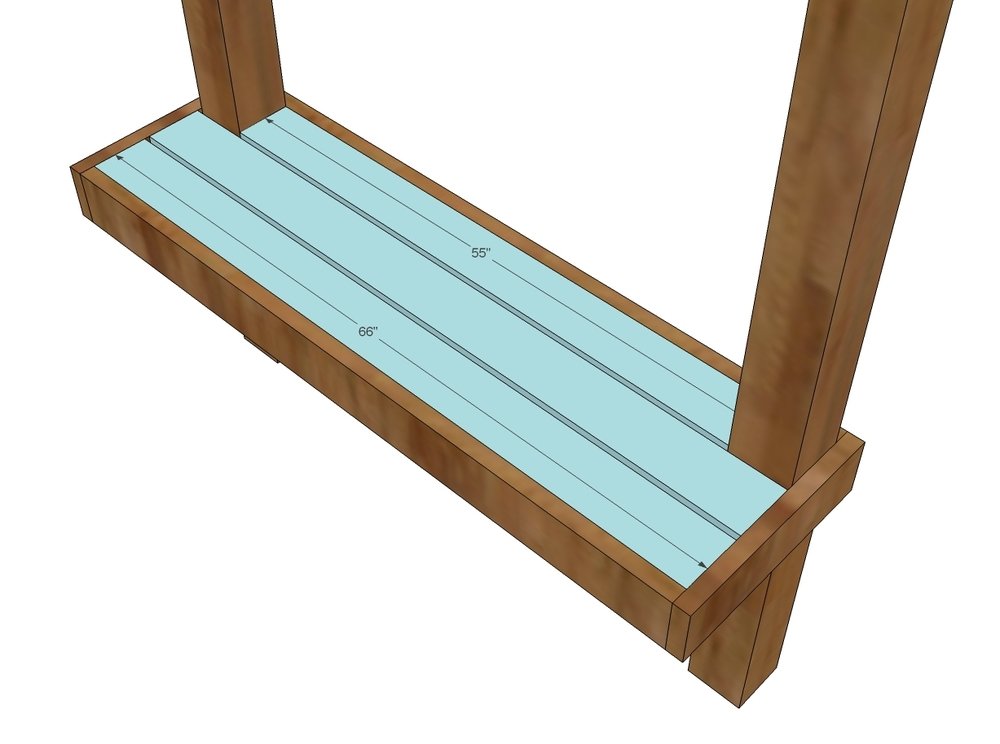
Lay seat boards in place. Attach to 2x4 framing with 2-1/2” exterior deck screws through predrilled holes.
Step 7
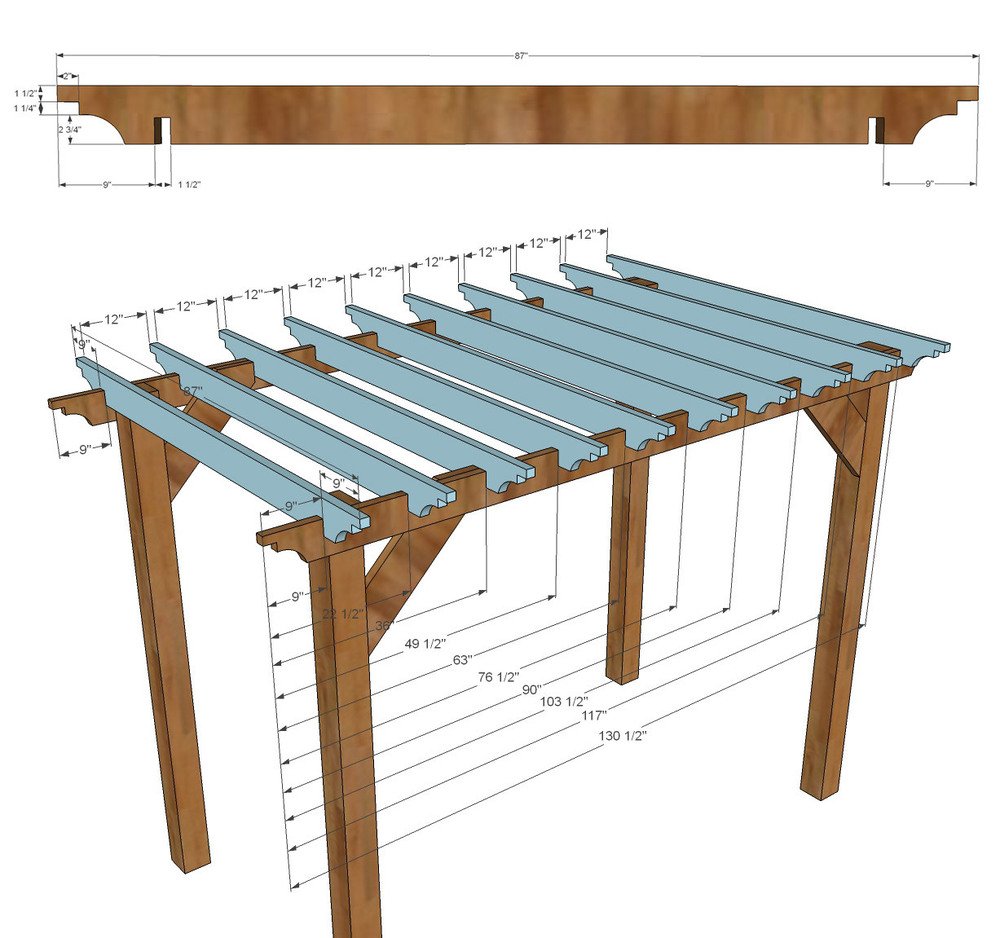
Cut tails of rafters if desired I decorative pattern with jigsaw. Notch out rafters by setting saw blade depth of circular saw to 2-3/4”, and make cuts every 1/4” in the wood to be removed. Use a chisel to remove wood. TIP: Notch multiple rafters at the same time by clamping together and cutting. Mark rafters attached to top of posts for upper layer of rafters. Attach upper rafters to lower rafters with 3-1/2” screws through top. TIP: Cut a 12” scrap wood piece and use it as a spacer when attaching rafters.
Step 8
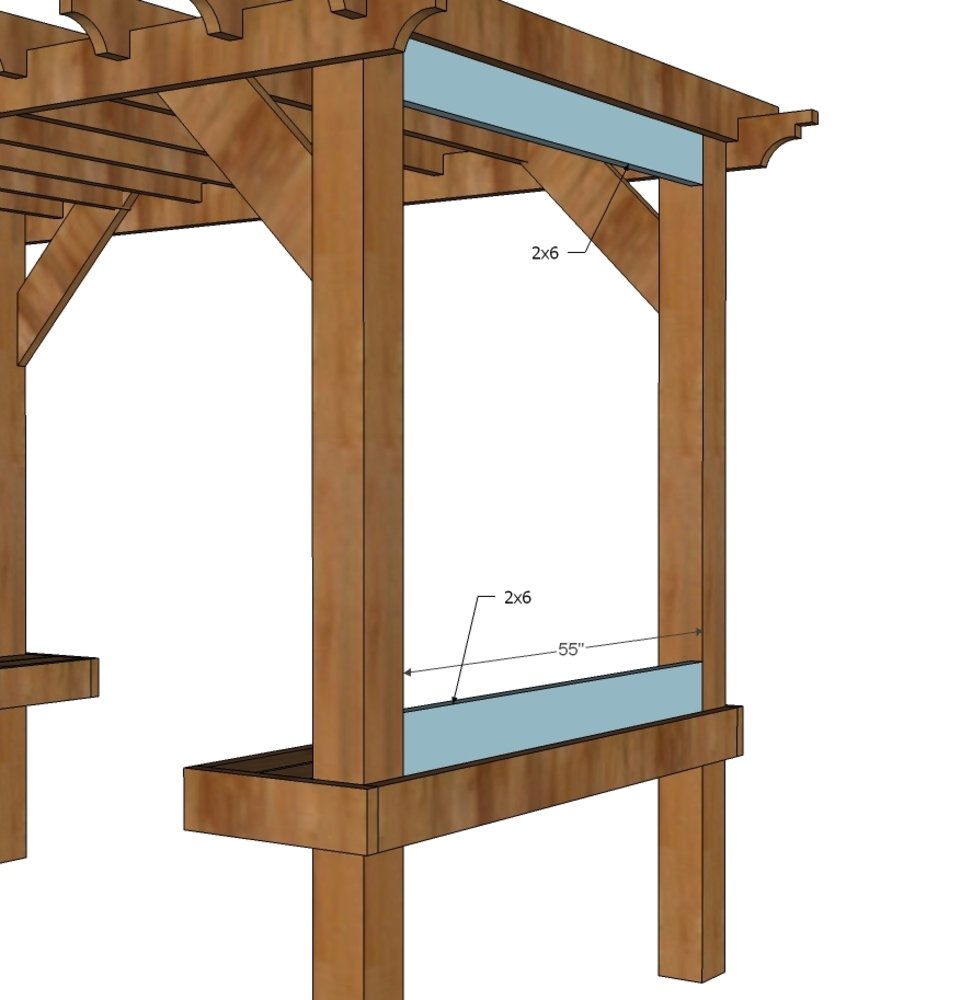
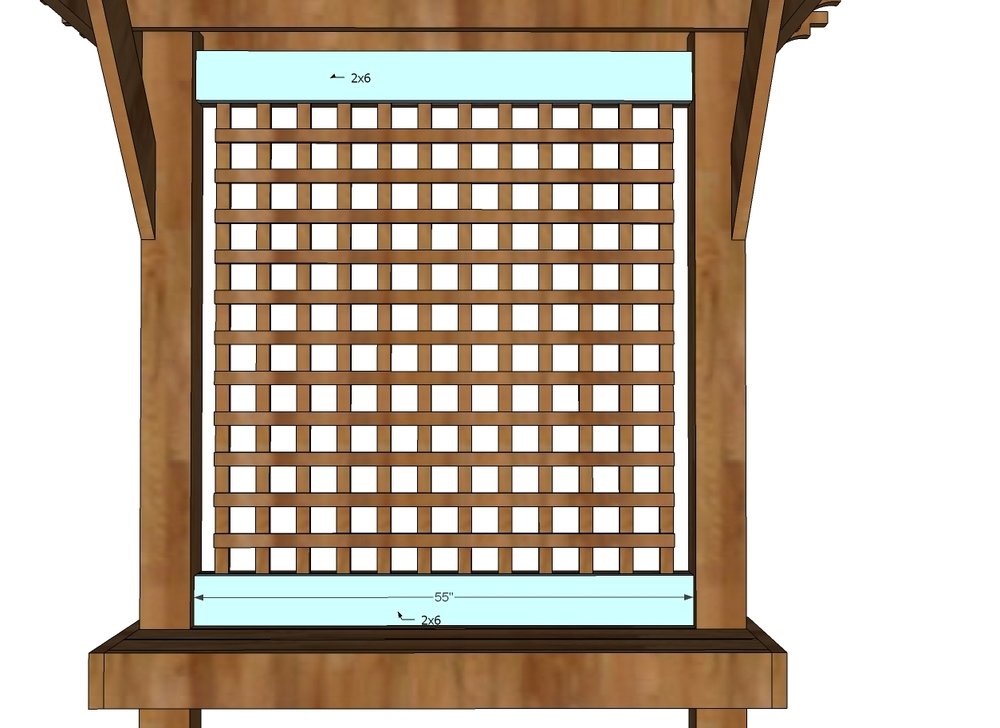
Drill (2) 1-1/2” pocket holes on each end of 2x6 boards that are 55” long. Attach to posts with 2-1/2” pocket hole screws.
Step 9
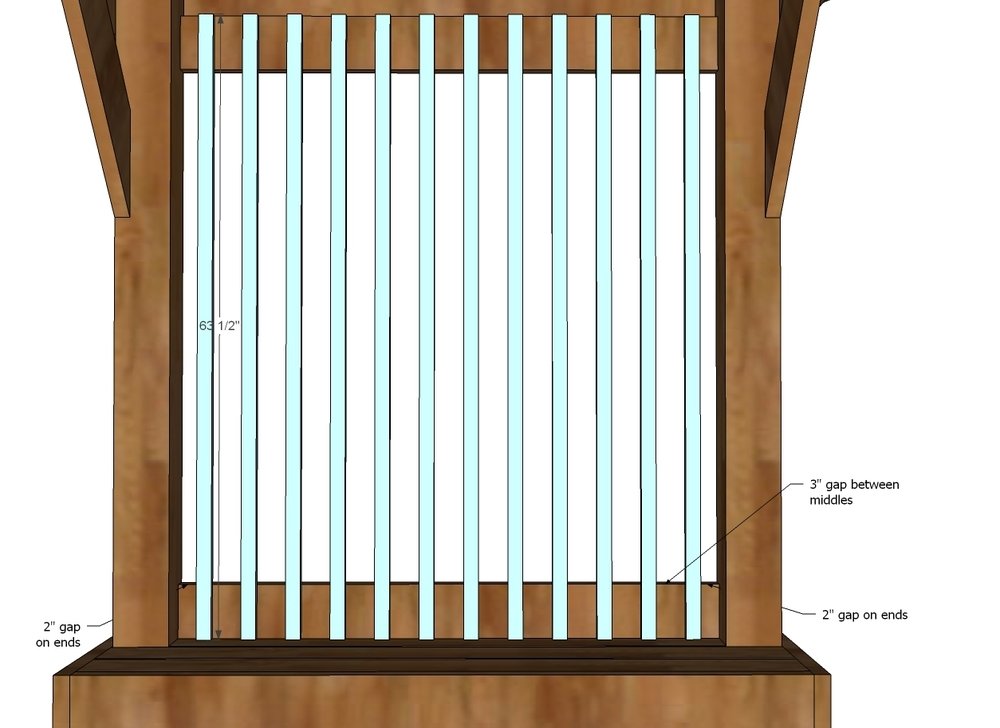
Use 2” staplers to attach vertical lattice boards to 2x6s from previous step. Start 1-1/2” offset from center and work outward. TIP: Use (2) 3” wood scrap blocks as spacers.
Step 10
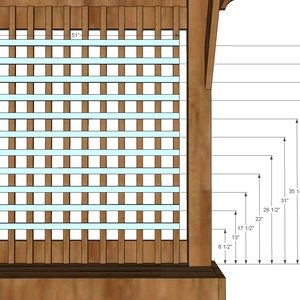
Attach horizontal lattice boards to the vertical lattice boards with 1-1/4” staples. Spacing between boards is 3”.
Step 11
Trim inside edges of lattice with 2x6 boards. Attach to posts with 1-1/2” pocket holes and 2-1/2” pocket hole screws.
Finishing
Sand all surfaces, starting with a medium grit and finishing with fine. Wipe off the dust, fill any holes or gaps with wood filler, and sand smooth once dry. Apply primer if you're painting, then finish with your choice of paint or stain and seal with a durable clear topcoat. For outdoor projects, use exterior-rated primer, paint or stain, and sealer so the piece stands up to the weather.
Source (temporary): https://www.ana-white.com/woodworking-projects/pergola-outdoor-room