Room Divider Closet
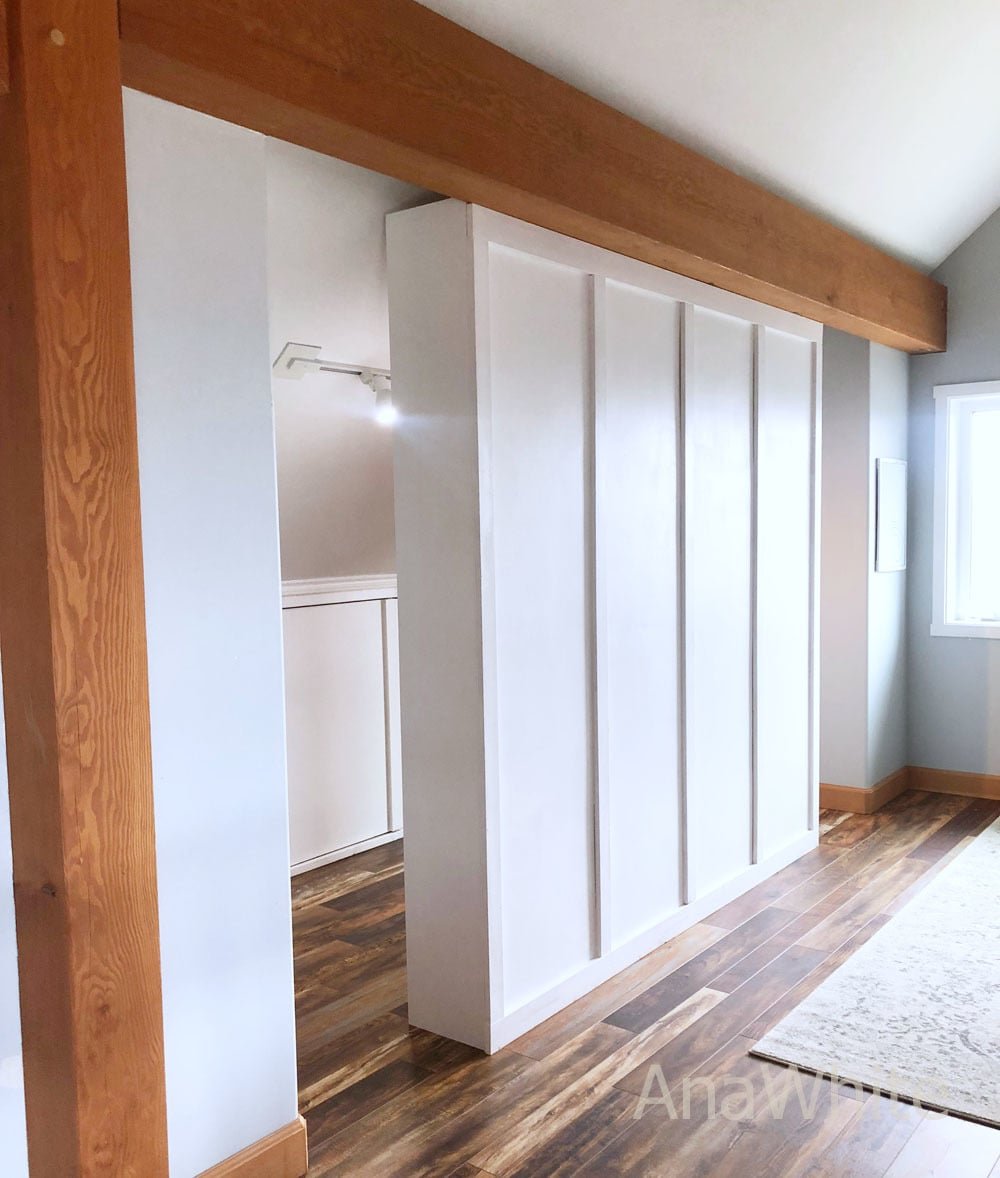
For under $200, we built an 8 foot long room divider closet. On one side, it's a closet. On the other, it's a board and batten panel wall! We've been using this project for several years and it is still perfect for the space. The room was an attic room, and it was near impossible to put a closet in it. By adding a room divider closet, we created more useable space in the room, an amazing walk through closet, and a board and batten accent wall that can be used for furniture placement. Other ideas for this project - - Convert a formal dining room between and entry and kitchen to a mudroom/pantry by adding a room divider in the middle of the formal dining room - the first room becomes the mudroom, the second becomes the pantry - Use as a headboard in an oversized room to create additional closet space - Divide out an awkward basement space - Create a mudroom in a garage This tutorial is easy to do - just build the three closet towers, and cover the back in plywood, then trim out. Watch the video tutorial and follow the step by step diagrams for full tutorial. You an do this!
Specifications
| Project type | Home DIY |
|---|---|
| Room | Closets |
| Style | Farmhouse Furniture |
| Difficulty | Intermediate |
| Estimated cost | $150 - $200 |
Dimensions
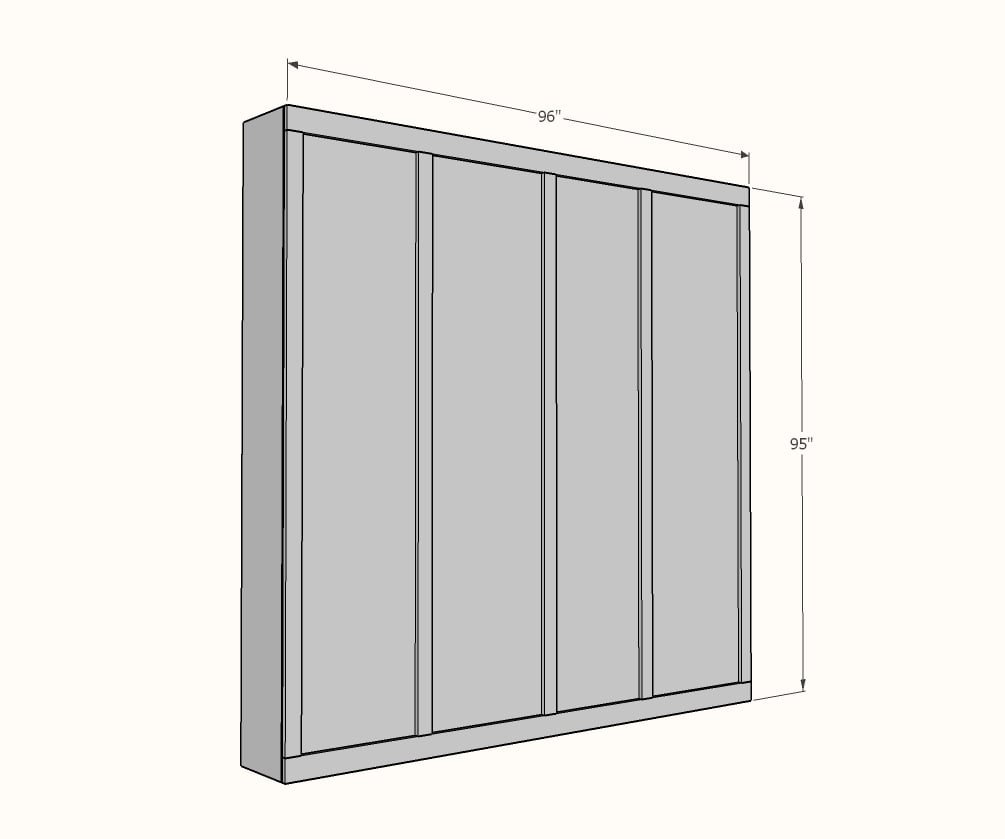
Use the size-specific shopping and cut lists below.
Shopping List
- 2 - 4x8 sheets of 3/4" plywood, ripped into 6 strips 11-3/4" wide x 8 feet long (You'll have half a sheet leftover, you can add shelving over the closet rod or use on another project)
- 2 - 4x8 sheets of wall paneling - make sure the wall paneling is 48" wide or you will need to trim down to fit
- 2 - 1x4 @ 8 feet long
- 5 - 1x3 @ 8 feet long
- 5 - 2x4 @ stud length or 8 foot (whatever is cheaper)
- 61" closet rod and sockets (or make your own as we did in the video)
- We constructed the towers with 1-1/4" pocket hole screws but you can also use 2" brad nails or 2" self tapping screws (you'll need about 50 fasteners total for the two towers as shown)
- You'll need about 20 2-1/2" self tapping wood screws (try SPAX or similar) for attaching the 2x4s on the back
- Panel nails or brads for attaching the paneling
- 1-1/4" brad nails for attaching the 1x4 and 1x3 trim pieces
Cut List
CUT LIST FOR AS SHOWN IN PHOTOS AND DIMENSIONS DIAGRAM
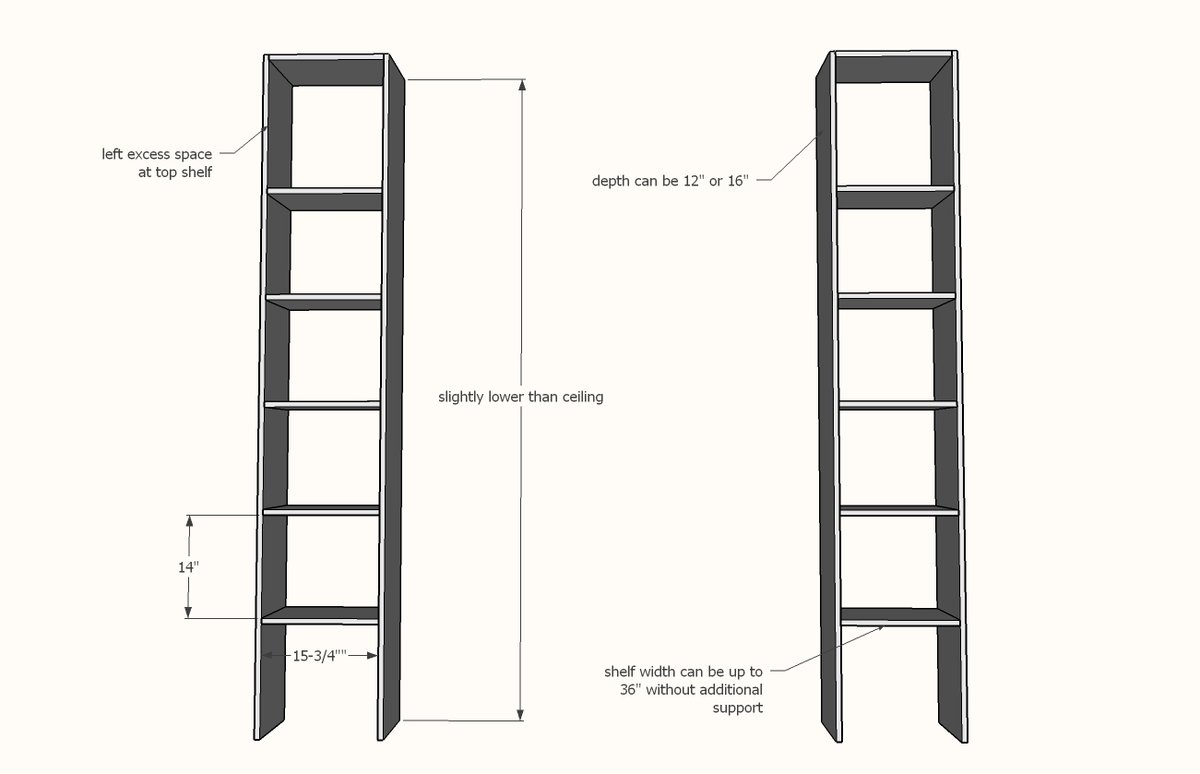
- 4 - 3/4" plywood @ 11-3/4" x 95" - tower sides - cut to fit height of your ceilings minus at least 1/2" for clearance
- 12 - 3/4" plywood @ 11-3/4" x 15-3/4" - tower shelves
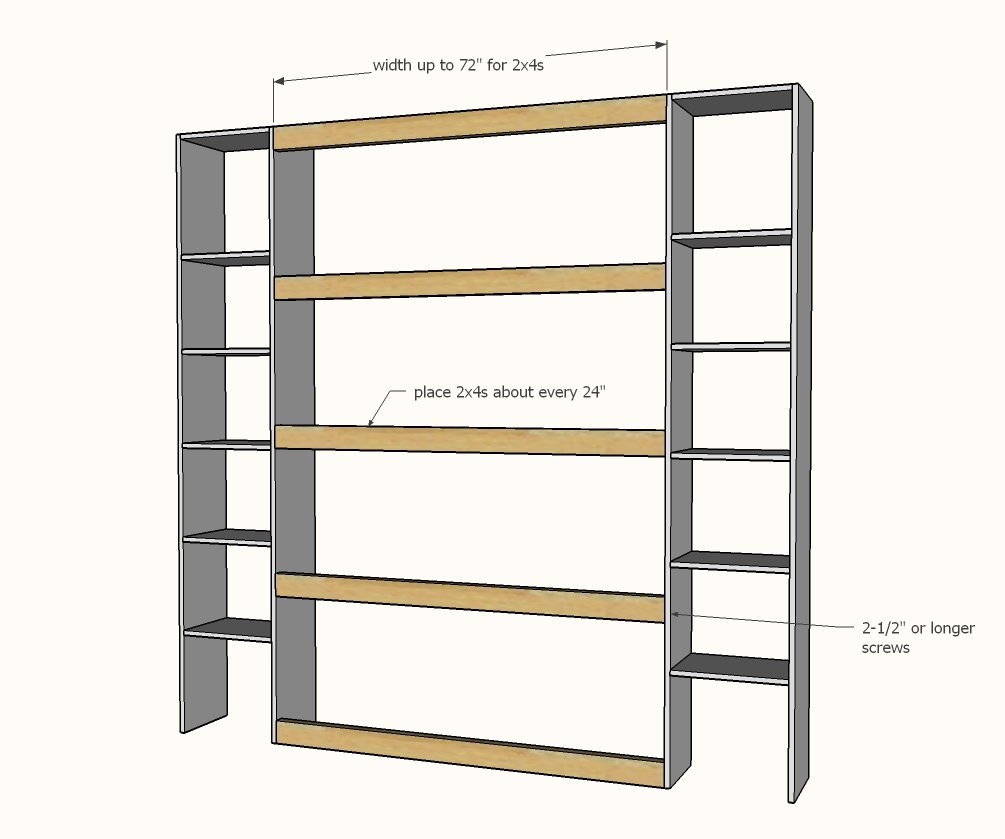
- 5 - 2x4 @ 61-1/2"
- 2 - 1x4 @ 96"
- 5 - 1x3 - cut to fit in place
Tools
- measuring tape
- square
- pencil
- safety glasses
- hearing protection
- drill
- circular saw
- table saw
- nailer
Step-by-step Instructions
Step 1
Build two towers with your choice of joinery. We used a Kreg Jig on the 3/4" setting with 1-1/4" pocket hole screws, two screws per joint.
Step 2
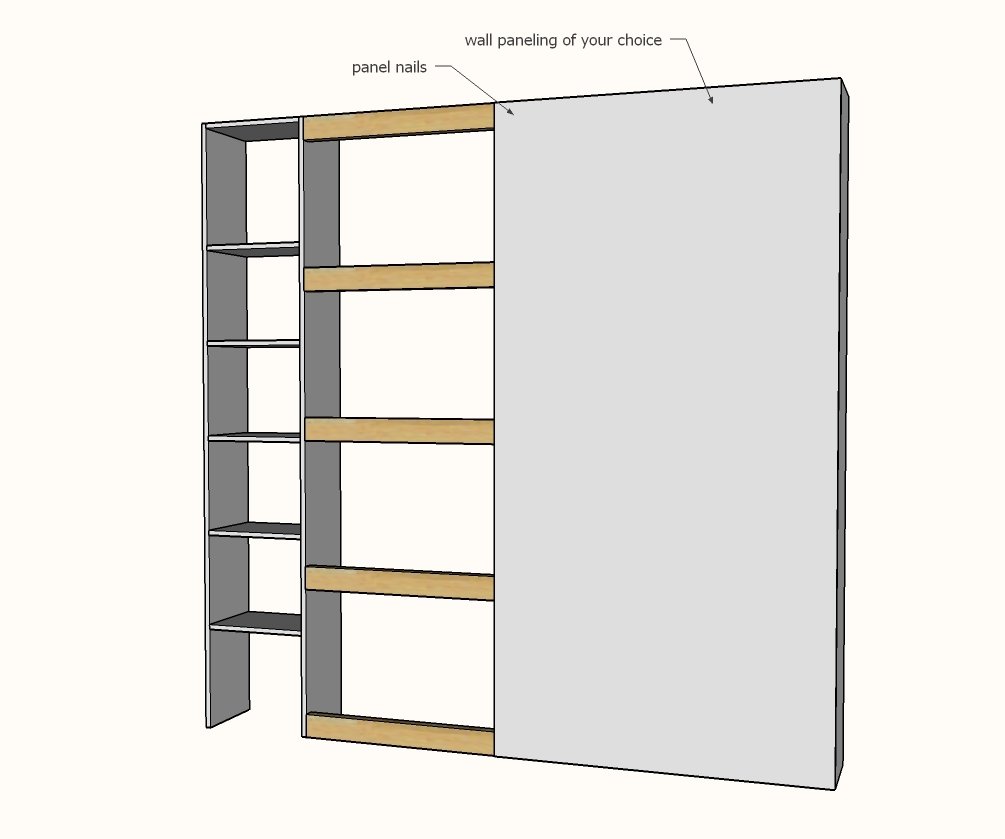
Attach the two towers together with 2x4s on the back, flush to the back side.
Step 3
Attach paneling with panel nails or fasteners that work with your materials to the 2x4s and back edges of the towers.
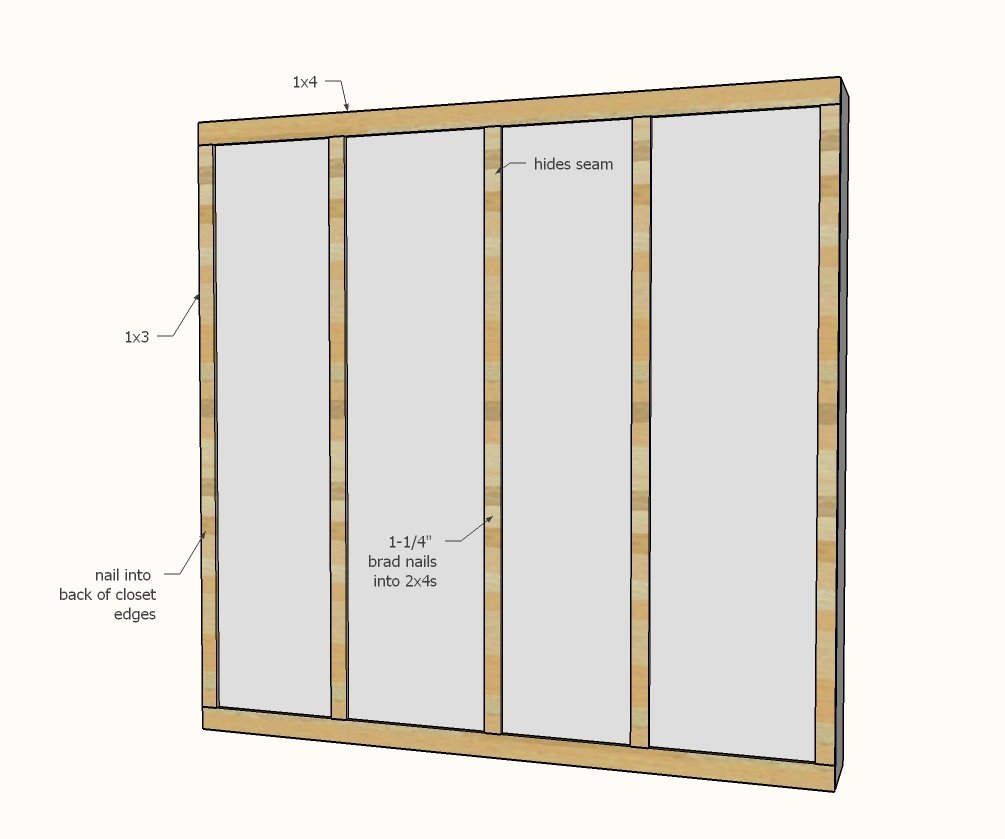
Cut the 1x4 top and bottom trim first and nail on with 1-1/4" brad nails.
Measure and cut the vertical 1x3 trim pieces and nail to the 2x4s and back edges of towers with 1-1/4" brad nails. Hang closet rod on inside of closet.
Finishing
Sand all surfaces, starting with a medium grit and finishing with fine. Wipe off the dust, fill any holes or gaps with wood filler, and sand smooth once dry. Apply primer if you're painting, then finish with your choice of paint or stain and seal with a durable clear topcoat. For outdoor projects, use exterior-rated primer, paint or stain, and sealer so the piece stands up to the weather.
Source (temporary): https://www.ana-white.com/woodworking-projects/room-divider-closet