Small Firewood Shed
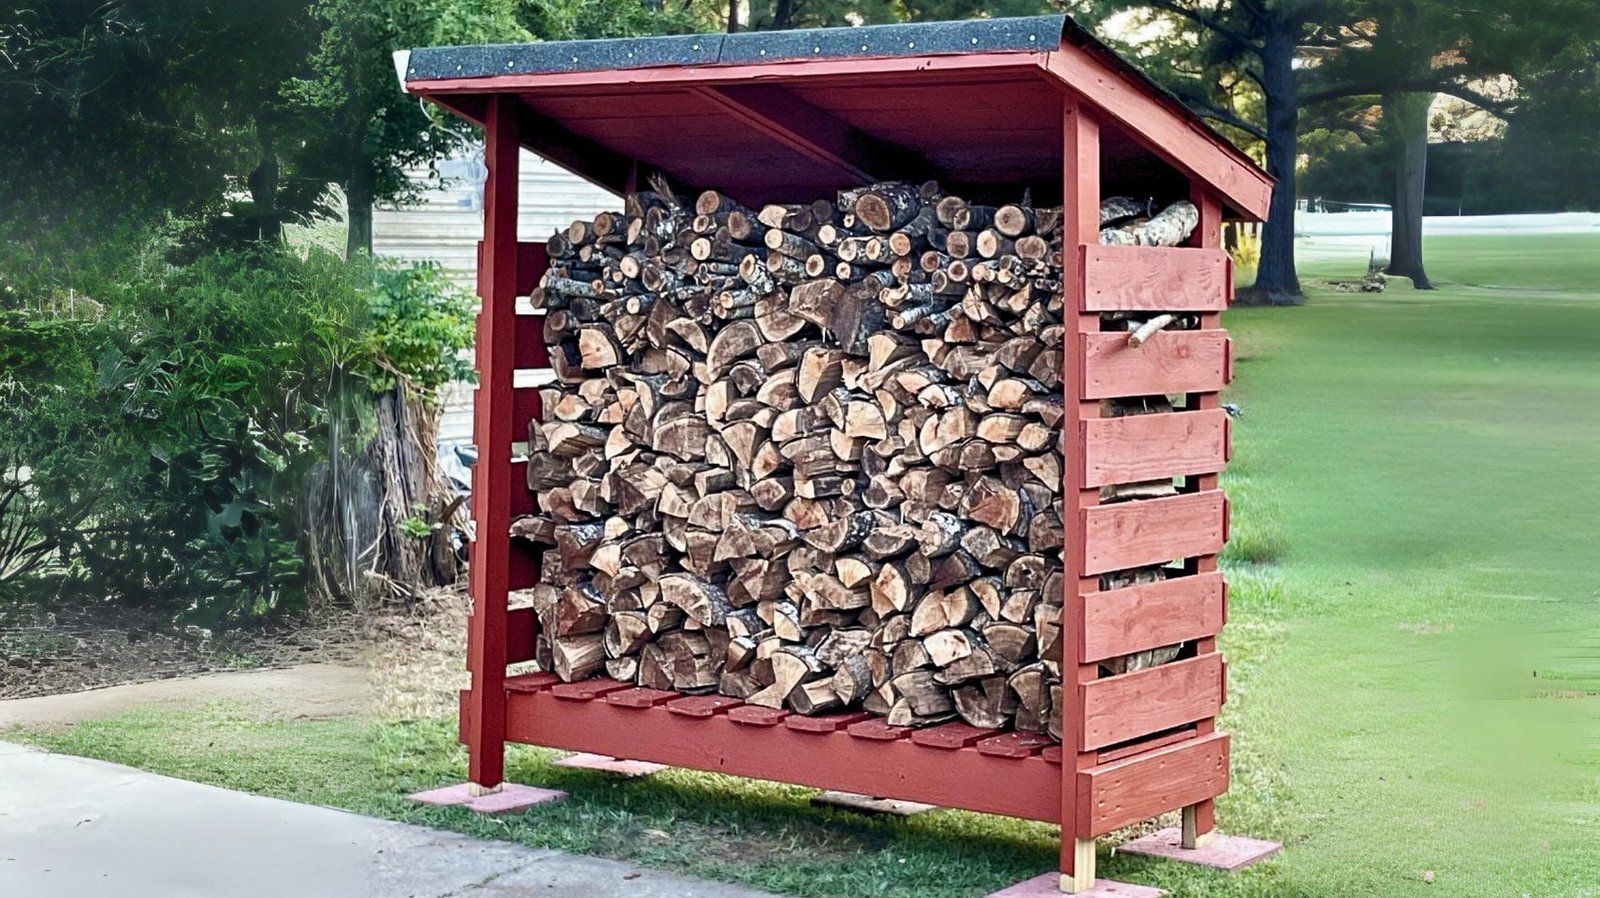
Reader submitted photo from plans for a small firewood shed. This plan uses 2x lumber and cedar fence pickets to keep the costs down and the building easy!
Specifications
| Project type | Buildings |
|---|---|
| Room | Outdoor |
| Difficulty | Advanced |
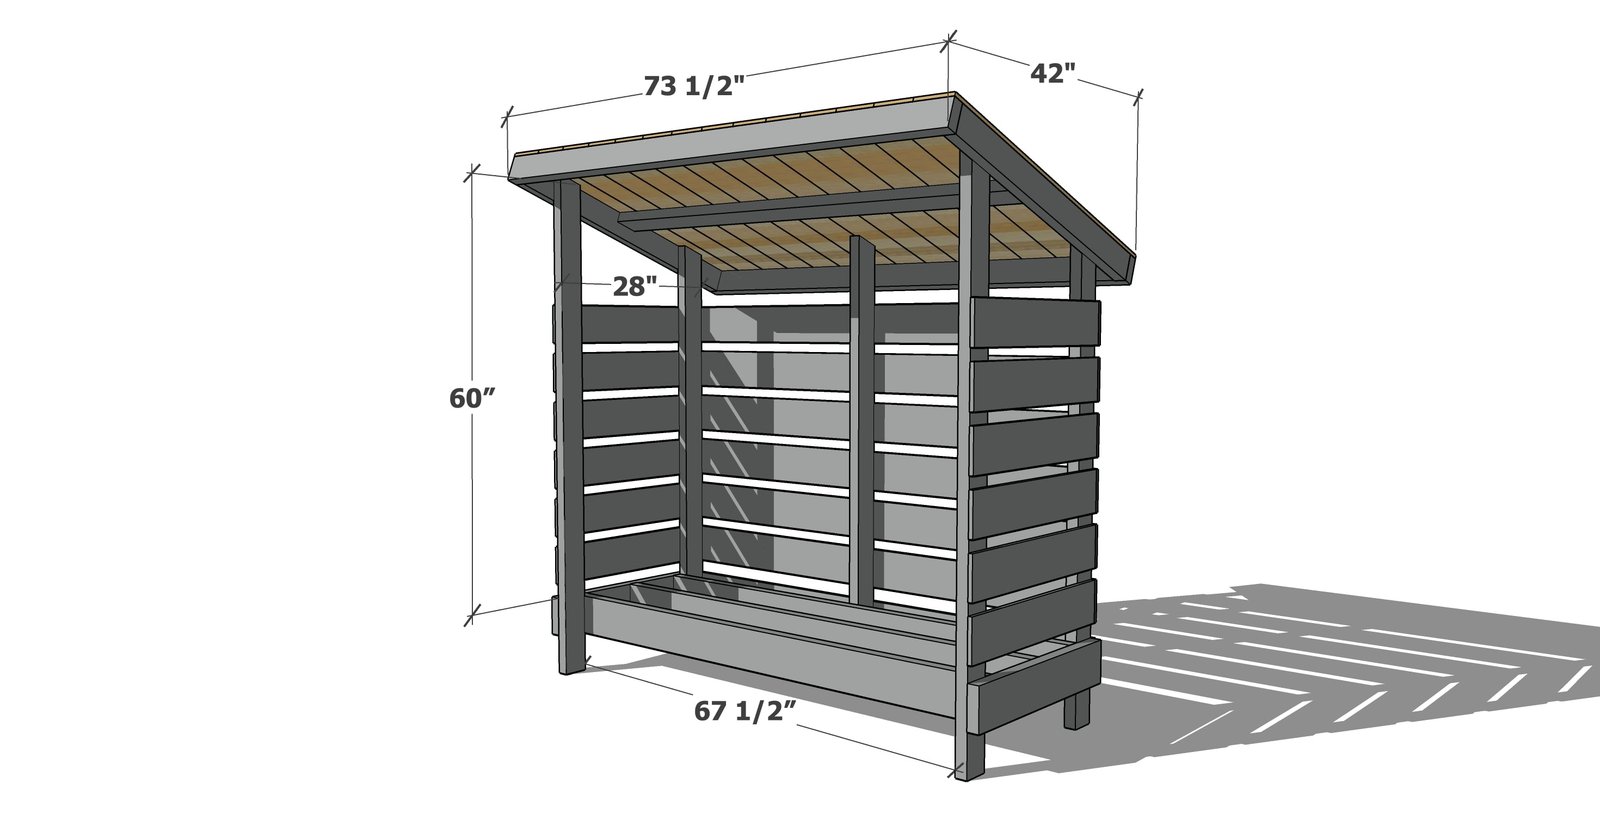
Dimensions
Use the size-specific shopping and cut lists below.
Shopping List
- 4 - 2x4 @ 12 feet long
- 1 - 2x4 @ 8 feet long (cut the two 43" pieces from this board)
- 2 - 2x6 @ 12 feet long
- 22 - 5-1/2" wide cedar fence pickets, 72" long, not dog eared
- 50 - 2-1/2" self tapping star bit exterior deck screws
- 200 - 2" self tapping star bit exterior screws (can be 1-5/8" or 1-3/4")
Cut List
- 2 - 2x4 @ 72" - one end cut at 15 degrees off square, long point measurement - long legs
- 3 - 2x4 @ 65-3/8" - one end cut at 15 degrees off square, long point measurement - short legs
- 2 - 2x6 @ 28" - side base
- 14 - cedar fence pickets @ 28" - if using fence pickets for roofing, cut only one 28" piece per fence picket, reserving scrap for roofing panel - sides
- 3 - 2x6 @ 70-1/2" - floor
- 7 - cedar fence pickets @ 71-1/2" - back siding
- 1 - cedar fence picket @ 72" - back siding, bottom
- 2 - 2x4 @ 73-1/2" - roof
- 1 - 2x4 @ 70-1/2" - roof center
- 2 - 2x4 @ 40" - roof sides
- 14 - cedar fence pickets @ 43" - roofing*
*Can also use 36" or 24" wide roofing panels, cut to 43" length. For 36" wide panels, you'll need two; for 24" wide panels, you'll need three. Also reduce number of cedar fence pickets needed by 7
Tools
- measuring tape
- square
- pencil
- safety glasses
- drill
- circular saw
- level
Step-by-step Instructions
Step 1
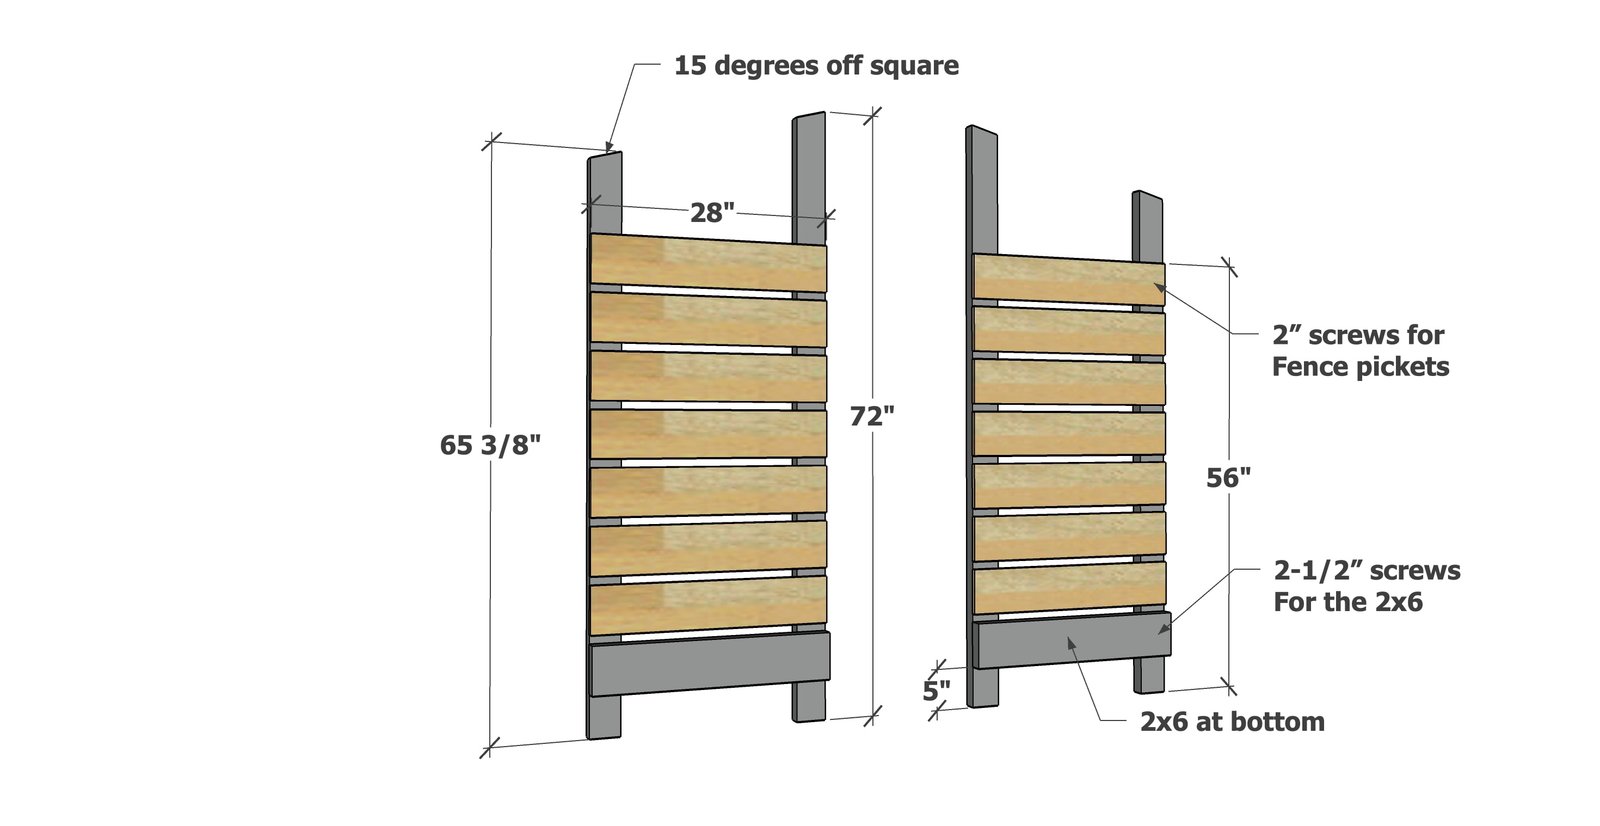
Layout the legs and the 2x6 @ 28". Make sure the legs are set parallel (28" apart) and square at the bottom. Attach the bottom 2x6 to the legs. Then measure up 56" and attach the top cedar fence picket at the top. Fill in the remaining cedar fence pickets, approximately 1" spacing in between. Repeat steps to build the second side, but IN MIRROR
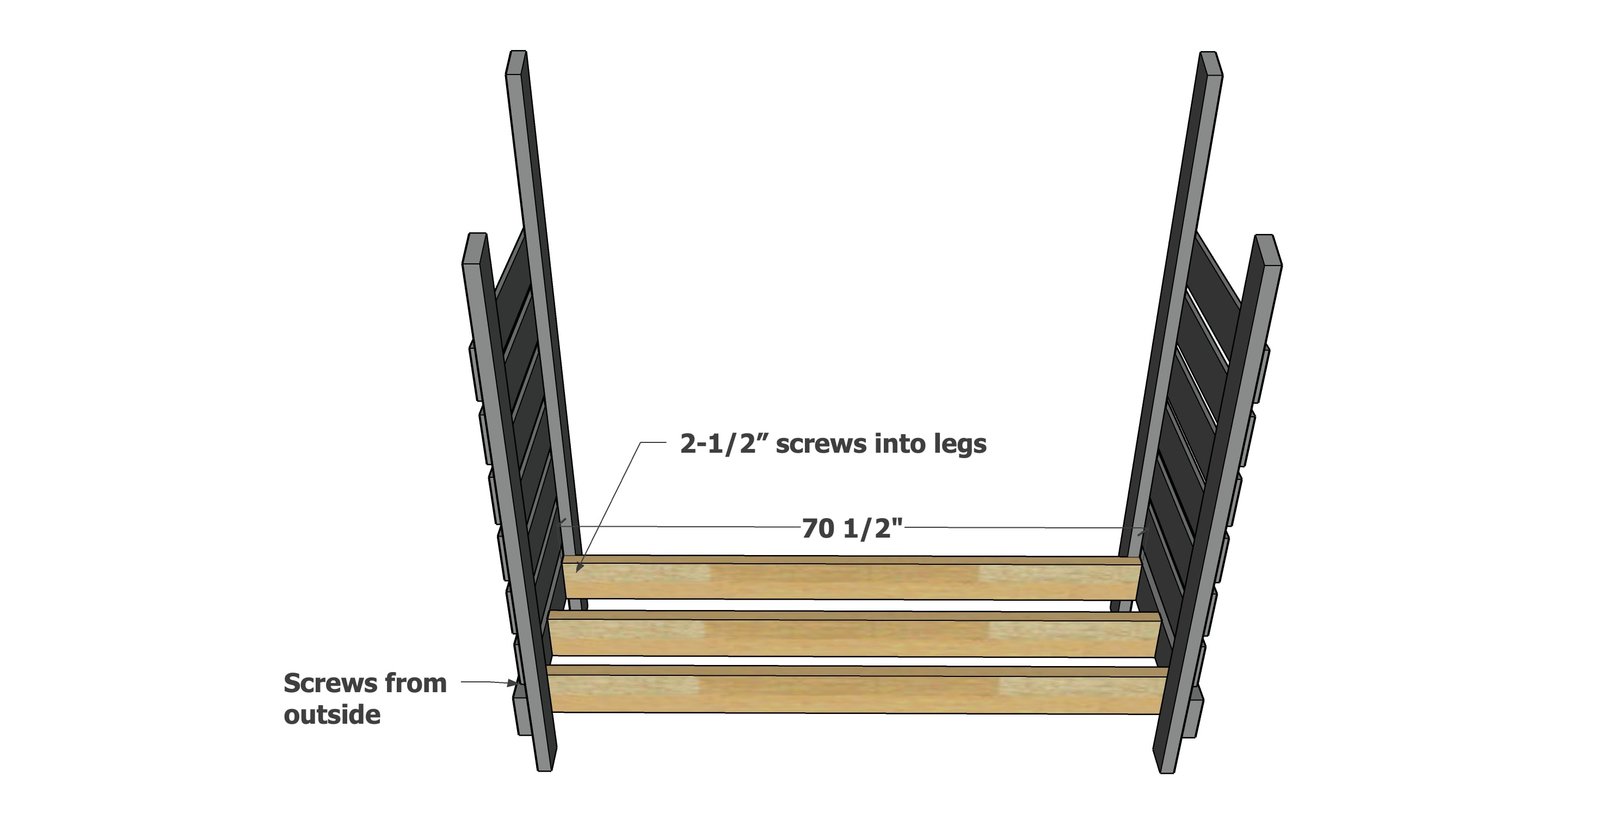
Attach the two legs together using the 2x6s.
For extra support, center legs can be run down from the 2x6 to the floor. Cut the 2x6 legs to 10-1/2" long.
Step 3
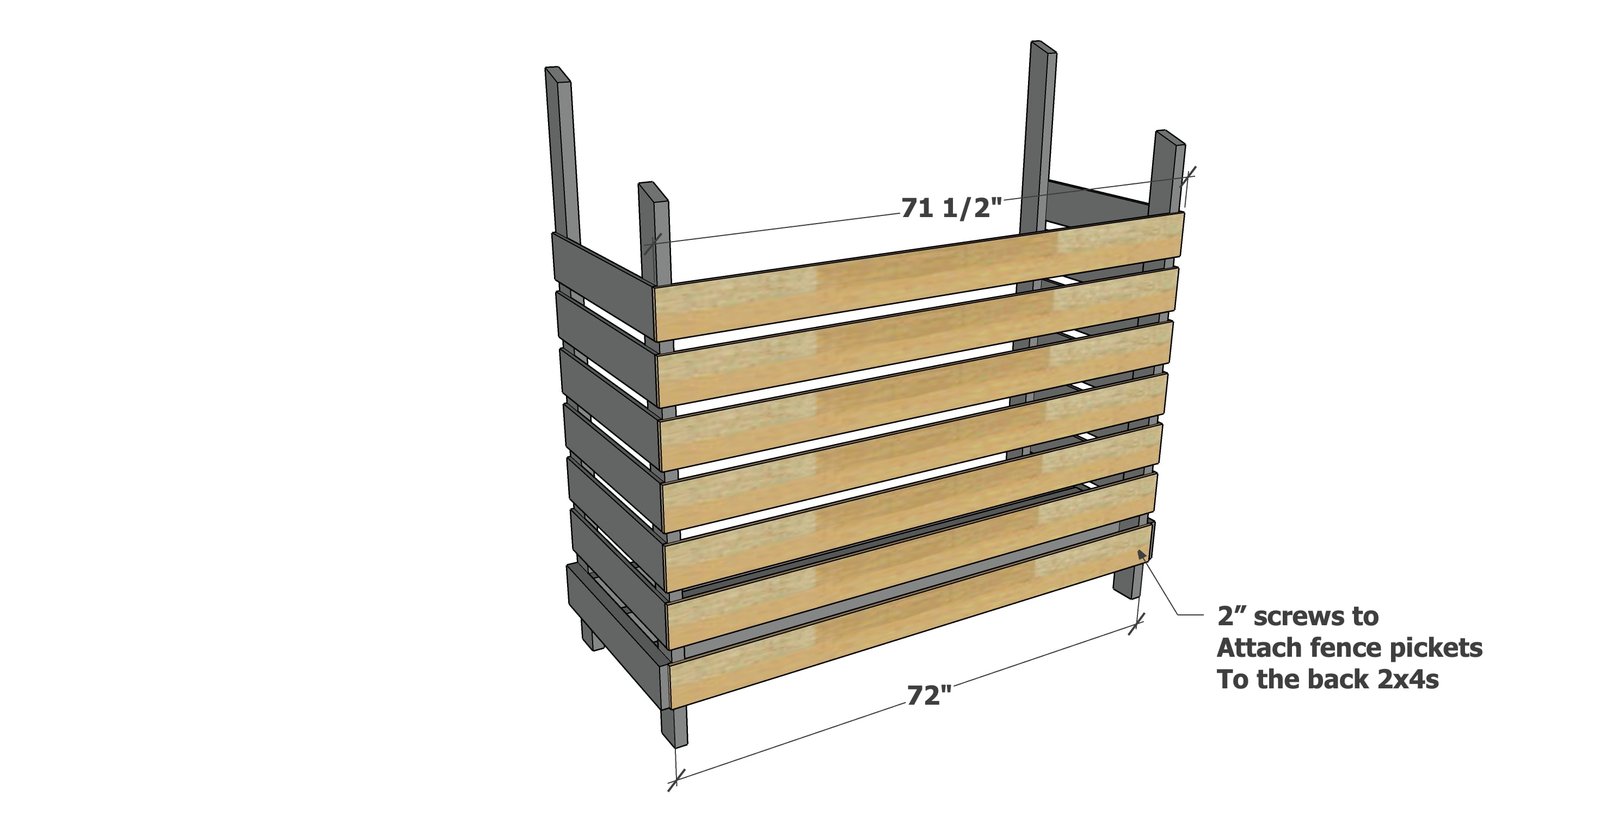
Attach cedar fence pickets to the back.
Step 4
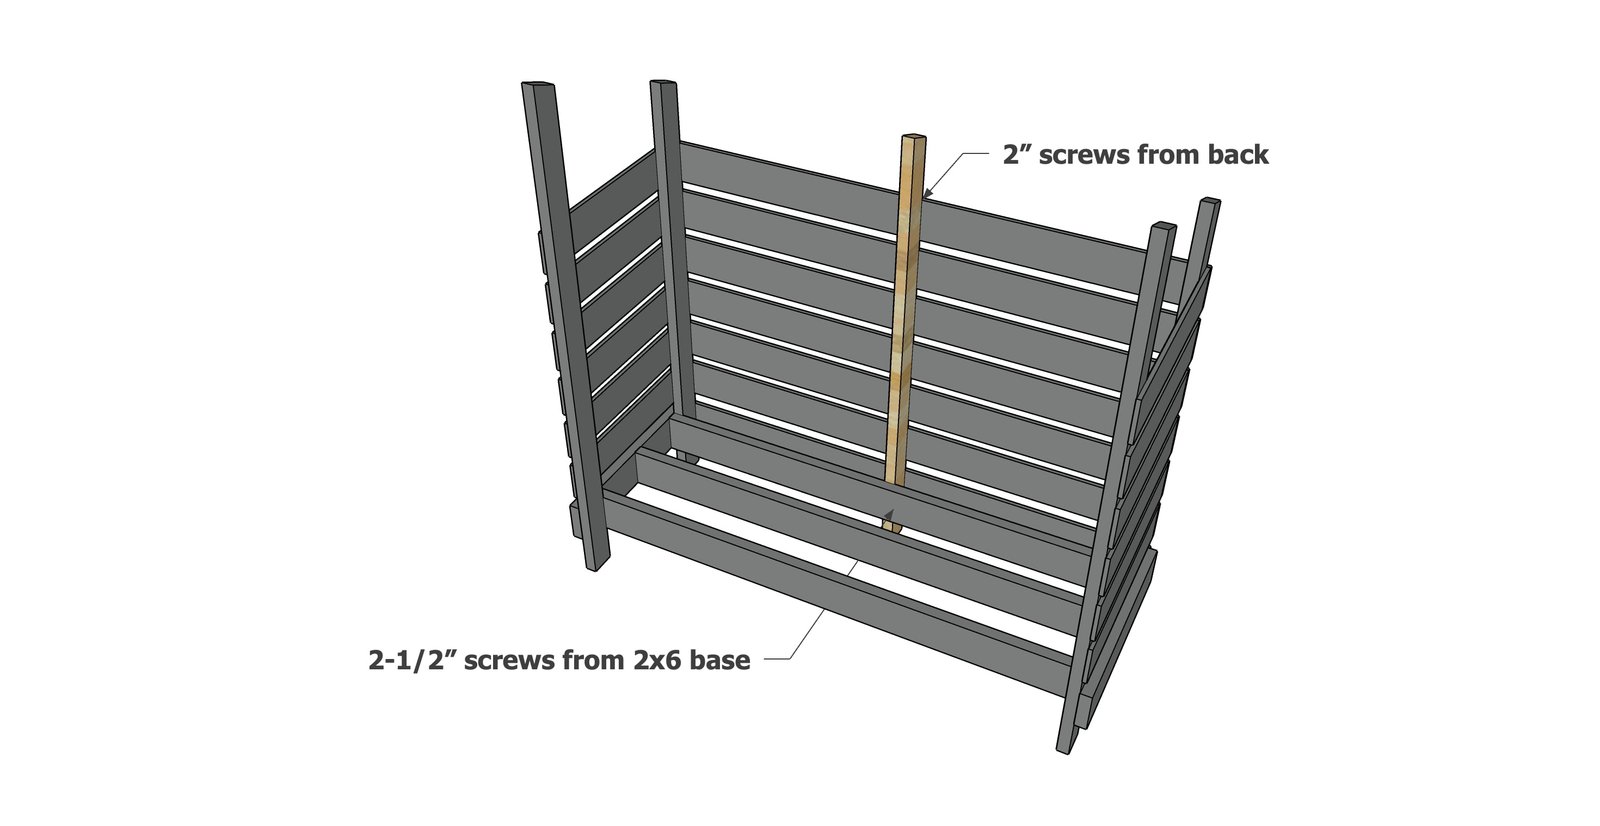
Place the back legs in place and attach to both the 2x6 base and the fence pickets on the back.
Step 5
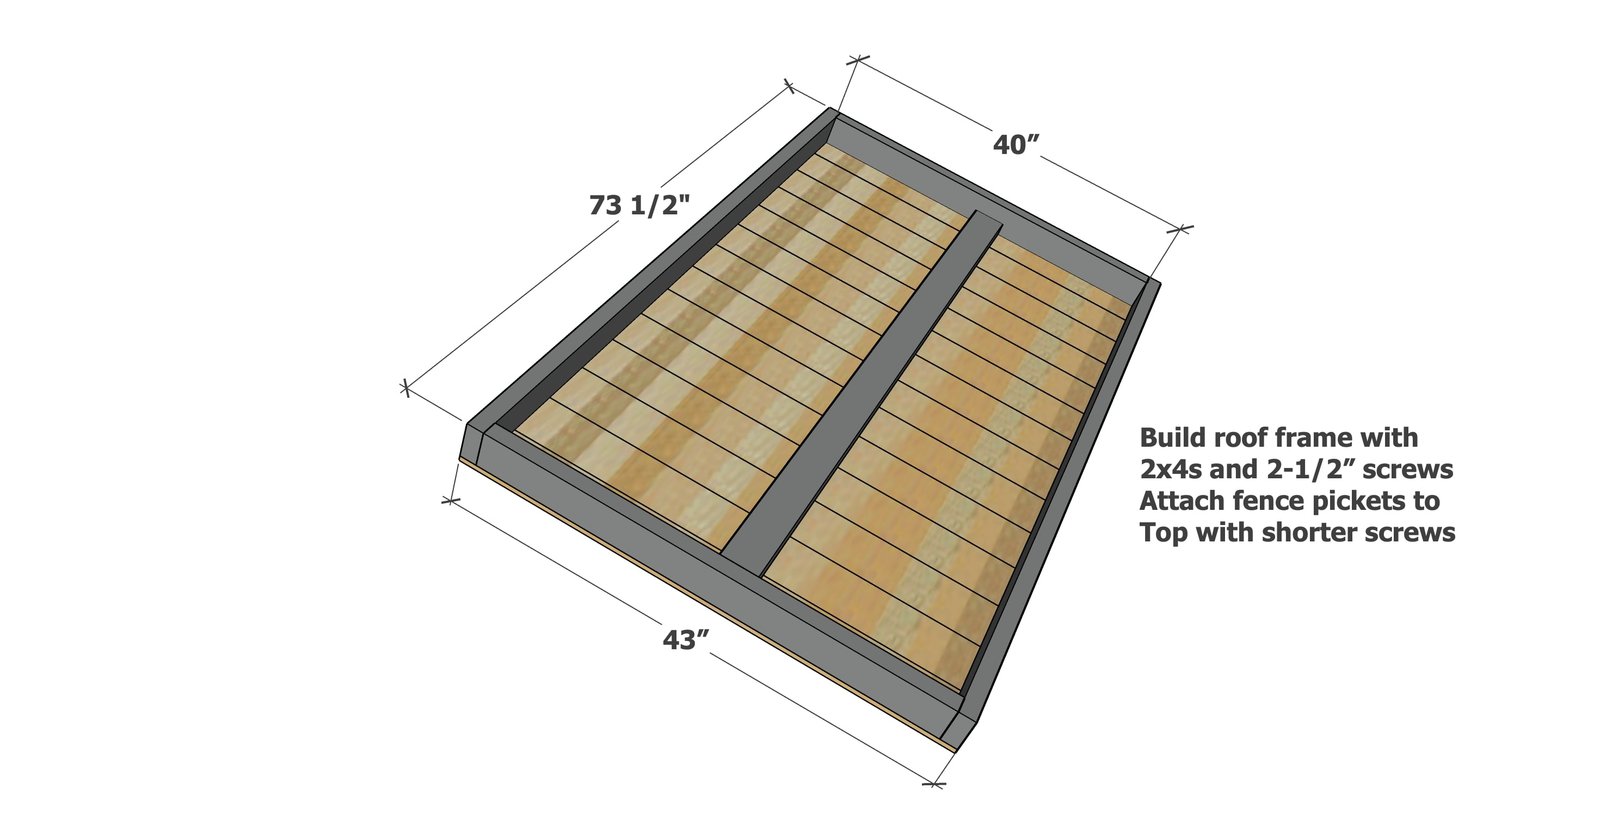
Build the roof panel on the ground and add the fence pickets to the top.
Step 6
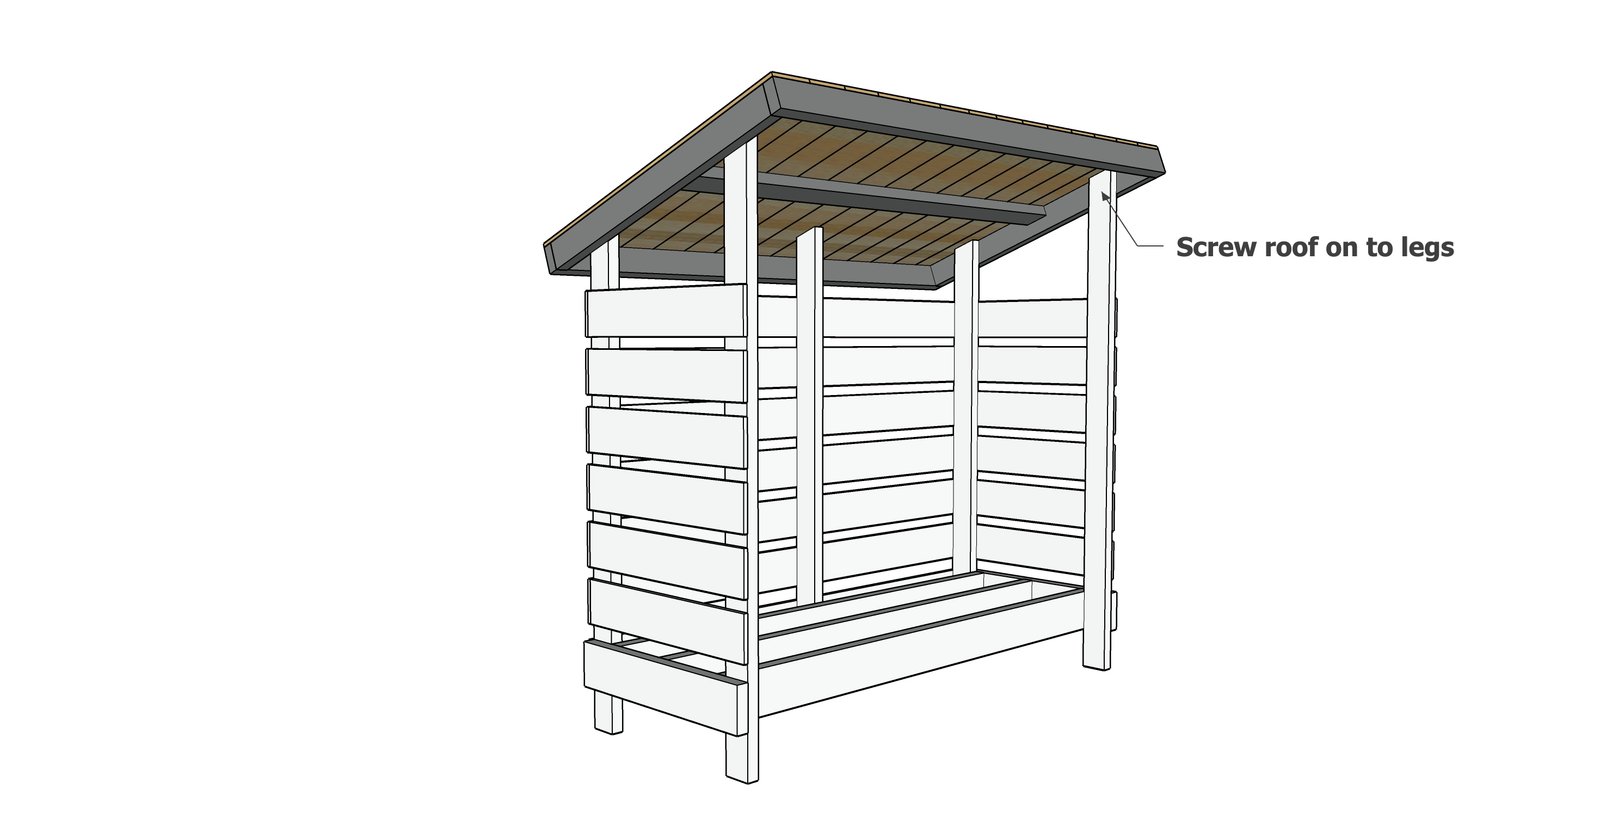
Place the roof on top of the shed and screw down securely, screwing in multiple directions.
Finishing
Sand all surfaces, starting with a medium grit and finishing with fine. Wipe off the dust, fill any holes or gaps with wood filler, and sand smooth once dry. Apply primer if you're painting, then finish with your choice of paint or stain and seal with a durable clear topcoat. For outdoor projects, use exterior-rated primer, paint or stain, and sealer so the piece stands up to the weather.
Source (temporary): https://www.ana-white.com/woodworking-projects/small-firewood-shed-plans