Small Modern Chicken Coop
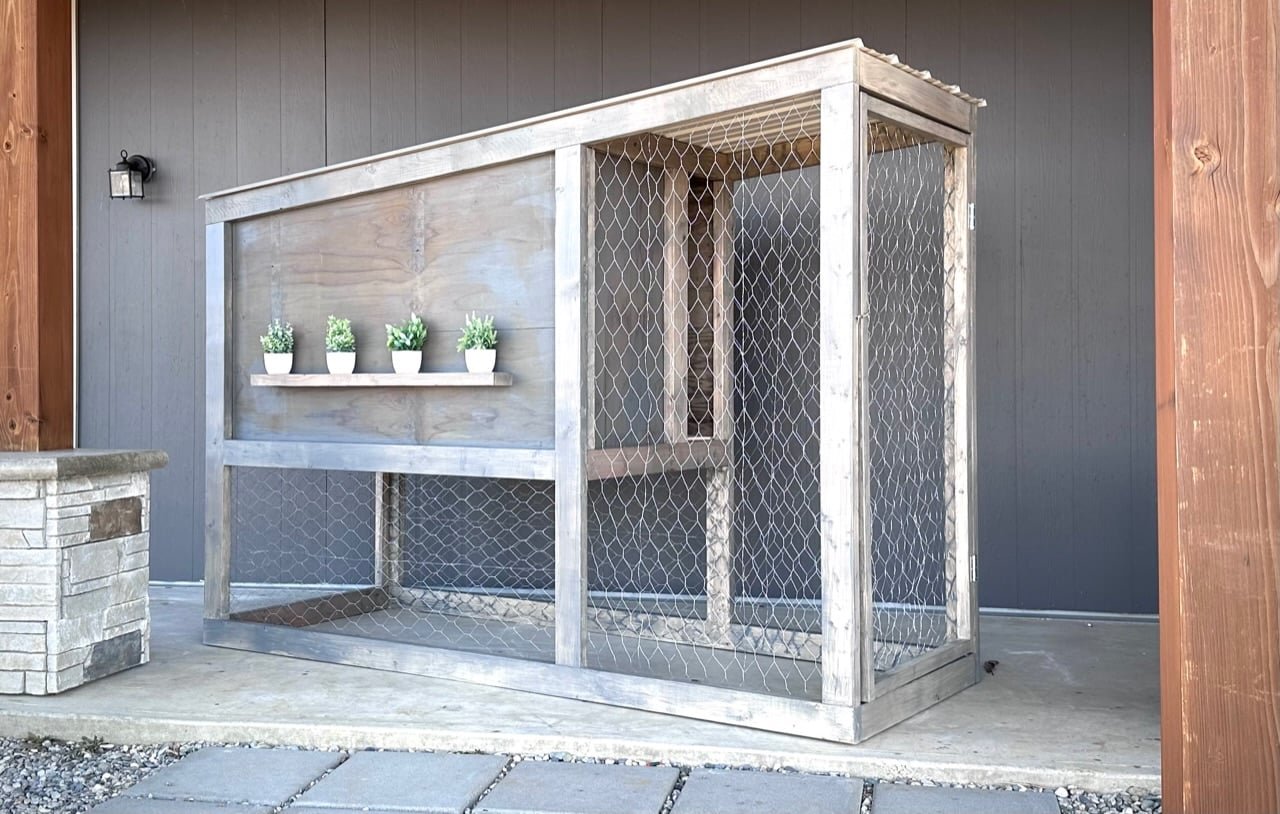
Build your own chicken coop! This modern style chicken coop is narrow in footprint to fit most anywhere, and looks great in urban to country backyards. This chicken coop fits 2-4 chickens, and has a built in egg box and run. It's easy to clean and feed and water. The coop is fully covered to stay dry, with options for shade and sun. This is a free, diy chicken coop plan - complete with step by step diagrams, shopping and cut lists and build video from
Specifications
| Project type | Buildings |
|---|---|
| Room | Outdoor |
| Difficulty | Intermediate |
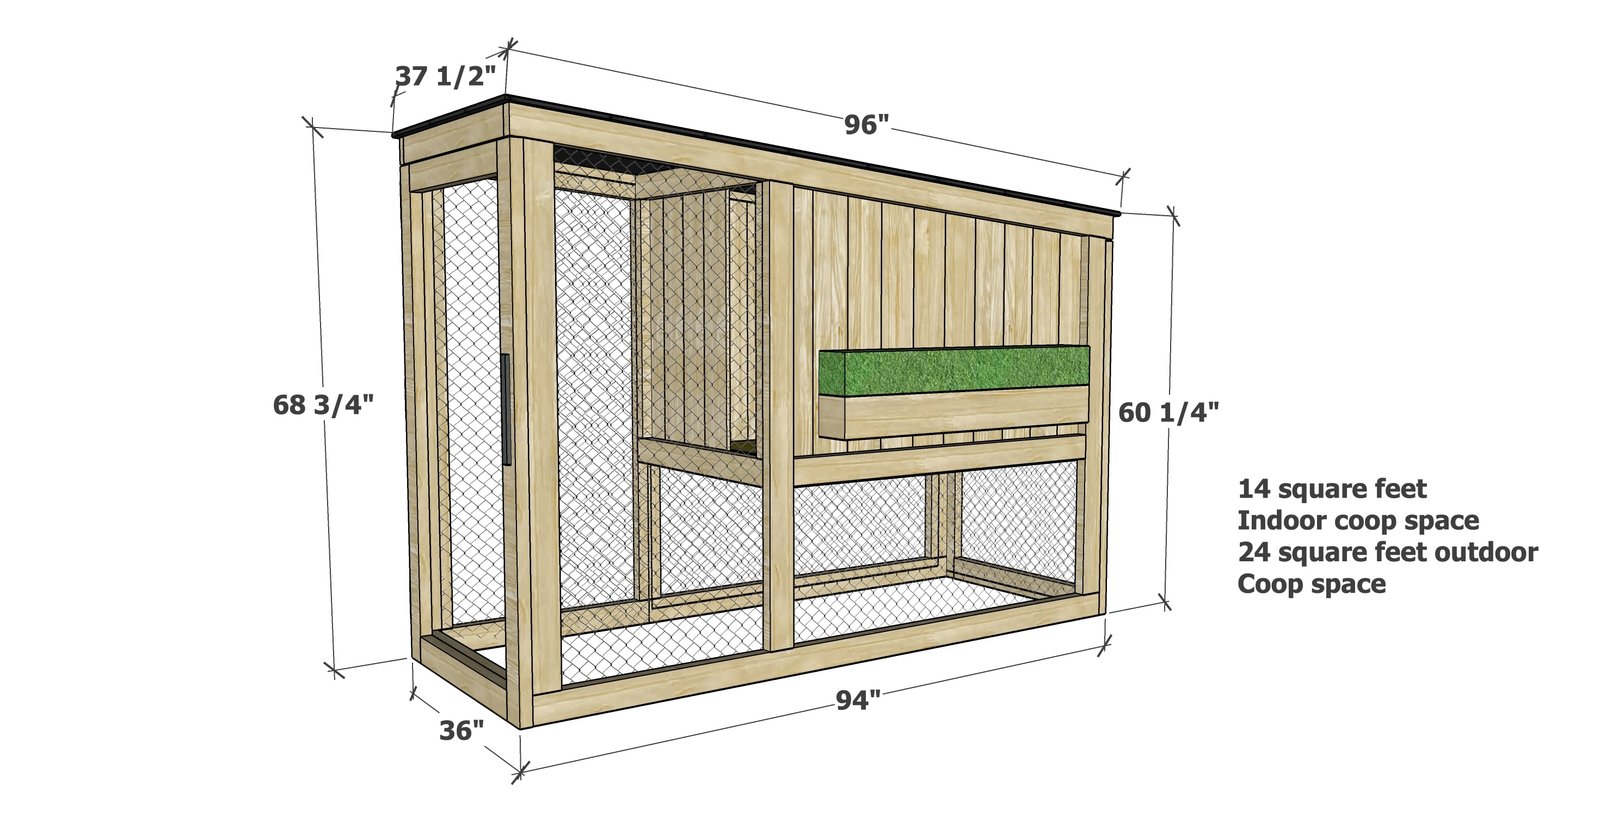
Dimensions
Use the size-specific shopping and cut lists below.
Shopping List
- 6 - 2x4 @ 10 feet long
- 8 - 2x4 @ 8 feet long
- 2 - 2x2 @ 8 feet long
- 15 - 5-1/2" wide x 72" long cedar fence pickets
- 1 - 4'x8' sheet of exterior 3/4" plywood
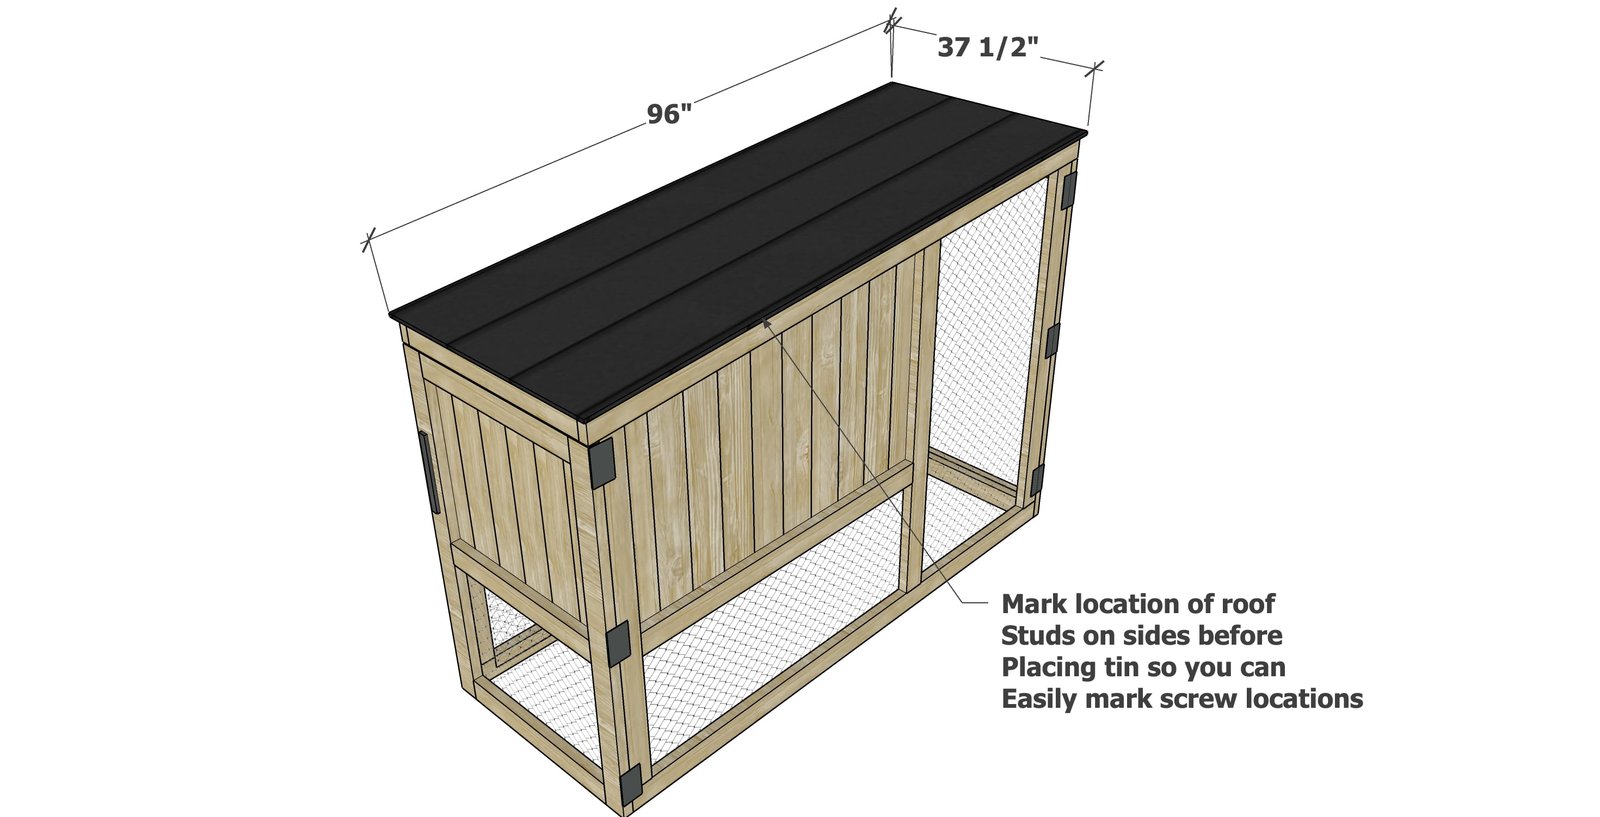
- 1 - sheet of tin, 37-1/2" x 8 feet
- 16 - metal screws
- 20 feet of 36" wide chicken wire or hardware cloth
- 15 feet of 24" wide chicken wire or hardware cloth
- 100 - 2-1/2" exterior pocket hole screws
- 120 - 1-1/4" to 1-3/4" length - self tapping star bit screws
- 20 - 2-1/2" self tapping star bit screws
- staples for attaching chicken wire or hardware cloth
- 2 sets of exterior hinges
- 2 latches
Cut List
Side Frames
- 2 - 2x4 @ 94-1/2" - both ends cut at 5 degrees off square, ends are parallel, long point to short point measurement
- 2 - 2x4 @ 61" - one end cut at 5 degrees off square, long point measurement*
- 2 - 2x4 @ 58-1/4" - one end cut at 5 degrees off square, long point measurement*
- 2 - 2x4 @ 53-1/4" - one end cut at 5 degrees off square, long point measurement*
- 2 - 2x4 @ 91-1/8"
- 2 - 2x4 @ 52-1/2" *
Middle System
- 7 - 2x4 @ 33"
- 2 - 2x2 @ 55"
- 2 - 2x2 @ 34-1/8"
- 1 - 3/4" plywood @ 32" x 54-1/2" - floor
Doors
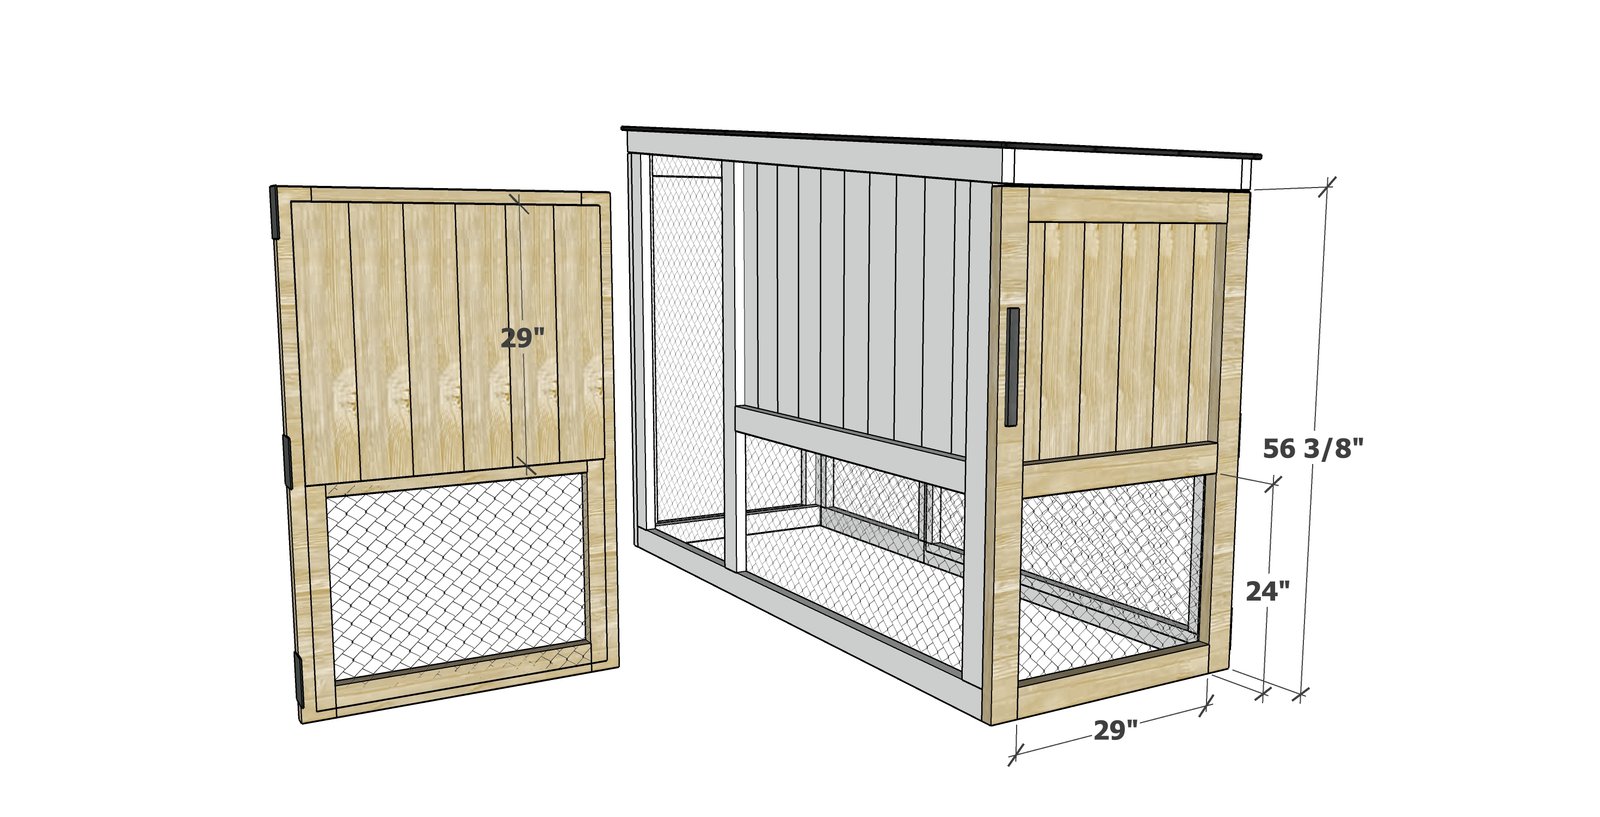
- 2 - 2x4 @ 64" *
- 2 - 2x4 @ 56" (shown as 56-3/8", but reduced to allow door swing clearances)*
- 5 - 2x4 @ 29"
Nesting Box
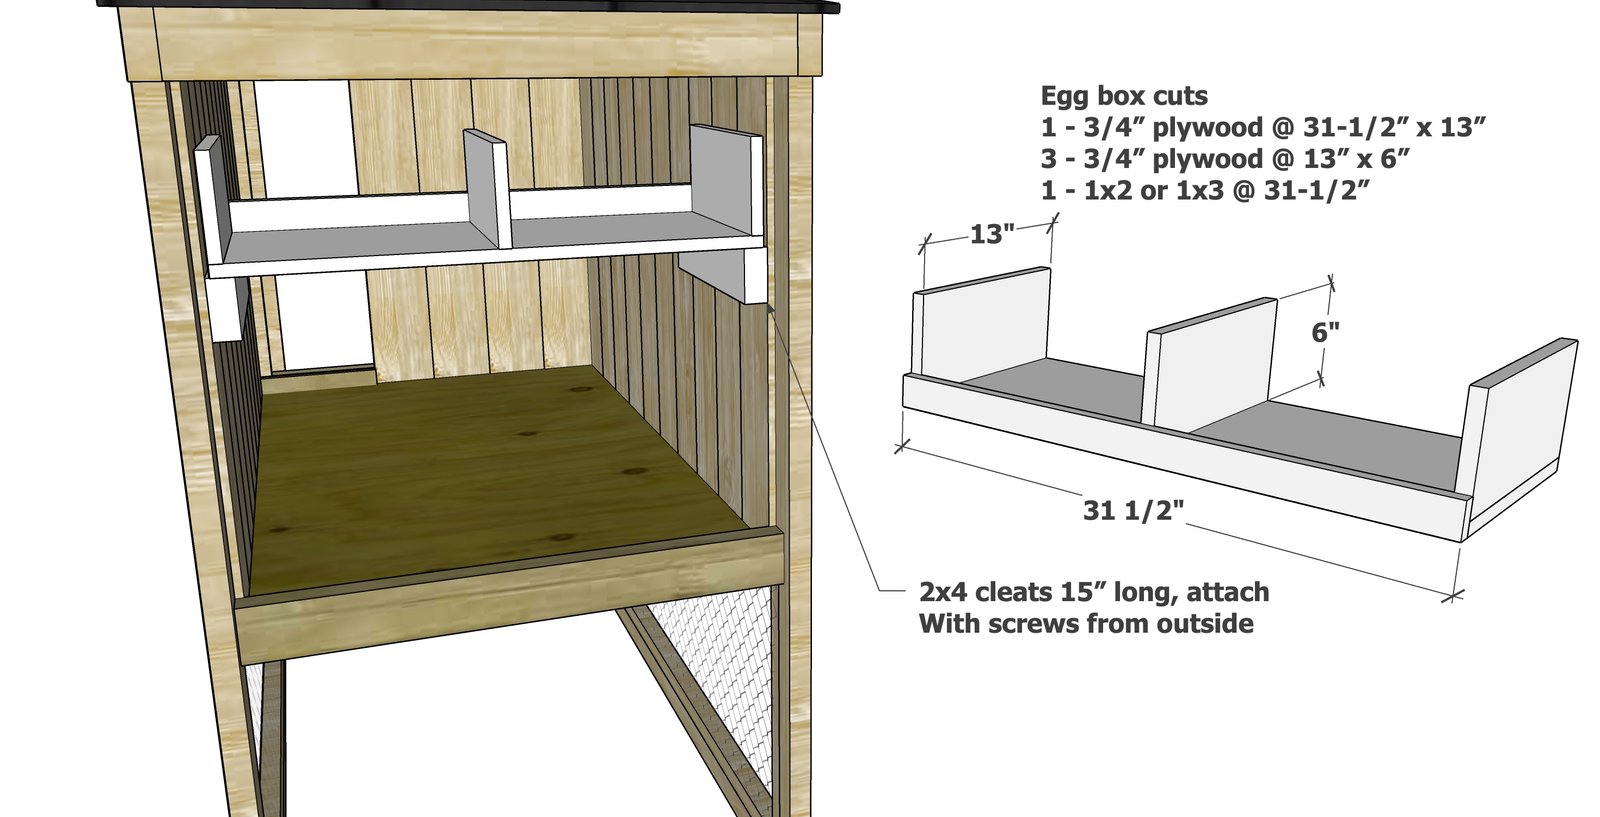
- 1 - 3/4" plywood @ 13" x 31-1/2"
- 3 - 3/4" plywood @ 13" x 6"
- 1 - 1x3 @ 31-1/2"
*Cut from the 10 foot long 2x4s
Tools
- measuring tape
- square
- pencil
- safety glasses
- kreg-jig
- drill
- compound miter saw
- staple gun
Step-by-step Instructions
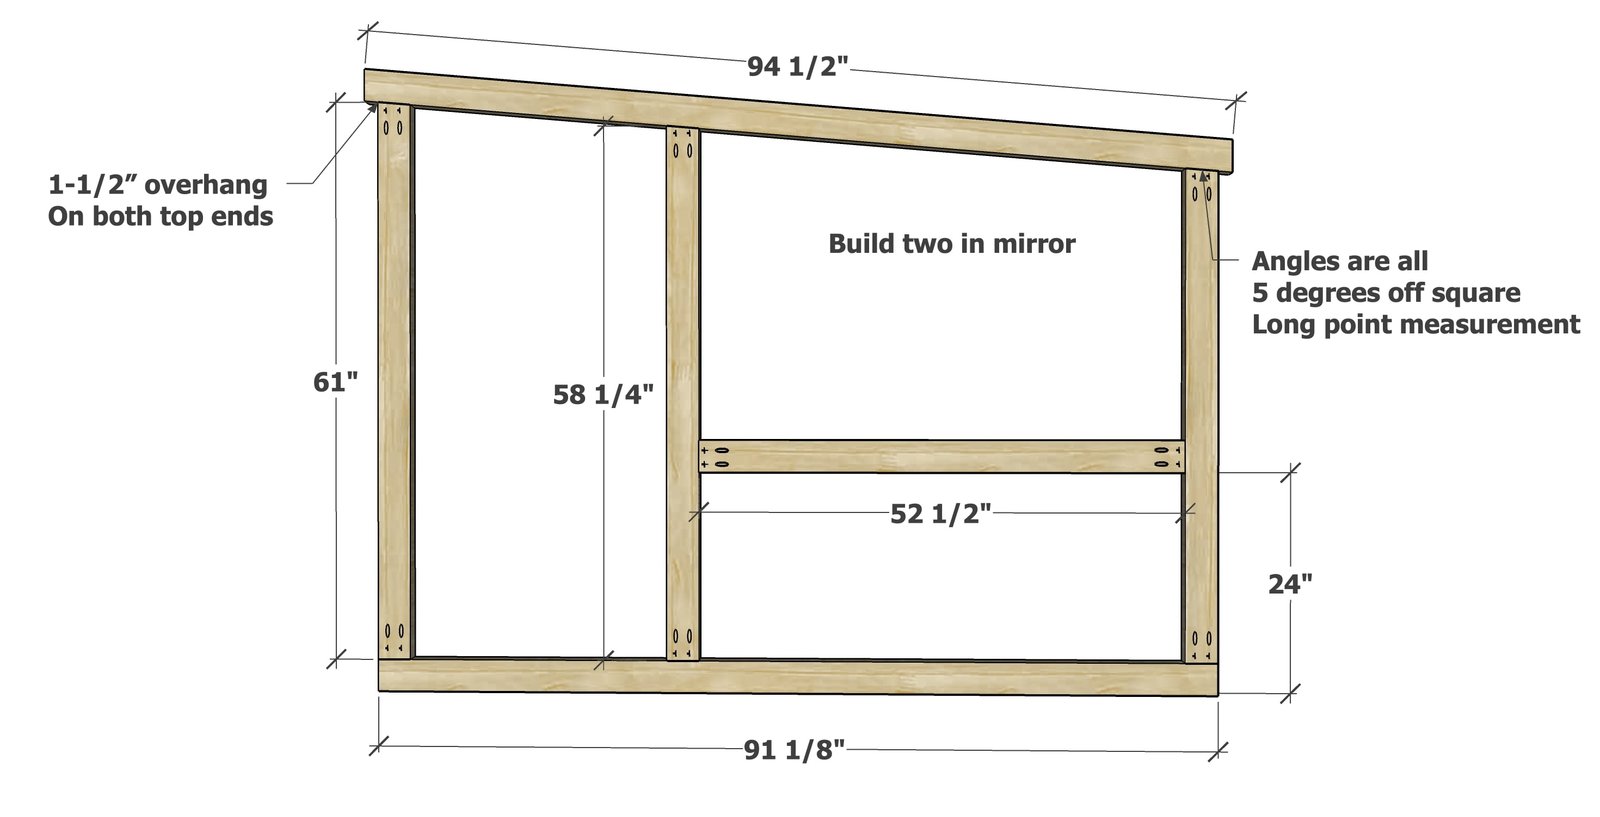
Layout the two side frame pieces, so they are in mirror.
Mark out all pocket holes. Drill 1-1/2" pocket holes on ends as shown in diagram. Attach with 2-1/2" pocket hole screws. Build the second frame in mirror. TIP: It was a super paint o paint after adding the chicken wire. I would recommend a quick coat of finish on the insides of the frame before adding chicken wire.
Step 2
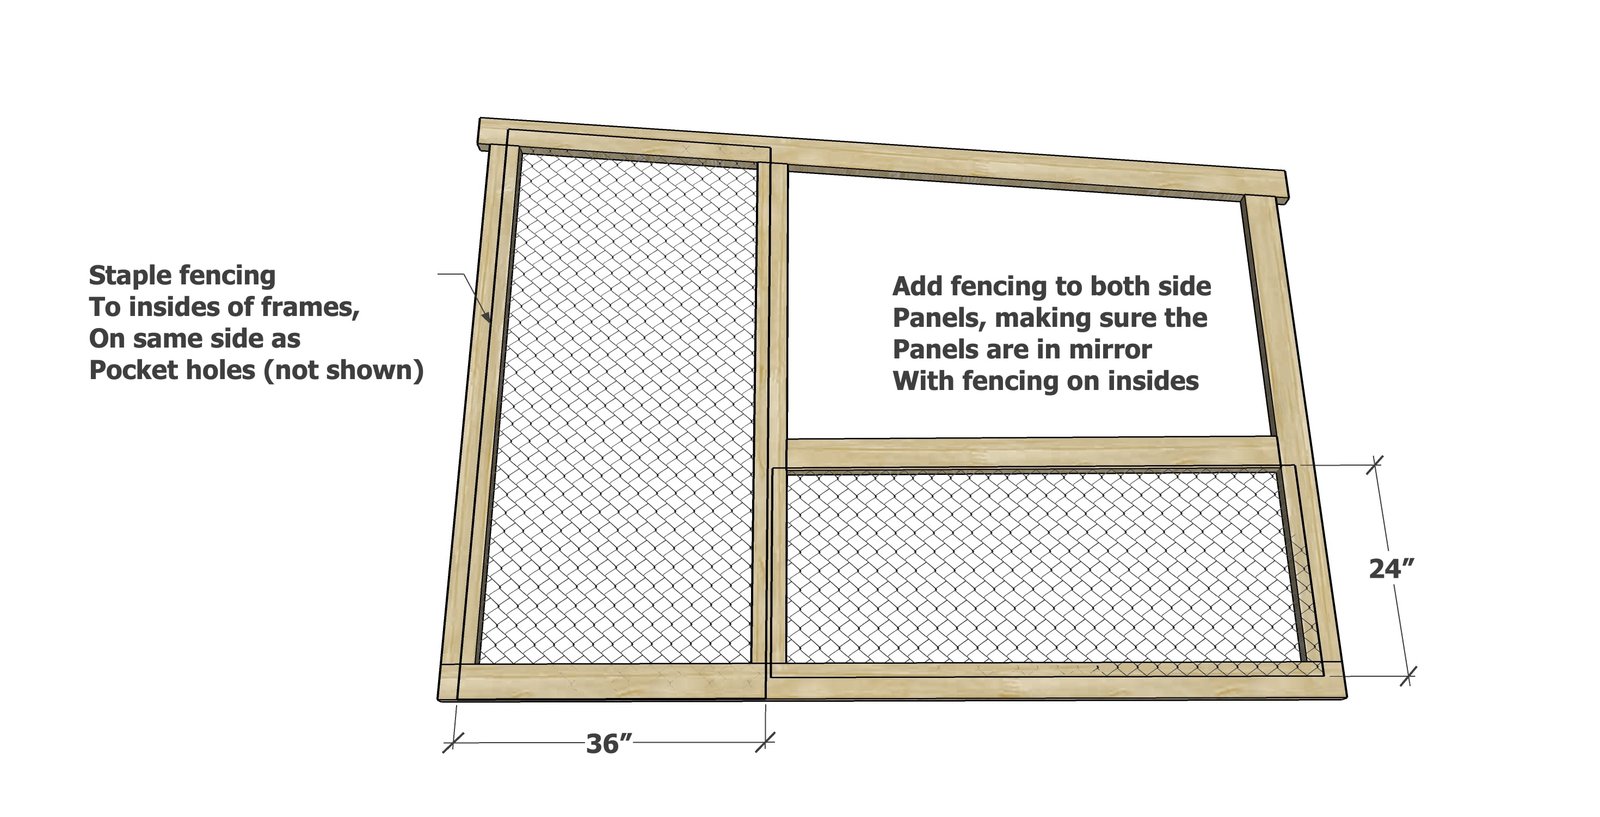
Attach chicken wire or hardware cloth to insides with staples. Trim back if necessary and fold edges over.
Step 3
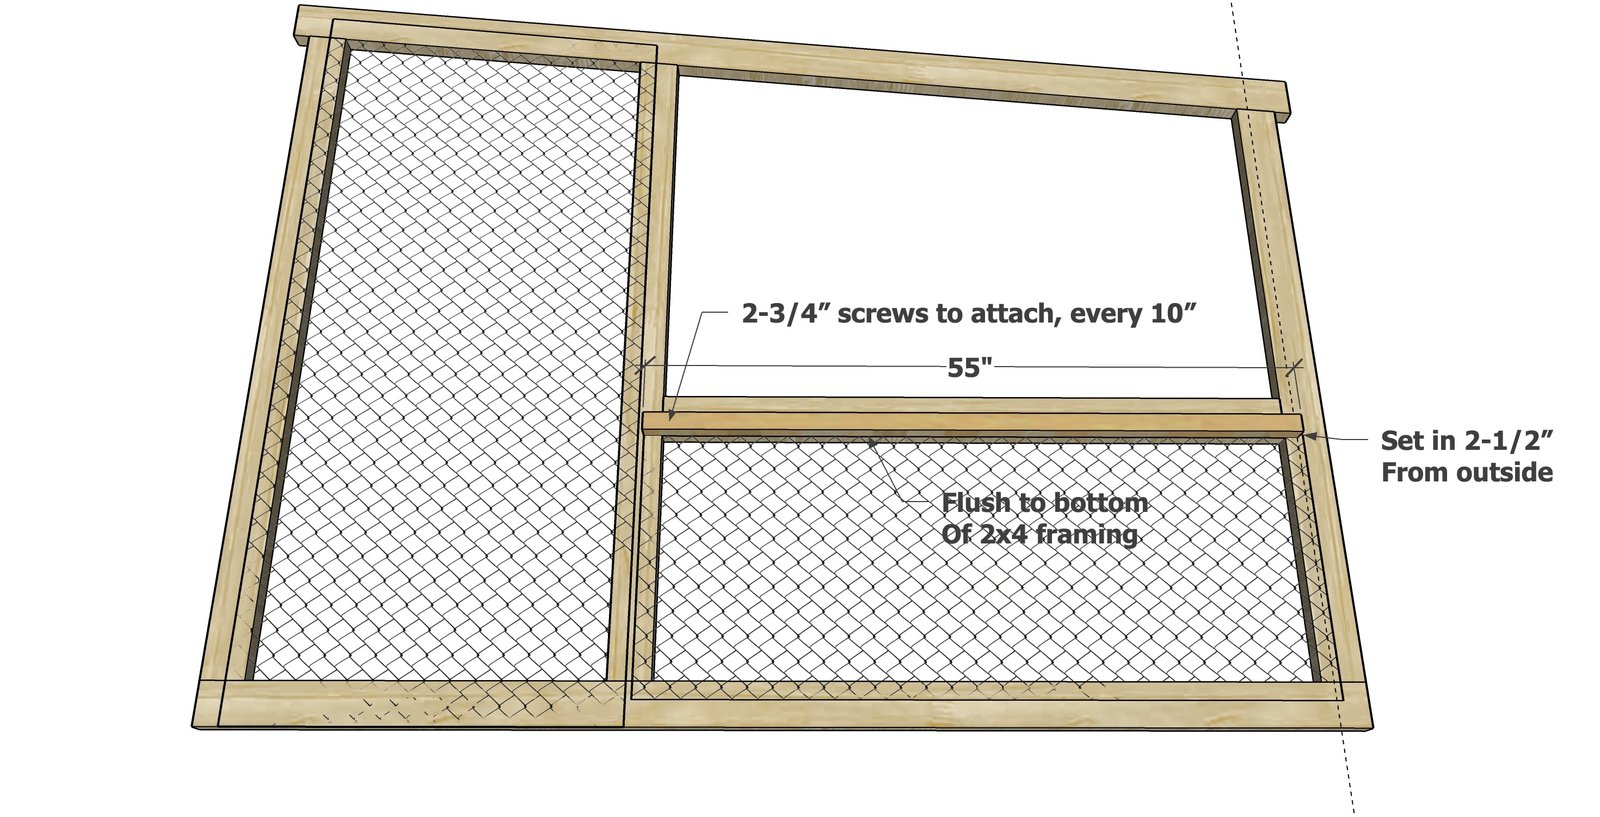
Add the 2x2 floor cleat to the insides of the side frame with the longer screws.
Step 4
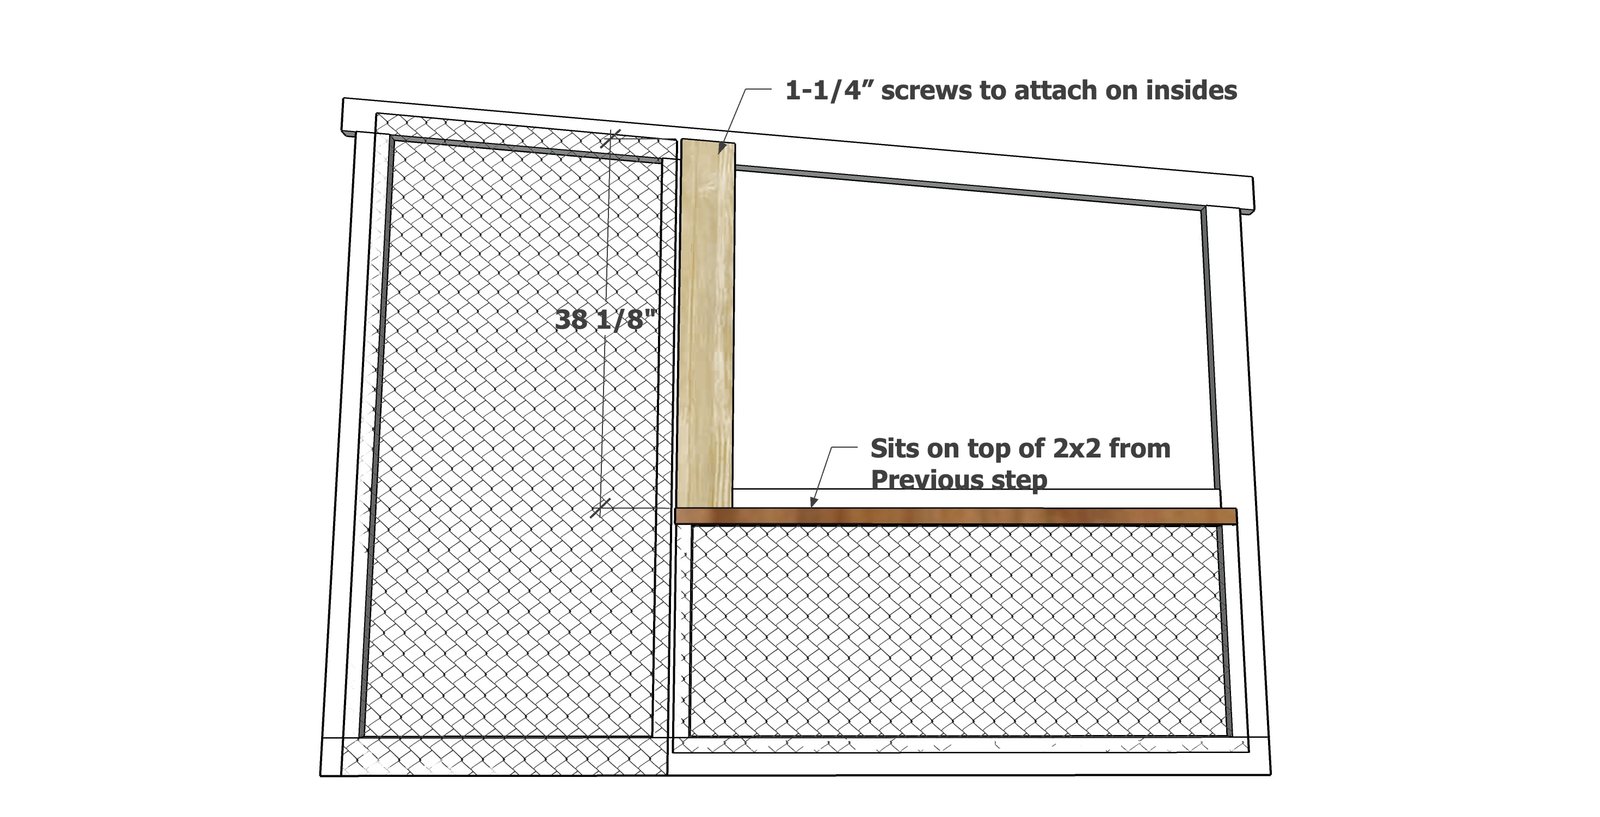
In the video I used 1/2" thick exterior plywood instead of cedar fence pickets. This can be done, but there is alot of waste and alot of cutting. If you opt for the plywood instead of the cedar fence pickets, you will need two full sheets. Cut the first cedar fence picket with the top at 5 degrees, long point measurement, as shown. Attach to inside of the side walls, flush to the top of the 2x2. There should be minimum 1-1/2" space above the cedar fence picket.
Step 5
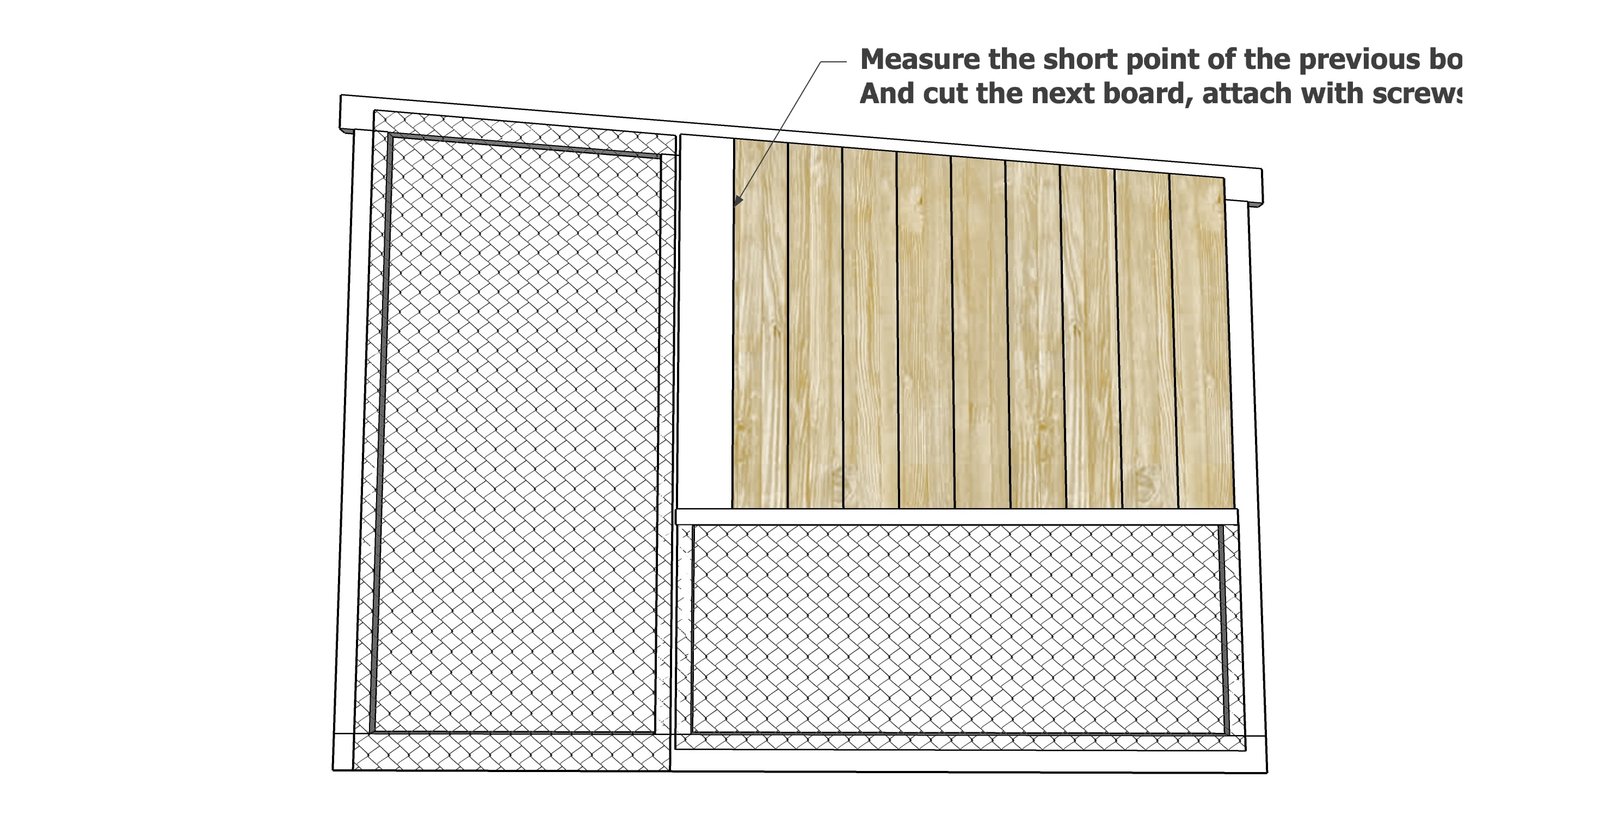
Measure the short point length of the first cedar fence picket and use this measurement to cut the next cedar fence picket. You may need to use a new cedar fence picket for the next cut, but eventually will be able to start using the scrap ends as the cuts get shorter. Attach with the shorter star bit screws, two screws per joint.
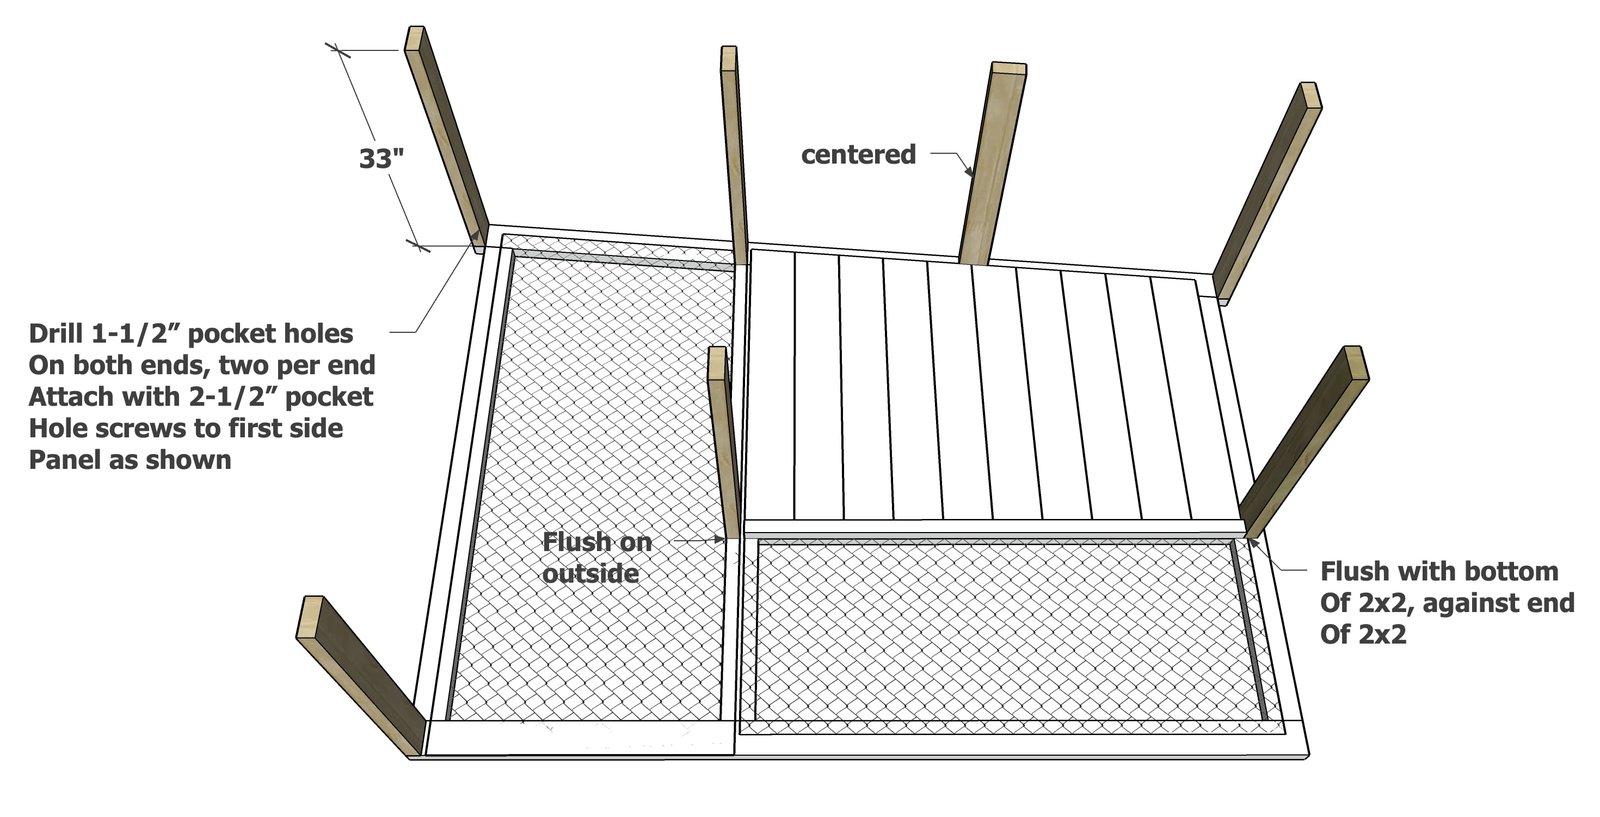
Drill two 1-1/2" pocket holes on each end of the 33" 2x4s. Attach as shown in the diagram.
NOTE: Another 2x4 can be added to the bottom end, I left this off to make cleaning easier but it is shown in the photos.
Step 7
Flip over on to the second side panel and attach with the pocket hole screws.
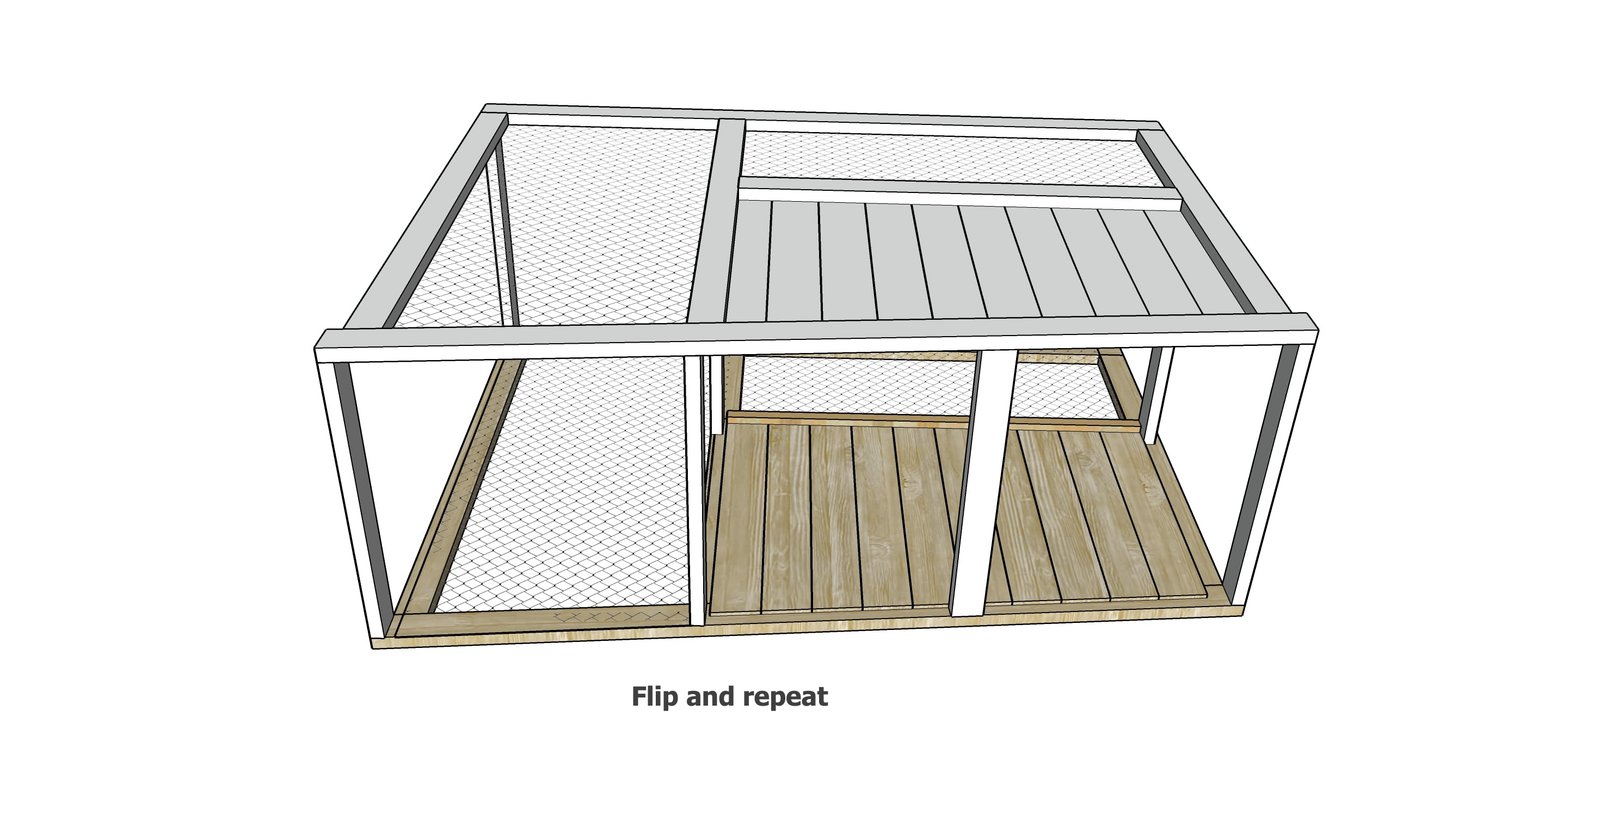
Step 8
Add the 2x2s to the inside to trim out the interior wall.
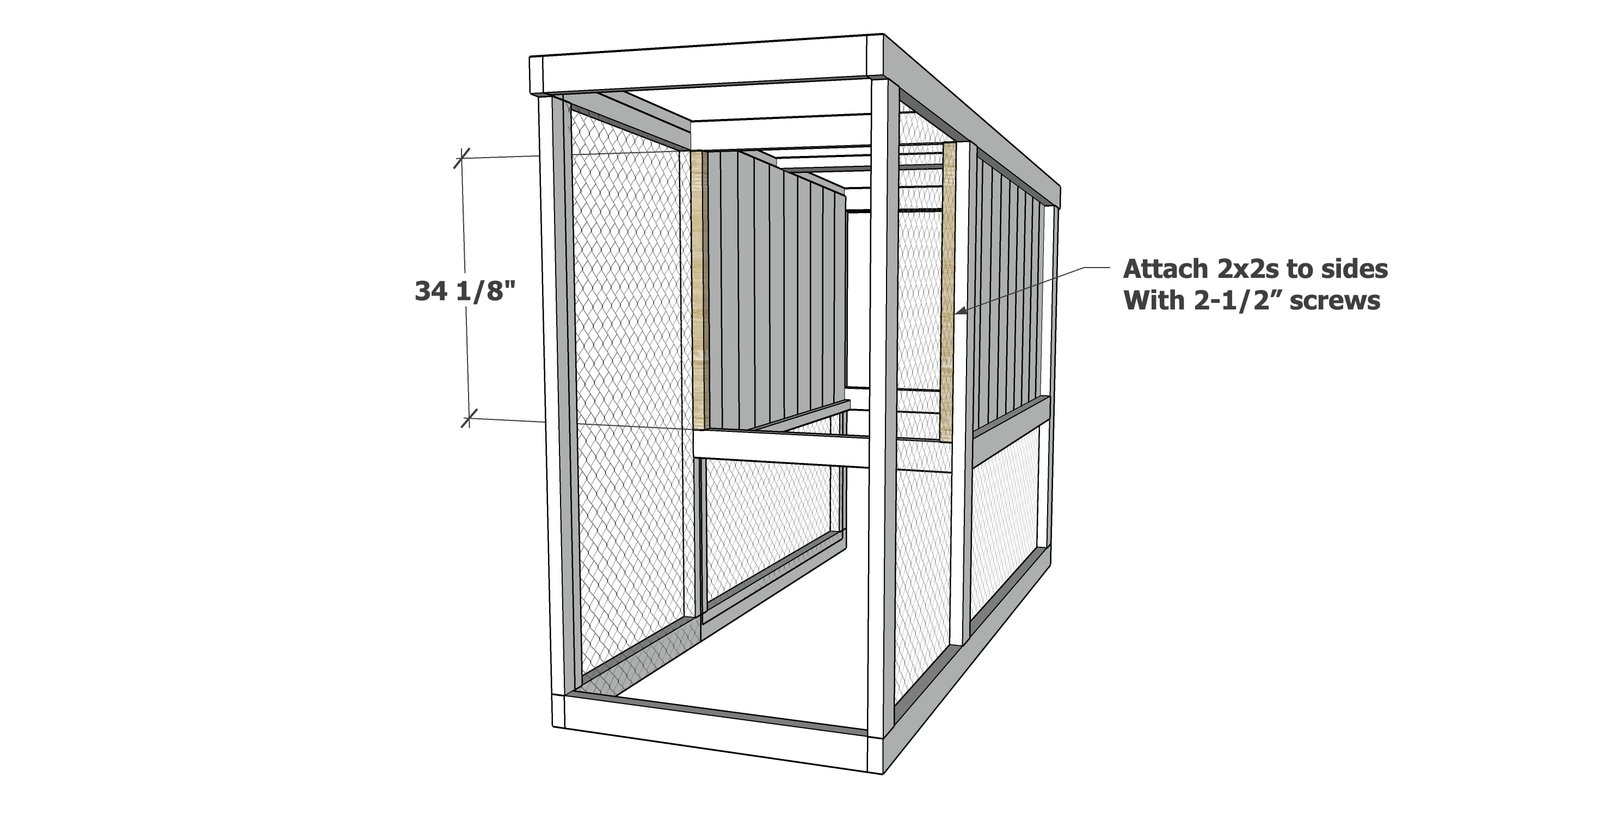
Step 9
Add the cedar fence pickets to the insides with the short star bit screws. Save the scrap pieces for the door. This opening acts as both a vent and door. Because it leads into an enclosed run, I did not add a door for cover.
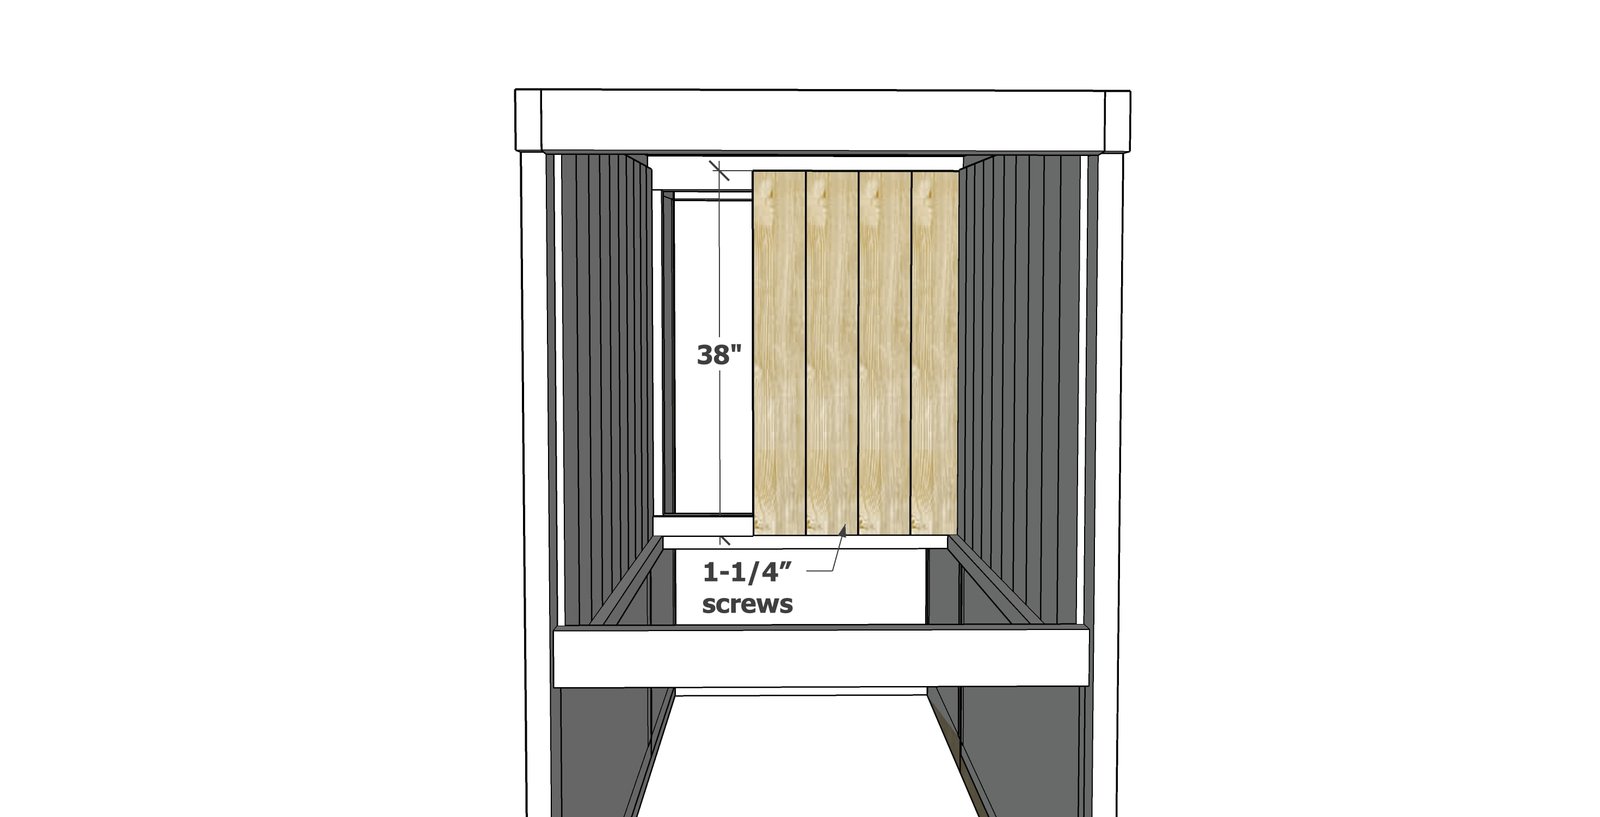
Step 10
Cut the floor and set in place. I did measure and cut the floor to fit, the floor was cut about 1/2" smaller so it would be easy to remove. I did not screw it down, so it can be removed if needed. NOTE: In the video the floor was able to slide out. I improved the.
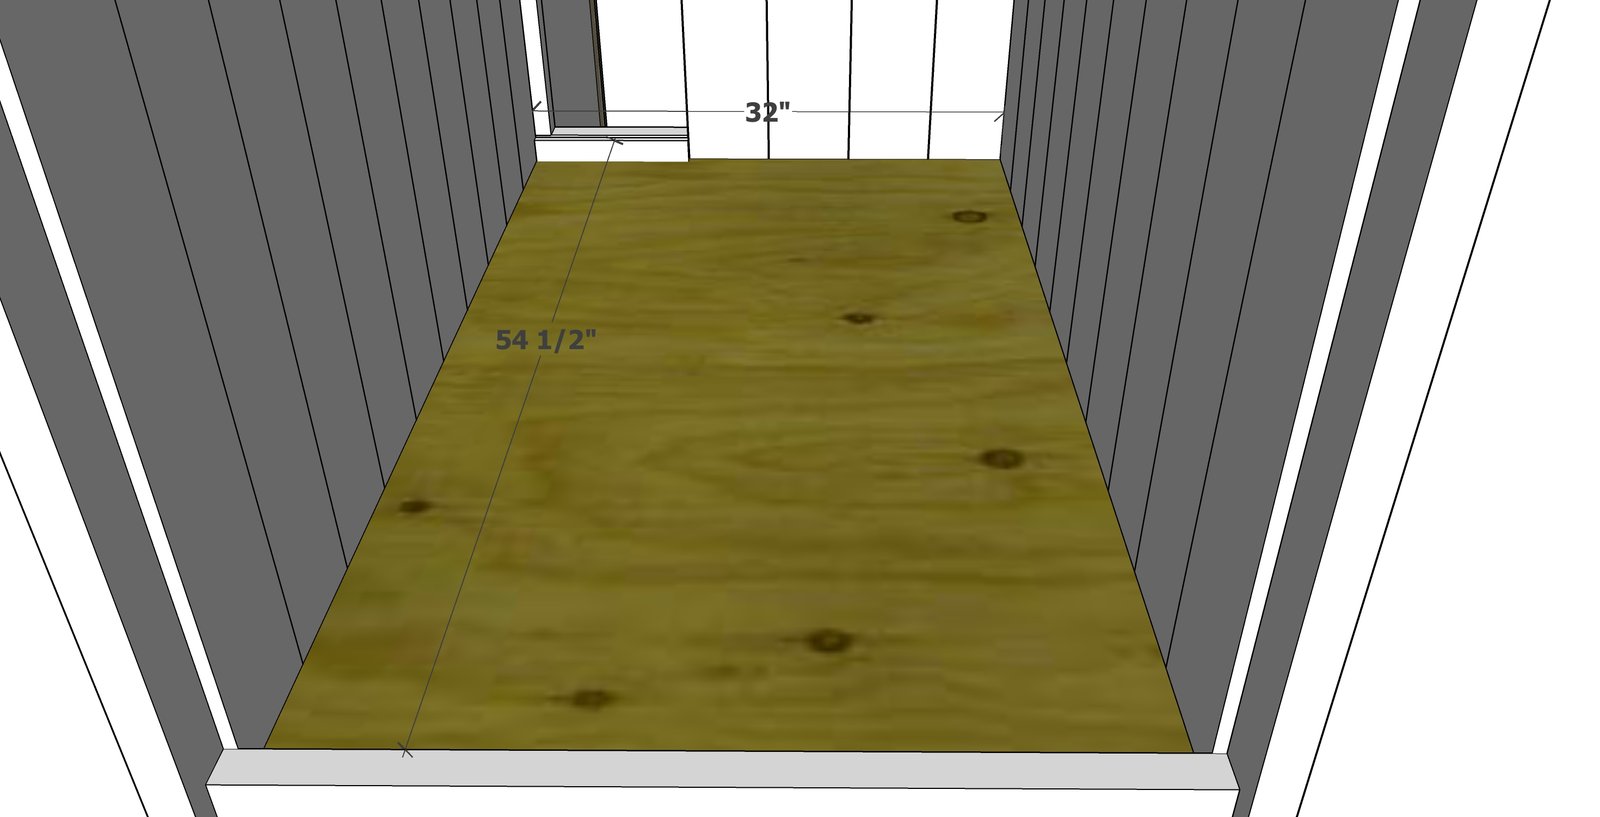
Step 11
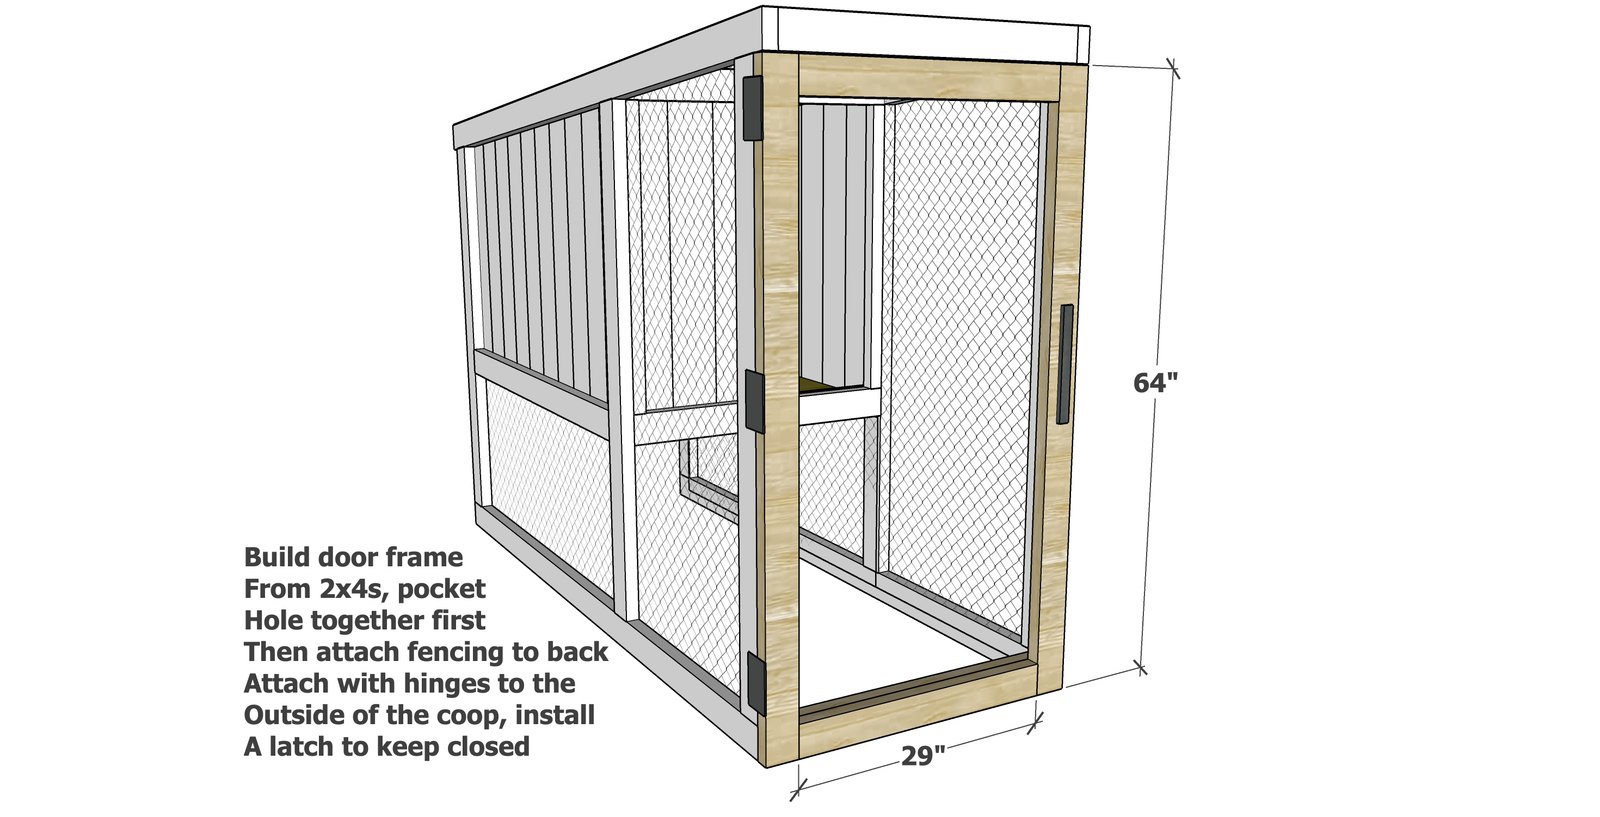
Build the door frame with 1-1/2" pocket holes and 2-1/2" pocket hole screws. Attach chicken wire to the back. Install to the coop with hinges, use a clasp to lock closed.
Step 12
Build the back door, cover the upper portion in cedar fence pickets and the lower portion in chicken wire. Install with hinges and a latch. NOTE: I did improve the plan with the full door. This helps with cleaning the lower level and is a better built door system.
Step 13
This chicken coop is designed to work with an off the shelf sheet of tin, 8 feet long. Simply slide on top and screw down to the 2x4s in the roof.
Step 14
The nesting box can be built using scrap 3/4" plywood. You can assemble with pocket holes or with the 2-1/2" screws.
Finishing
Sand all surfaces, starting with a medium grit and finishing with fine. Wipe off the dust, fill any holes or gaps with wood filler, and sand smooth once dry. Apply primer if you're painting, then finish with your choice of paint or stain and seal with a durable clear topcoat. For outdoor projects, use exterior-rated primer, paint or stain, and sealer so the piece stands up to the weather.
Source (temporary): https://www.ana-white.com/woodworking-projects/small-modern-chicken-coop