Wide Rustic X Kitchen Island
to build Rustic X Kitchen Island with drawers in - double width - plans from
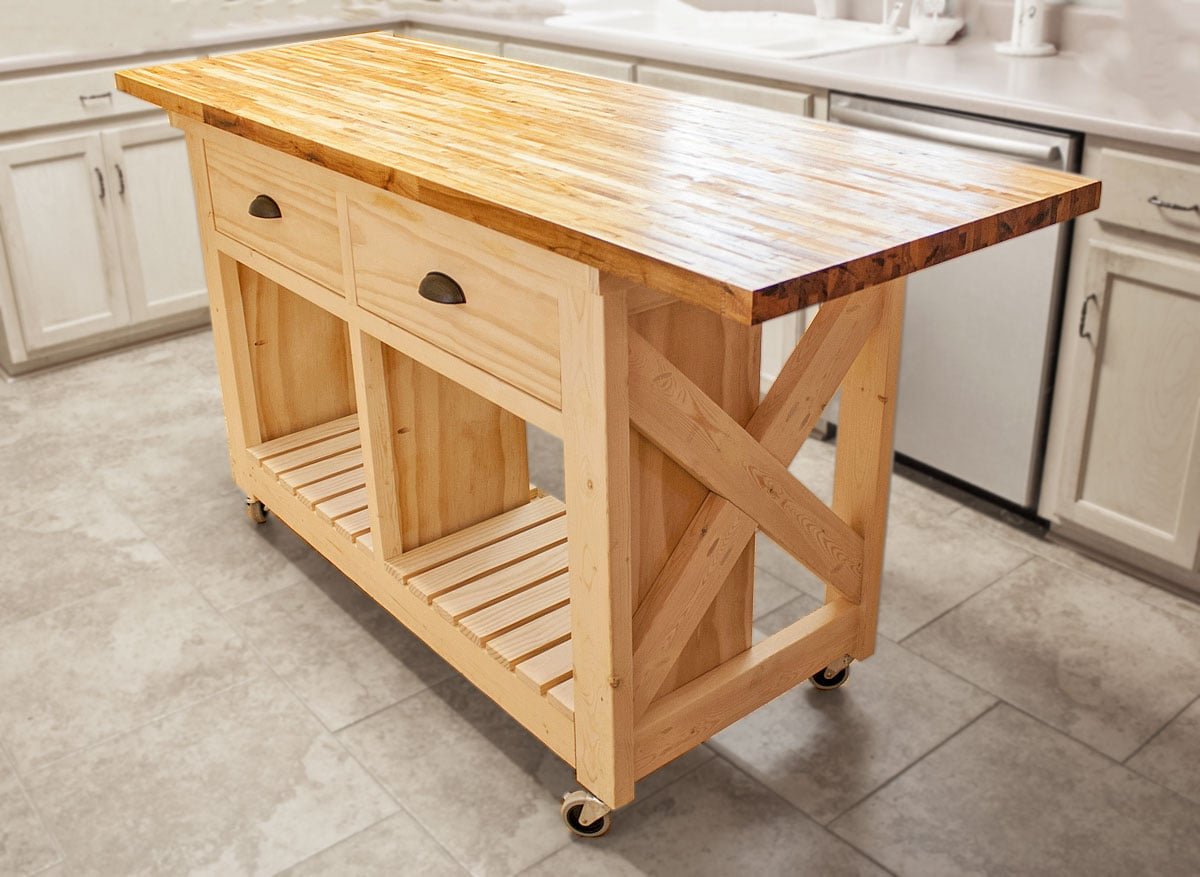
Specifications
| Project type | Kitchen Island Plans |
|---|---|
| Room | kitchen |
| Style | Farmhouse Furniture |
| Difficulty | Advanced |
| Estimated cost | $150 - $200 |
Dimensions
Use the size-specific shopping and cut lists below.
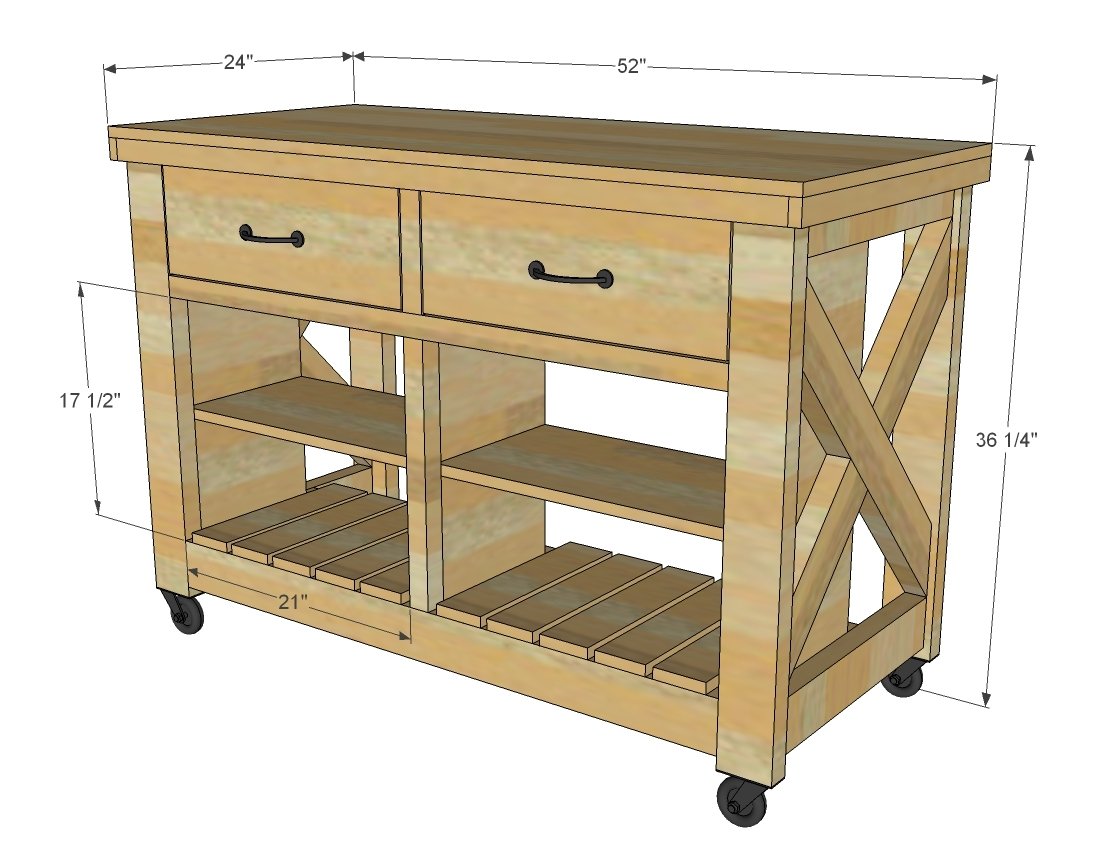
Shopping List
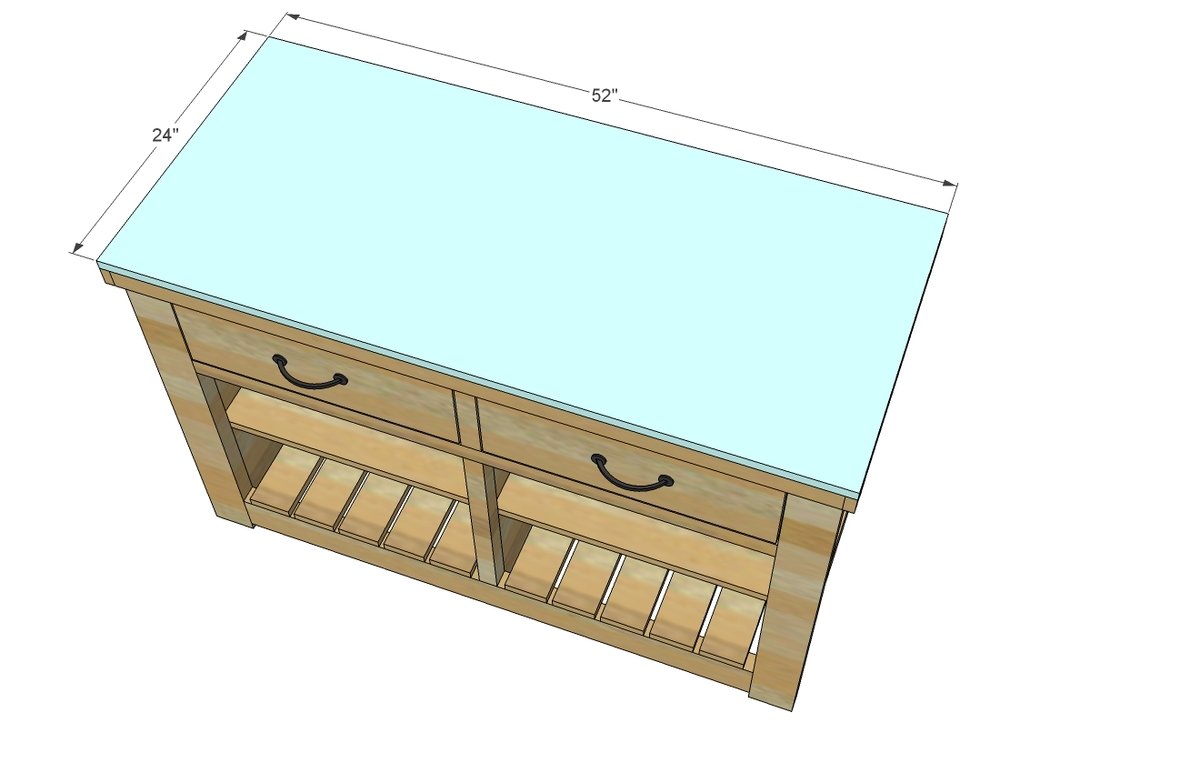
- 1 - 3/4" thick top 24" x 52" (recommend a premade project panel)
- 5 - 2x4 @ 8 feet long
- 3 - 2x2 @ 8 feet long
- 1 - 1x12 @ 8 feet long (cut the 31 1/2" long pieces from this board)
- 1 - 1x12 @ 4 feet long (cut the shelves from this board)
- 3 - 1x3 @ 8 feet long
- 3 - 1x2 @ 8 feet long
- 1 - 1x6 @ 10 feet long
- 1 - 1x8 @ 4 feet long
- 4' 1x10 board for the drawer stops
- 2 - 10"x18" 1/2" plywood pieces for drawer bottoms (can be scraps or purchase a 1/4" sheet)
- 4 caster wheels that can be mounted on bottom of 2x4
NOTE: Cut list and shopping list has been updated per reader comments on 9/18/2013
Cut List
- 4 - 2x4 @ 32 1/4" (legs)
- 4 - 2x4 @ 19 1/2" (leg top/bottoms)
- 2 - 2x4 @ 27 5/8" (long point to long point, both ends cut parallel at 45 degrees)
- 4 - 2x4 @ 13 3/4" (longest point measurement, one end cut at 45 degrees)
- 1 - 2x4 @ 43 1/2" (front bottom apron)
- 1 - 2x4 @ 46 1/2" (middle bottom apron)
- 3 - 2x2 @ 43 1/2" (top aprons/bottom of drawer trim)
- 1 - 2x2 @ 7 1/2" (drawer center trim)
- 1 - 2x2 @ 17 1/2" (shelf area center trim)
- 3 - 1x12 @ 31 1/2" (shelf sides)
- 2 - 1x10 @ 22 1/8" (drawer area backs)
- 14 - 1x3 @ 14 1/4" (bottom shelf slats)
- 2 - 1x12 @ 22 1/8" (shelves)
- 4 - 2x2 @ 10 1/2" (drawer slides)
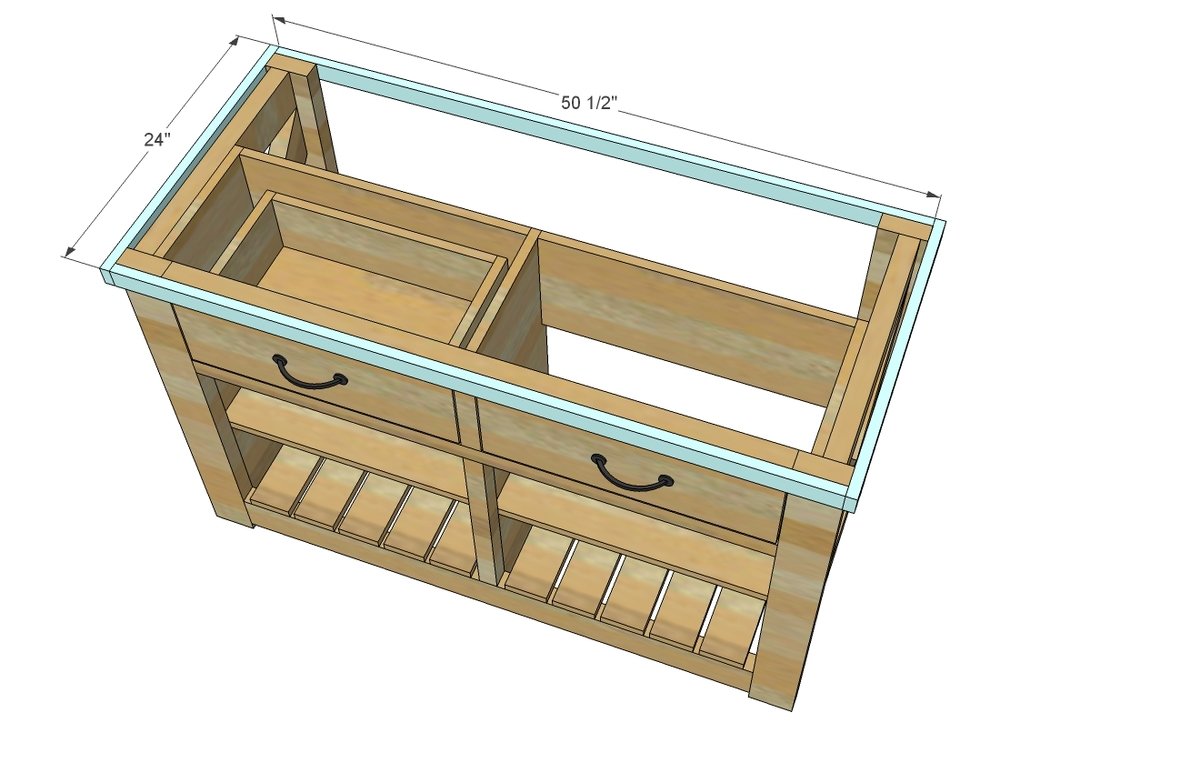
- 2 - 1x2 @ 24" (top trim sides)
- 2 - 1x2 @ 50 1/2" (top trim front/back)
- 1 - 3/4" thick top 24" x52"
DRAWERS - measure and cut to fit so there's an 1/8" gap on each side!!! Measurements given should be used as a guide only.
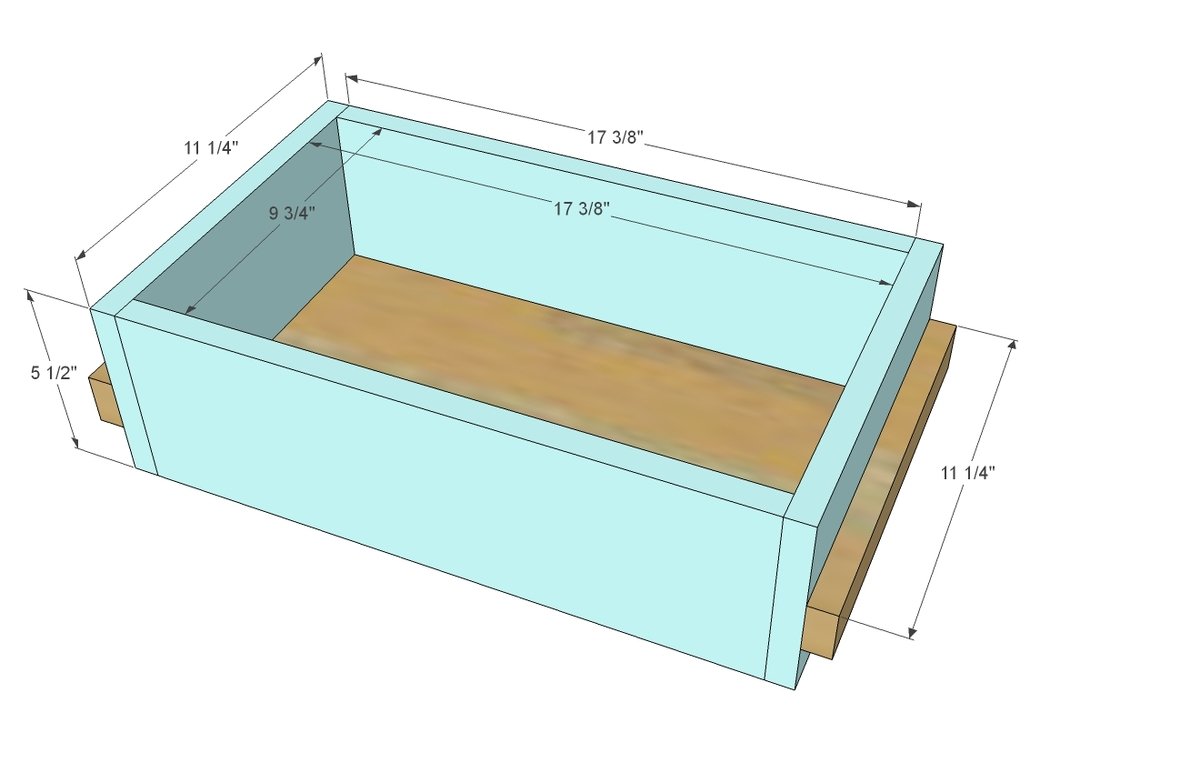
- 4 - 1x6 @ 11 1/4" (drawer sides)
- 4 - 1x6 @ 17 3/8" (drawer front and back)
- 2 - 1/2" plywood 9 3/4" x 17 3/8" (drawer bottoms)
- 4 - 1x2 @ 11 1/4" (drawer slide cleats)
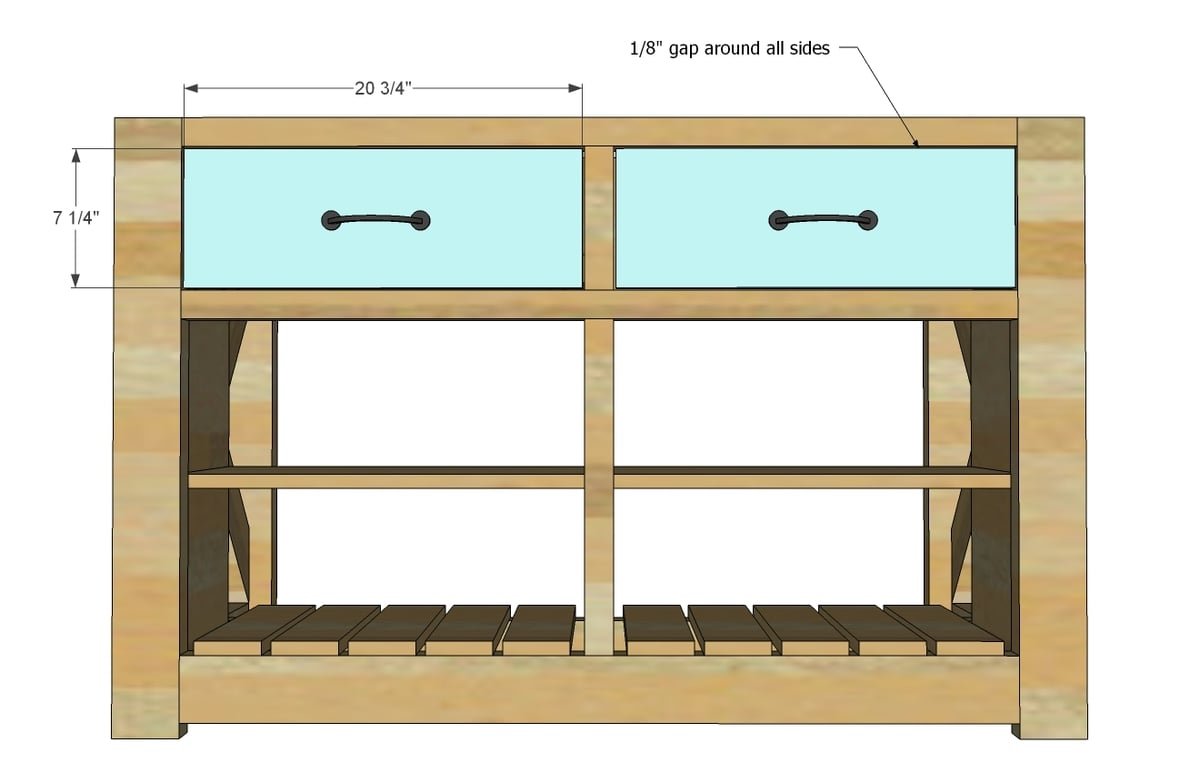
- 2 - 1x8 @ 20 3/4" (drawer faces)
NOTE: Cut list and shopping list has been updated per reader comments on 9/18/2013
Tools
- measuring tape
- square
- pencil
- safety glasses
- hearing protection
- kreg-jig
- drill
- circular saw
- compound miter saw
- nailer
- sander
Step-by-step Instructions
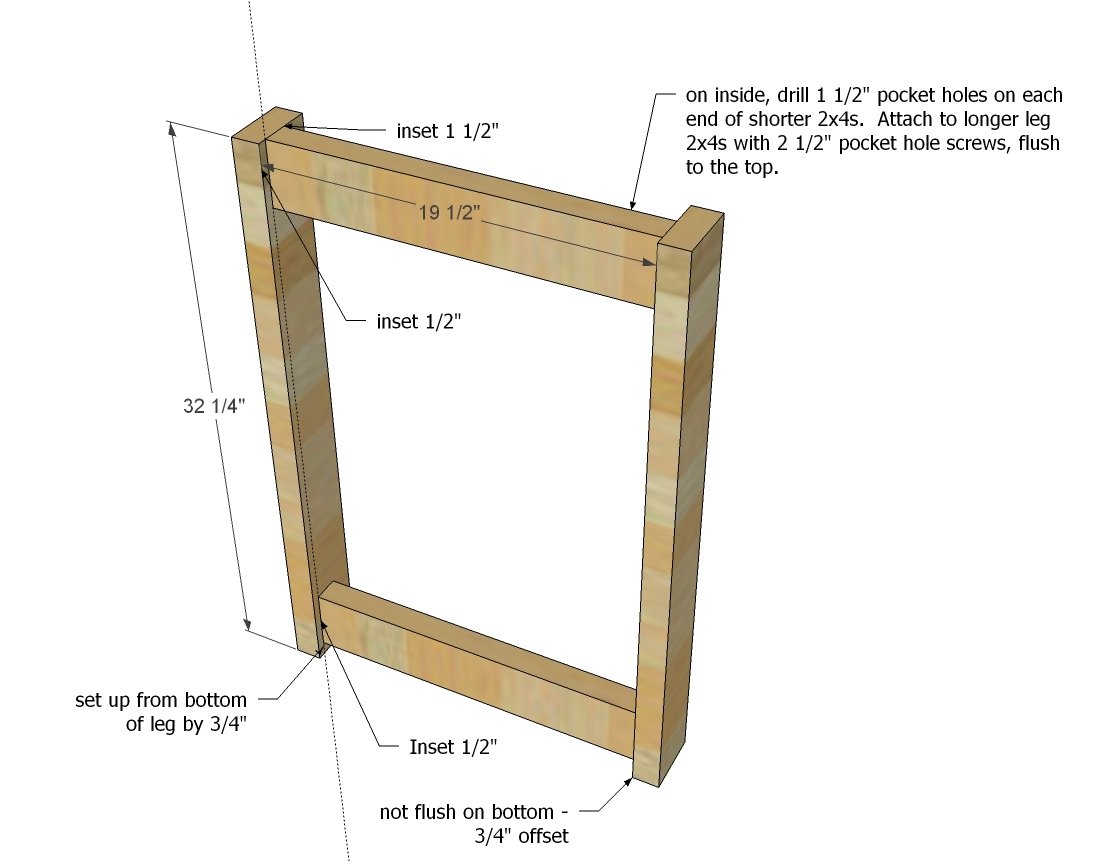
Start by building the two leg ends. Note that the outside and bottom are not flush.
TIP: Drill 3/4" pocket holes on insides of top 2x4s for attaching top in later steps.
Step 2
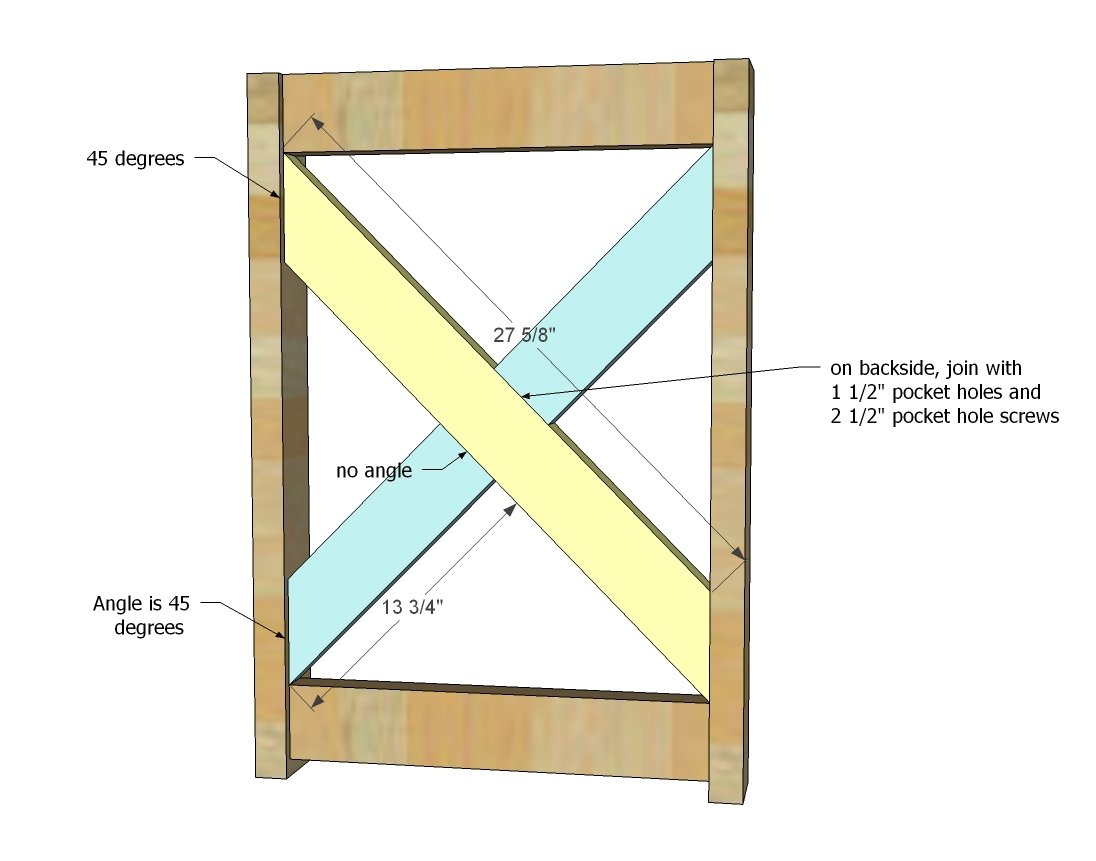
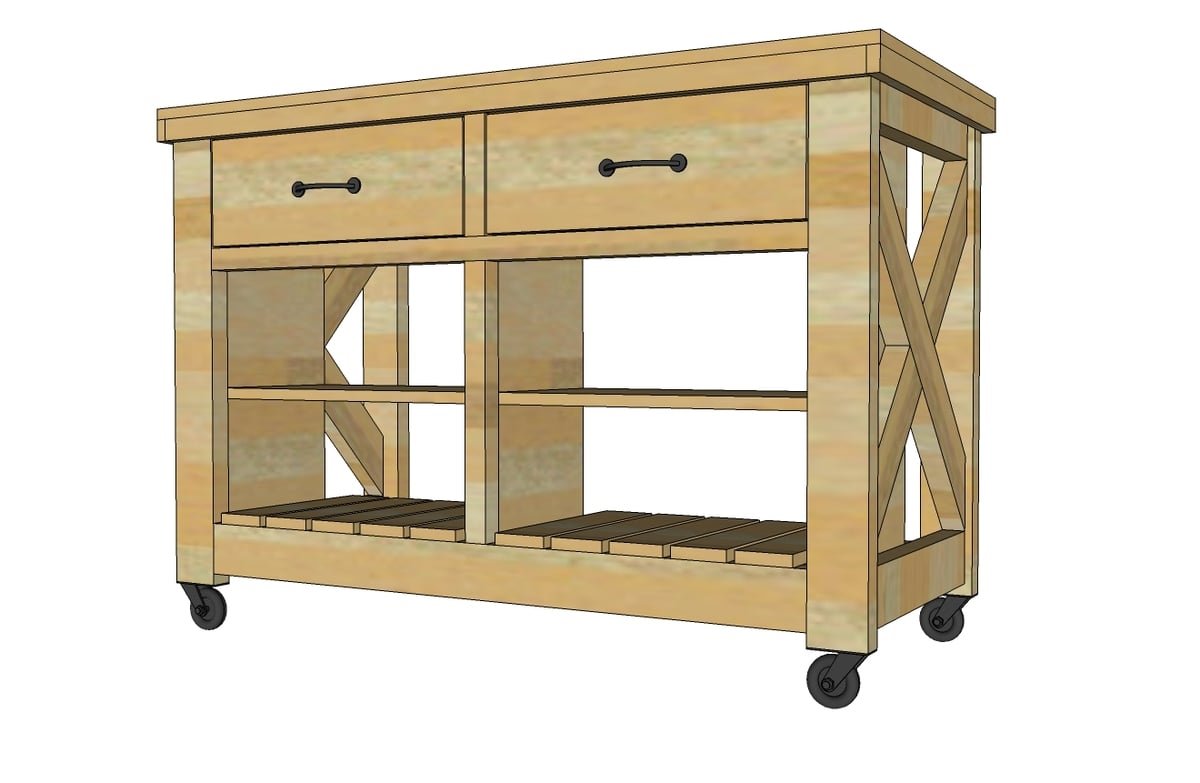
Attach the center Xs inside the leg/end apron frames. Remember to build two.
Step 3
Next, attach the two leg sets together with the bottom 2x4s. Note that the bottom boards are at the same height as the bottom 2x4s in the leg sets - set up 3/4" from bottom of actual legs.
Step 4
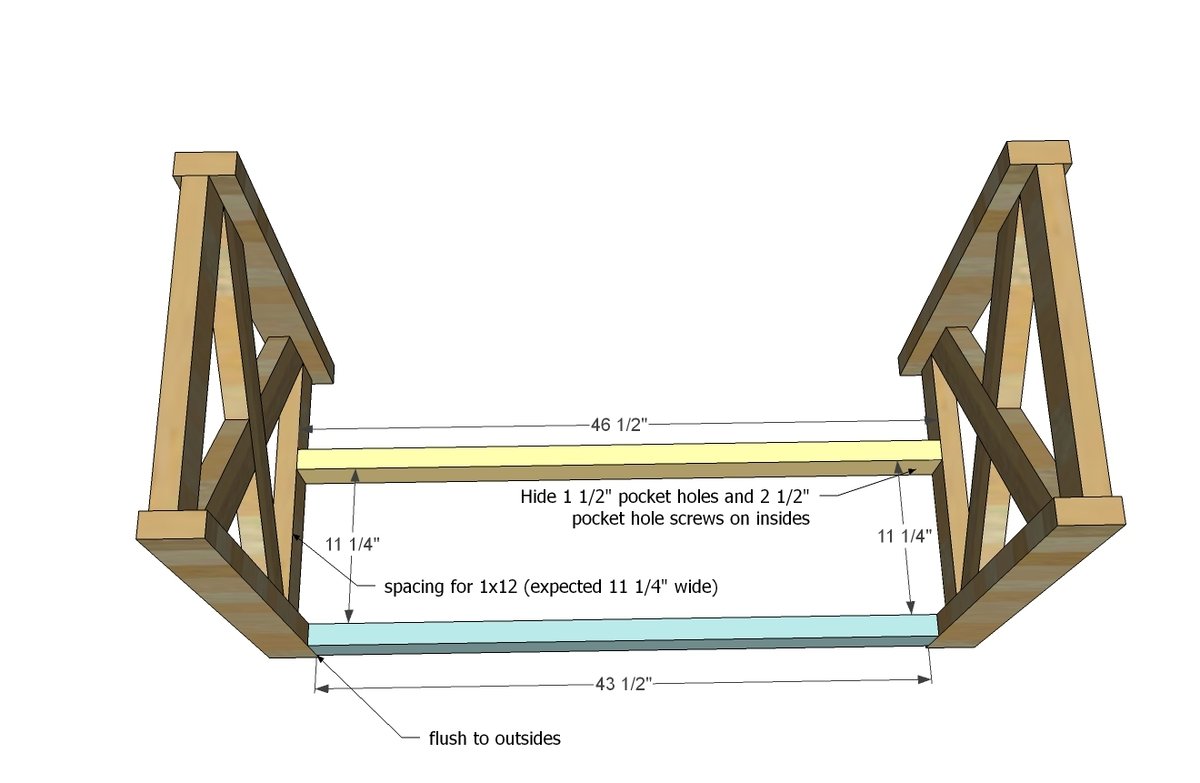
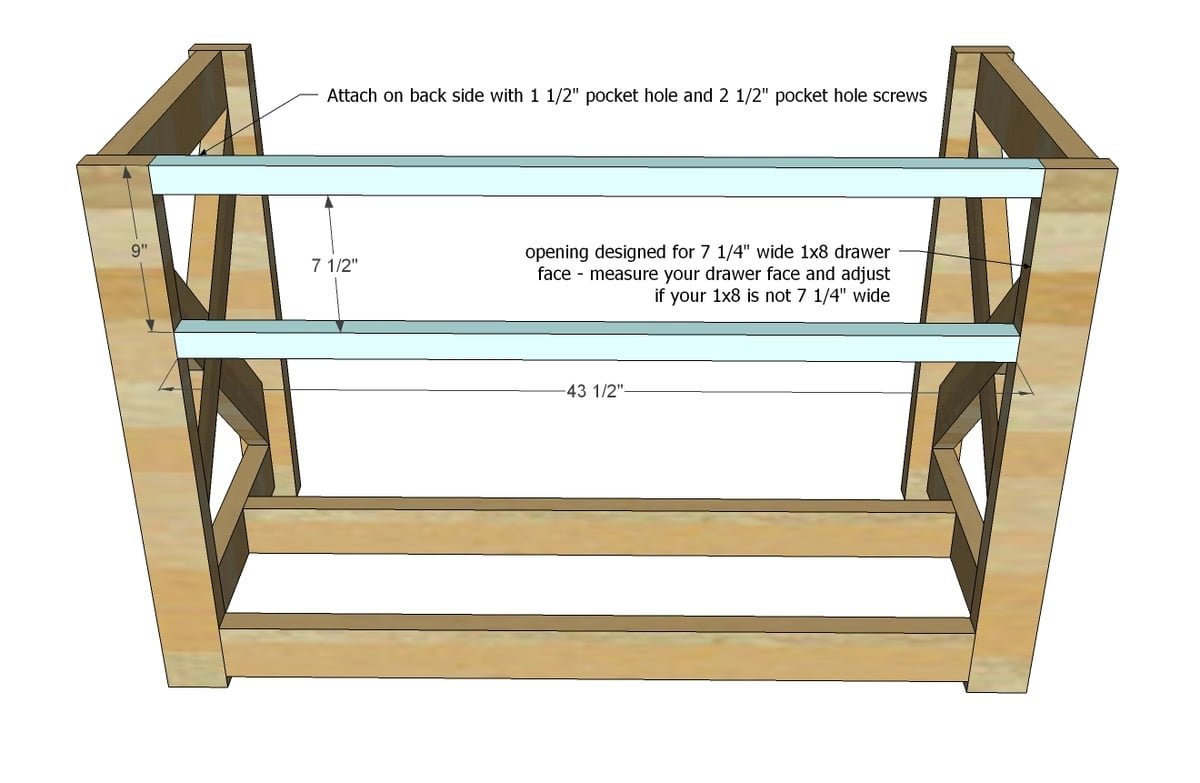
Attach the 2x2s to the top, leaving space between for the drawer. Also, I added a third 2x2 to the baci for extra support and to square things up now.
Step 5
Step 6
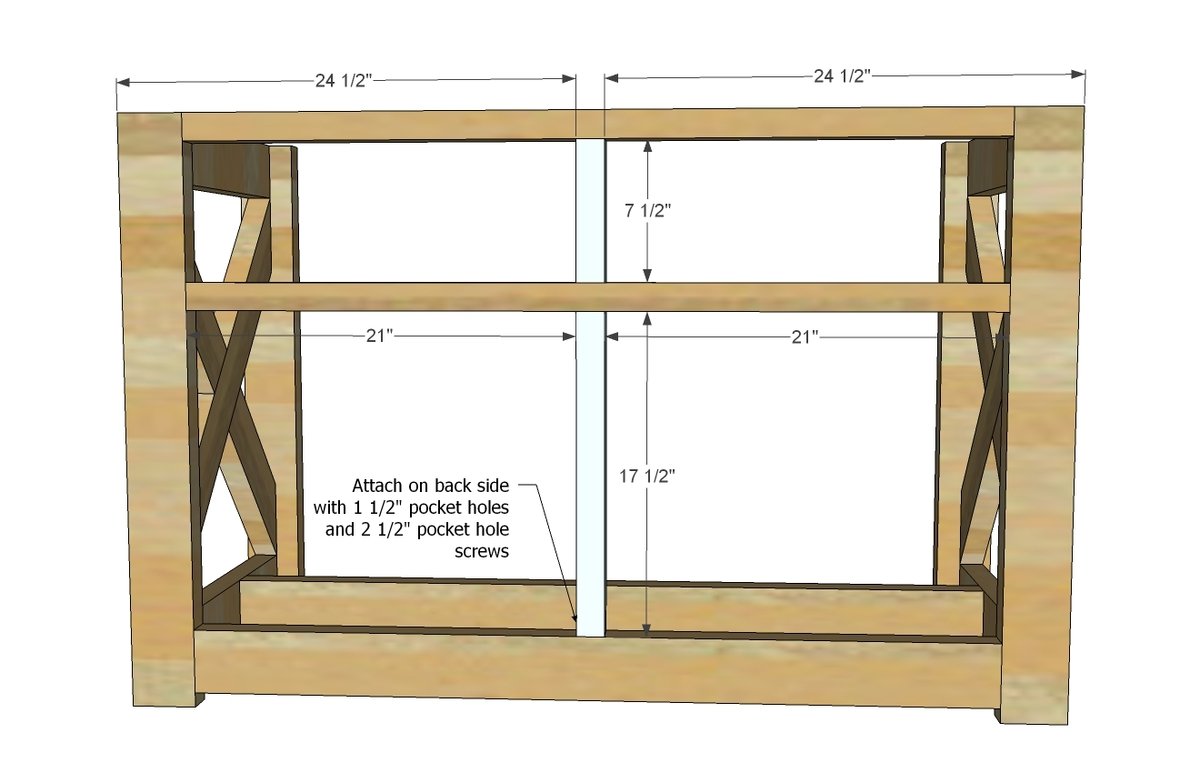
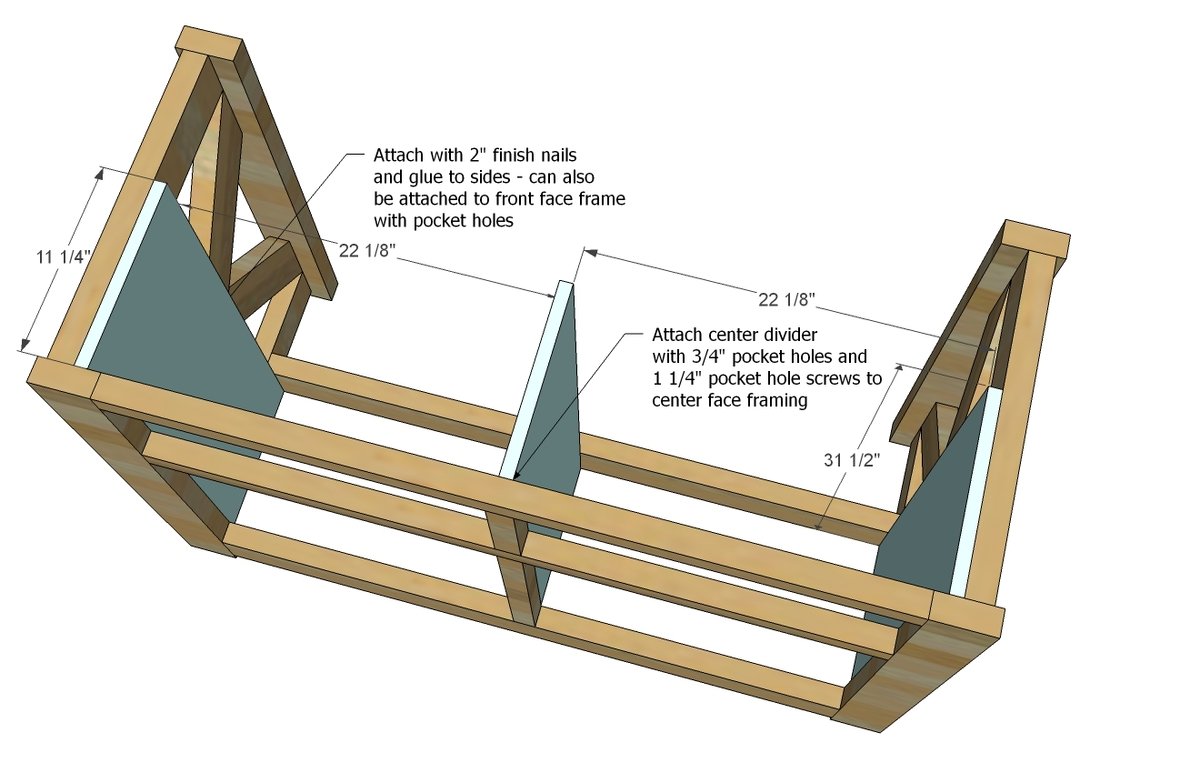
Attach the drawer/shelf sides. Make sure the center partition is exactly centered all the way down and across - otherwise your drawers will slide cockeyed.
Step 7
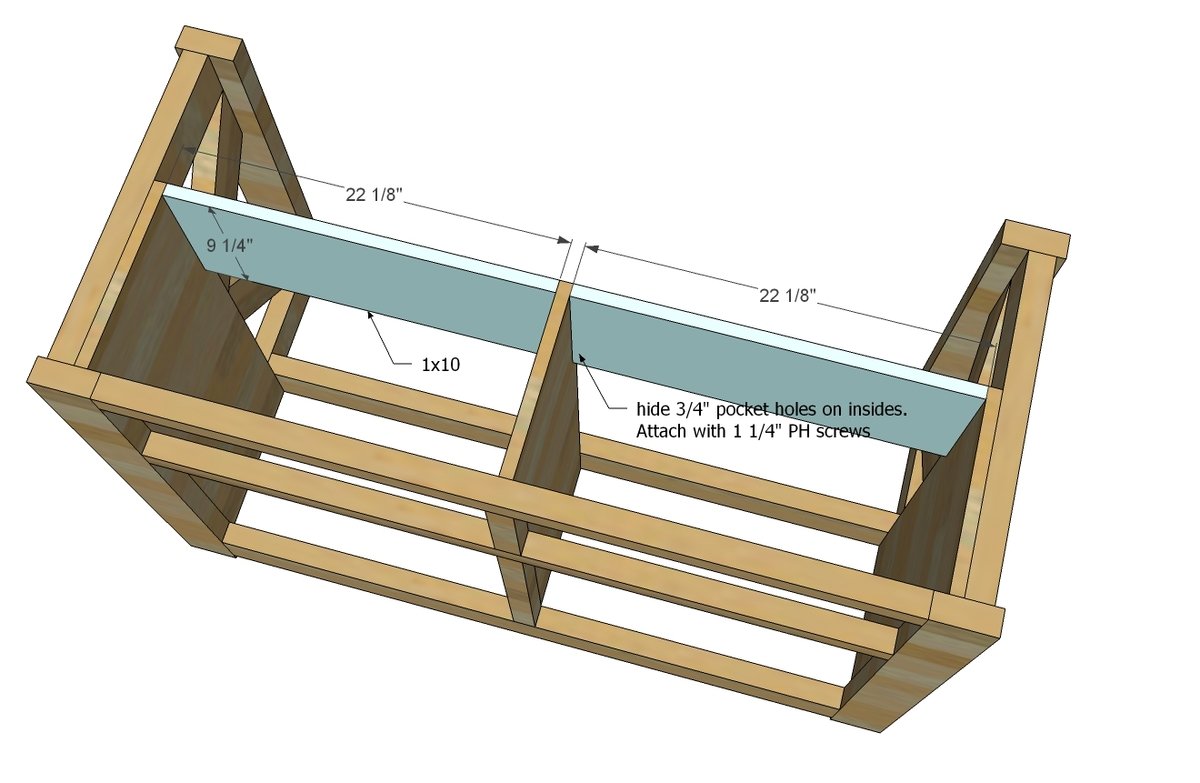
Attach the back boards to finish out the back of the drawer area.
Step 8
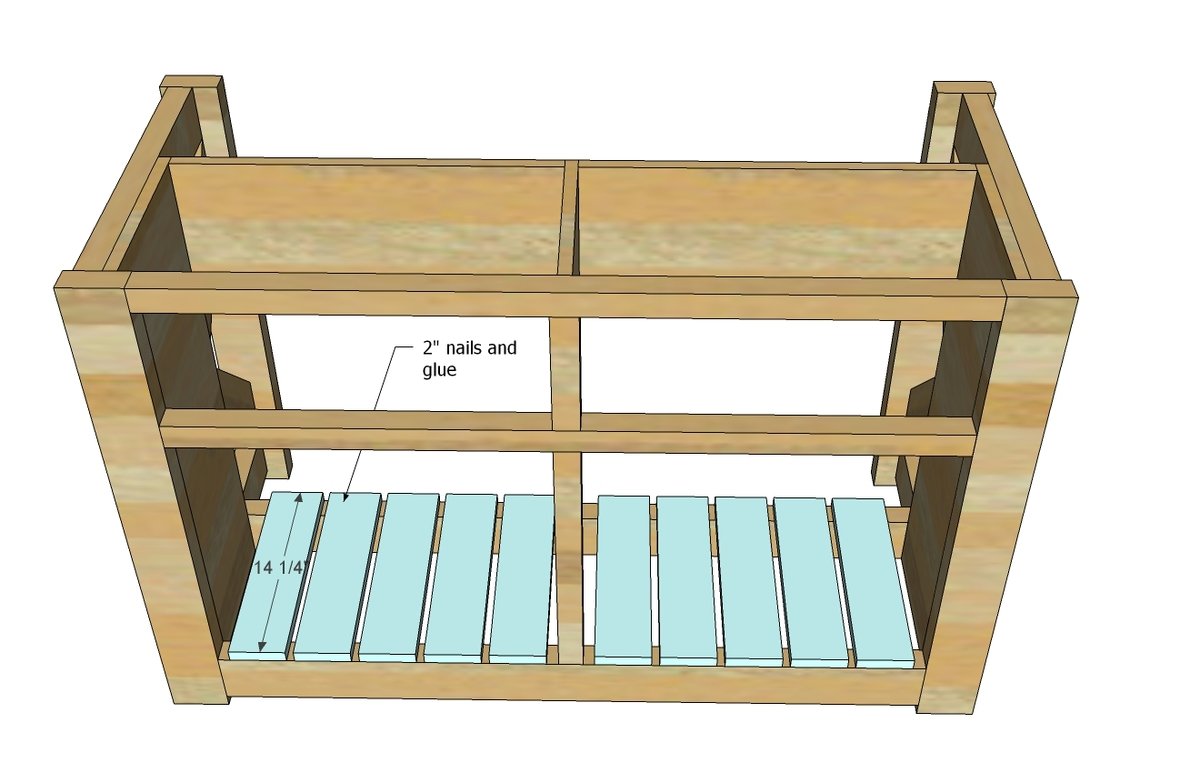
Attach shelf slats evenly spaced on bottom shelf area.
Step 9
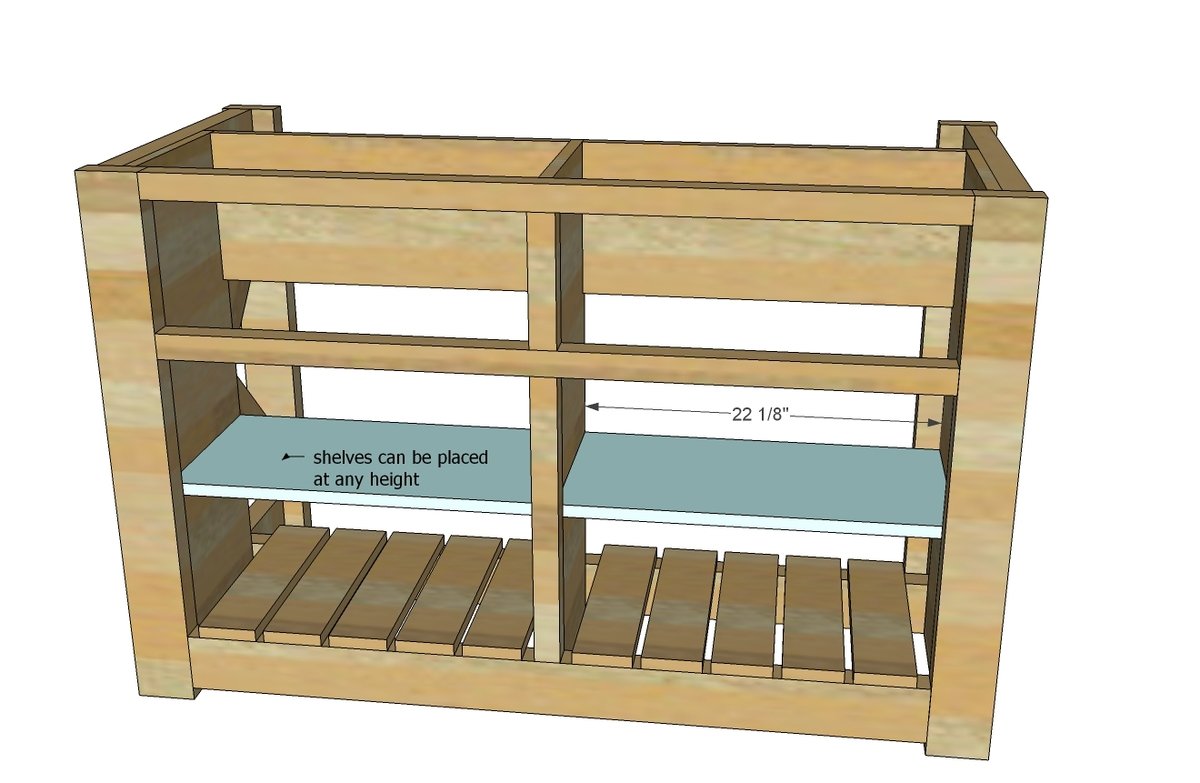
Then attach shelves - these can be made fixed by attaching with 3/4" pocket holes and 1 1/4" pocket hole screws. They can also be adjustable if you use shelf pins.
Step 10
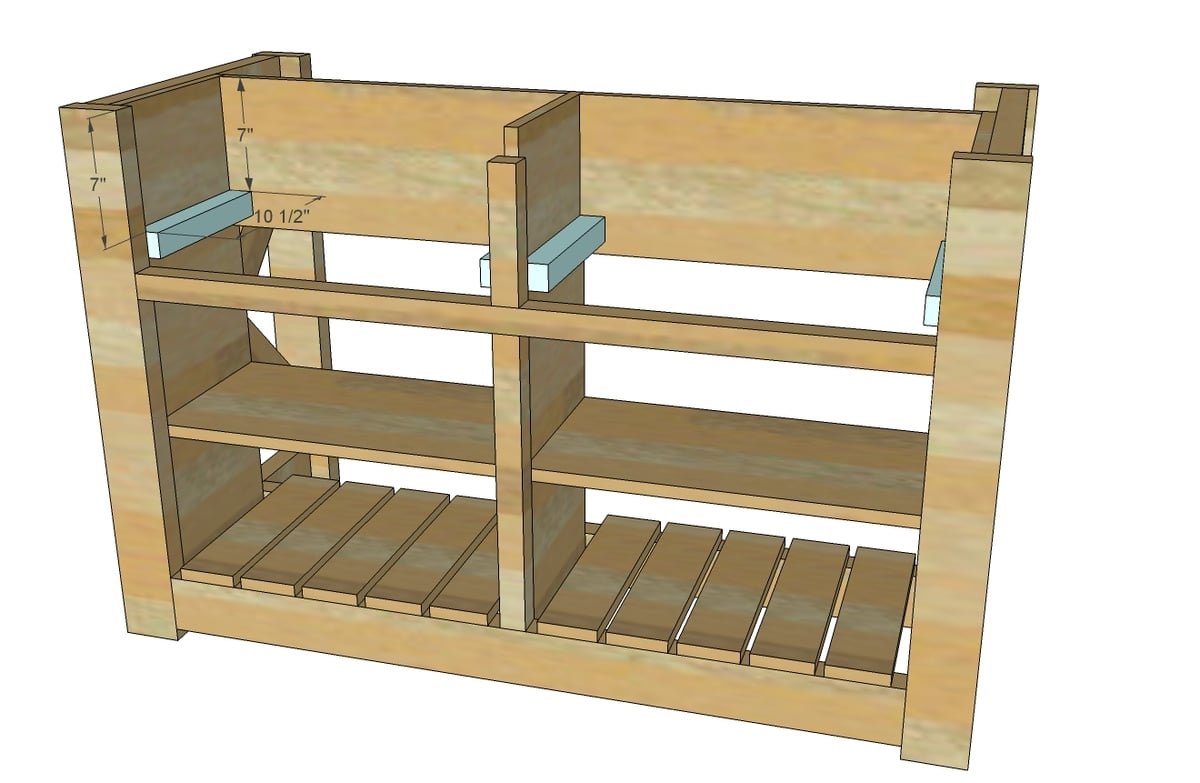
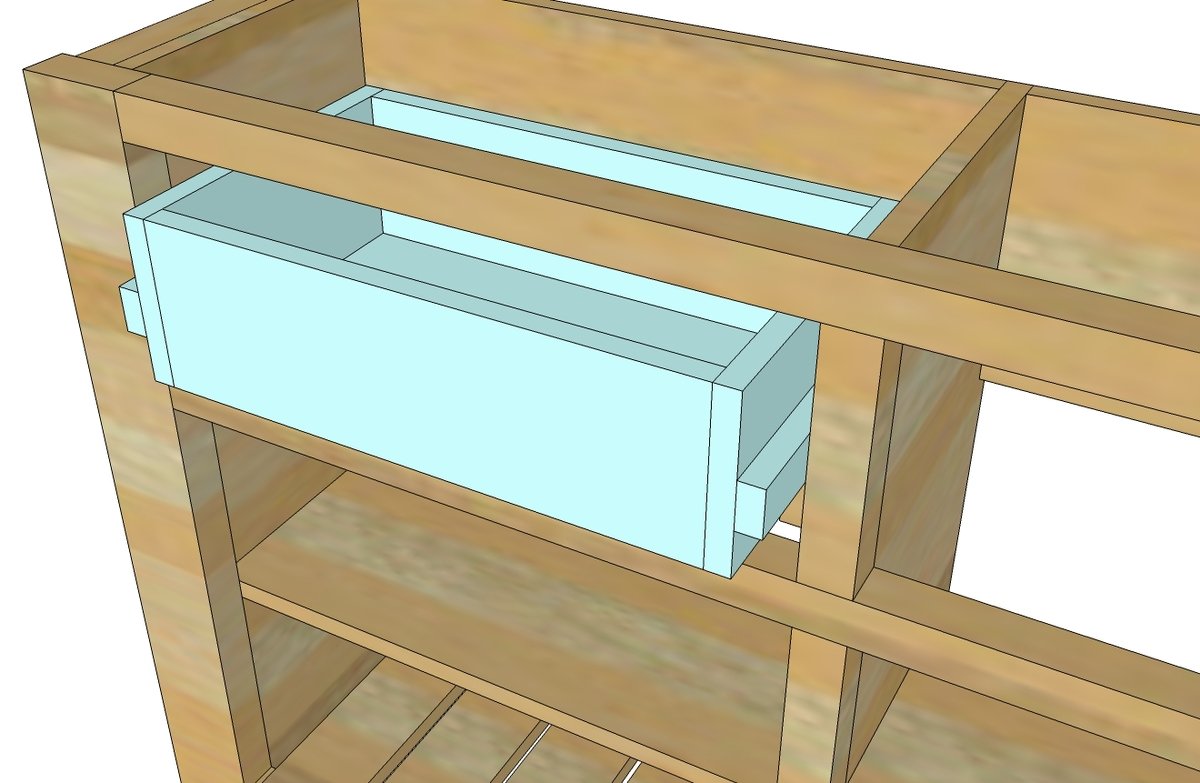
There's a few different ways to do the drawers, but since they are so shallow (less than 12") it's hard to find small drawer slides. The 2x2s act as cleats to hold the drawer in the opening. Apply candle wax to top to make the drawer slide easier. Attach with just 2 2" screws for now - you may need to adjust to get the drawer to slide just right.
Step 11
Build your drawers as shown above - but build to fit the opening. Measure between the 2x2s and subtract 1/4" (1/8" for each side) and make this the overall width of your drawer box (not including the 1x2 cleats) If you use pocket holes to build the drawer, place on outsides of front and back - they will get hidden by drawer face.
Step 12
Adjust drawer until it slides easily. They should sit inset 3/4" to allow for the drawer face.
Step 13
With the drawers installed,cut the 1x8 drawer faces to fit the openings, leaving an 1/8" gap around all sides. Attach to drawer boxes with 1 1/4" finish nails and wood glue.
Step 14
Frame out the top with 1x2s. These can be nailed and glued on.
Step 15
Attach top through the 2x2s on the underside of the top and through predrilled pocket holes. You can also carefuly drill holes through the 1x2 trim into the underside of the top.
Step 16
Attach caster wheels to base of legs.
Finishing
Sand all surfaces, starting with a medium grit and finishing with fine. Wipe off the dust, fill any holes or gaps with wood filler, and sand smooth once dry. Apply primer if you're painting, then finish with your choice of paint or stain and seal with a durable clear topcoat. For outdoor projects, use exterior-rated primer, paint or stain, and sealer so the piece stands up to the weather.
Source (temporary): https://www.ana-white.com/woodworking-projects/wide-rustic-x-kitchen-island